
4230 S Evergreen Rd, Spokane Valley, WA 99037
Local realty services provided by:Better Homes and Gardens Real Estate Pacific Commons
4230 S Evergreen Rd,Spokane Valley, WA 99037
$925,000
- 4 Beds
- 3 Baths
- 3,577 sq. ft.
- Single family
- Active
Upcoming open houses
- Sat, Sep 2610:00 am - 02:00 pm
Listed by: eli west, jessica side
Office: realty one group eclipse
MLS#:202624718
Source:WA_SAR
Price summary
- Price:$925,000
- Price per sq. ft.:$258.6
About this home
Single level living with lots to offer in Spokane Valley! The back yard water feature is one of a kind and it's sounds are a delight. The well developed yard will keep you wanting to spend more time outside with it's well kept grass and beautiful native plants. Enjoy the beautiful pool, outdoor sports court and ample shade. Fresh fruit is ready right away with established fruit trees including Italian plums and Honeycrisp apples. Inside you will find main level living that includes 3 bedrooms, 2 full bathrooms and main level washer and dryer. The primary bedroom includes an en suite bathroom and walk-in closet. Don't forget the sauna for your wellness! The detached ADU will give you extra room for guests or a rental for some additional income. With a combined 5 car capacity between the garages, you will have a hard time running out of parking or workspace for hobbies and passion projects. Don't miss this opportunity to see this well-loved home.
Contact an agent
Home facts
- Year built:1991
- Listing ID #:202624718
- Added:1 day(s) ago
- Updated:September 24, 2026 at 11:12 PM
Rooms and interior
- Bedrooms:4
- Total bathrooms:3
- Full bathrooms:3
- Kitchen Description:Free-Standing Range, Microwave, Refrigerator
- Basement:Yes
- Basement Description:Full, Partial, Rec/Family Area
- Living area:3,577 sq. ft.
Heating and cooling
- Central air:Yes
Structure and exterior
- Year built:1991
- Building area:3,577 sq. ft.
- Lot area:0.64 Acres
- Lot Features:Corner Lot, Fenced Yard
Schools
- High school:University
- Middle school:Horizon
- Elementary school:Chester
Finances and disclosures
- Price:$925,000
- Price per sq. ft.:$258.6
- Tax amount:$7,289
Features and amenities
- Laundry features:Dryer, Washer
Parking
- Parking description:Attached
- Garage:Yes
- Garage spaces:4
New listings near 4230 S Evergreen Rd
- New
 $699,900Active4 beds 3 baths
1617 N Garvin Ct, Spokane Valley, WA 99016
MLS# 202624775Listed by: AVALON 24 REAL ESTATE - New
 $387,900Active3 beds 2 baths
215 N Vercler Ln, Spokane Valley, WA 99216
MLS# 202624772Listed by: LIVE REAL ESTATE, LLC - New
 $159,900Active3 beds 2 baths1,080 sq. ft.
206 S Aspen Pl. #23, Spokane Valley, WA 99016
MLS# 202624756Listed by: REALTY ONE GROUP ECLIPSE - New
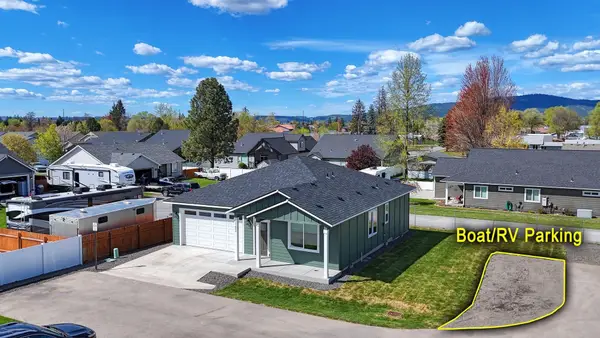 $415,000Active3 beds 2 baths1,317 sq. ft.
17803 E 3rd Ln, Spokane Valley, WA 99016
MLS# 202624741Listed by: REALTY ONE GROUP ECLIPSE - New
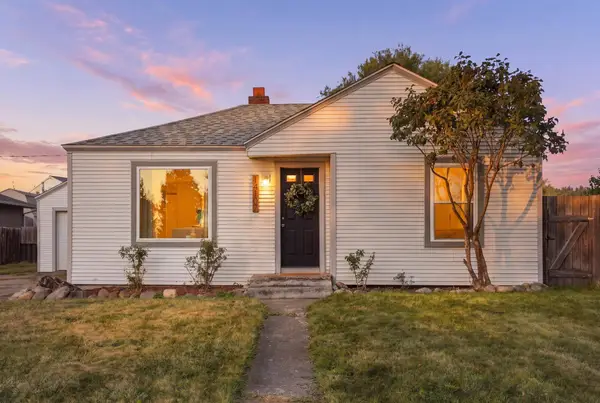 $265,000Active3 beds 1 baths860 sq. ft.
14107 E Longfellow Ave, Spokane Valley, WA 99216
MLS# 202624743Listed by: EXIT REAL ESTATE PROFESSIONALS - Open Sat, 12 to 3pmNew
 $449,900Active4 beds 2 baths2,026 sq. ft.
1115 N Woodward Rd, Spokane, WA 99206
MLS# 202624715Listed by: KELLER WILLIAMS REALTY COEUR D - Open Sat, 1 to 4pmNew
 $465,000Active3 beds 3 baths3,062 sq. ft.
2412 S Sunnybrook Ln, Spokane Valley, WA 99037
MLS# 202624690Listed by: WINDERMERE VALLEY - New
 $40,000Active0.05 Acres
3314 E 34th Ave, Spokane Valley, WA 99223
MLS# 202624702Listed by: KELLER WILLIAMS SPOKANE - MAIN - Open Sat, 1 to 3pmNew
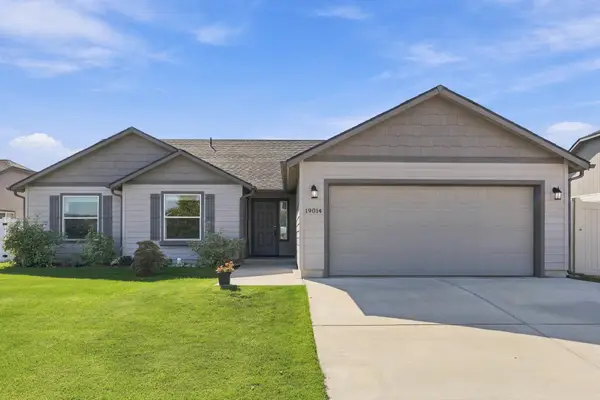 $480,000Active3 beds 2 baths1,805 sq. ft.
19014 E Euclid Ave, Spokane Valley, WA 99027
MLS# 202624704Listed by: EXP REALTY, LLC


Protect your home and budget from life's surprises with an Assurant Home Warranty, backed by a partner that supports you through every step of homeownership. Explore Plans.
© 2026 Better Homes and Gardens Real Estate LLC. An Anywhere Real Estate company. All rights reserved. Better Homes and Gardens® Real Estate is a registered trademark owned by Meredith Operations Corporation, licensed to Better Homes and Gardens Real Estate LLC and used with permission. Better Homes and Gardens Real Estate LLC fully supports the principles of the Fair Housing Act and the Equal Opportunity Act. Listing information is deemed reliable but is not guaranteed accurate.
Each office is independently owned and operated.
Any services or products provided by third parties are not provided by, affiliated with or related to Better Homes and Gardens Real Estate LLC, or its affiliated companies.