
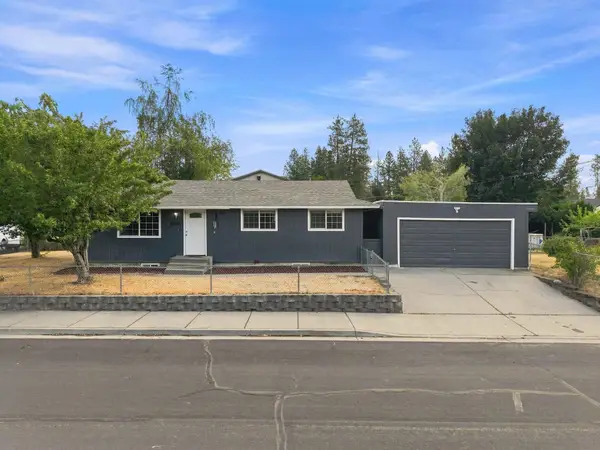
4310 N Blake Rd, Spokane Valley, WA 99216
Local realty services provided by:Better Homes and Gardens Real Estate Pacific Commons
Listed by: cambria henry, celeste jones
Office: haven real estate group
MLS#:202623884
Source:WA_SAR
Price summary
- Price:$482,000
- Price per sq. ft.:$267.78
About this home
Beautifully finished and built in 2024, this 3-bedroom, 2-bath Spokane Valley rancher offers modern style and the ease of true main-floor living. The bright, open floor plan connects the great room, dining area, and kitchen, creating an inviting space for everyday living and entertaining. Enjoy an electric fireplace, quartz countertops, ample cabinetry, and a generous pantry. The spacious primary suite features a walk-in closet and ensuite with a tiled shower, soaking tub, and double vanity. Two additional bedrooms offer flexibility for guests, family, or a home office. Outside, enjoy a patio, sprinkler system, and plenty of room to garden. Central A/C, a spacious laundry room, attached 2-car garage, and included appliances add everyday convenience. Tucked away on a dead-end street while still offering easy access to Spokane Valley amenities, this move-in-ready home combines thoughtful design, modern finishes, and comfortable single-level living.
Contact an agent
Home facts
- Year built:2024
- Listing ID #:202623884
- Added:1 day(s) ago
- Updated:September 08, 2026 at 05:03 PM
Rooms and interior
- Bedrooms:3
- Total bathrooms:2
- Full bathrooms:2
- Kitchen Description:Disposal, Free-Standing Range, Hard Surface Counters, Microwave, Refrigerator
- Basement:Yes
- Basement Description:Crawlspace
- Living area:1,800 sq. ft.
Heating and cooling
- Heating:Electric
- Central air:Yes
Structure and exterior
- Year built:2024
- Building area:1,800 sq. ft.
- Lot area:0.17 Acres
- Lot Features:Fenced Yard, Level, Sprinkler - Automatic
Schools
- High school:East Valley
- Middle school:East Valley
- Elementary school:Trentwood
Finances and disclosures
- Price:$482,000
- Price per sq. ft.:$267.78
- Tax amount:$4,472
Features and amenities
- Laundry features:Dryer, Washer
Parking
- Parking description:Attached
- Garage:Yes
- Garage spaces:2
New listings near 4310 N Blake Rd
- New
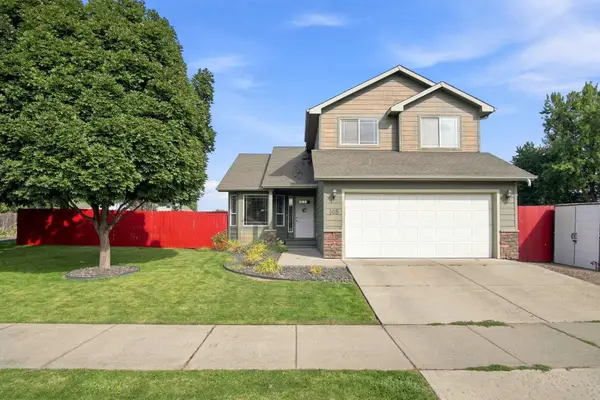 $530,000Active5 beds 4 baths2,931 sq. ft.
105 S Long Rd, Spokane Valley, WA 99016
MLS# 202623882Listed by: HAVEN REAL ESTATE GROUP - New
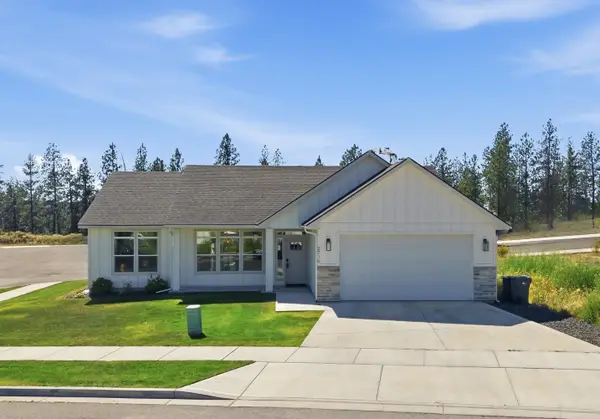 $489,900Active3 beds 2 baths1,436 sq. ft.
2716 S Sonora Dr, Spokane Valley, WA 99037
MLS# 202623850Listed by: JOHN L SCOTT, SPOKANE VALLEY - New
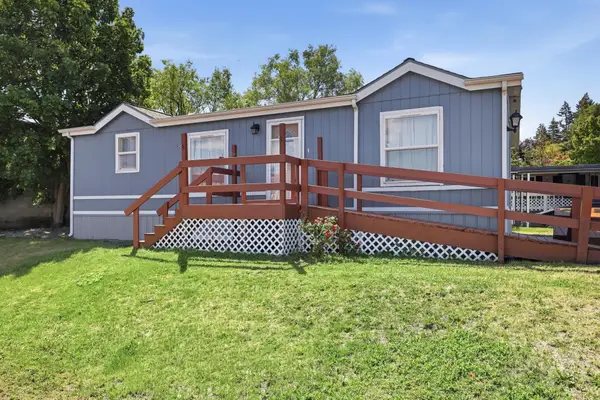 $85,900Active3 beds 2 baths1,080 sq. ft.
6300 E 2nd Ave, Spokane Valley, WA 99212
MLS# 202623845Listed by: COLDWELL BANKER TOMLINSON - New
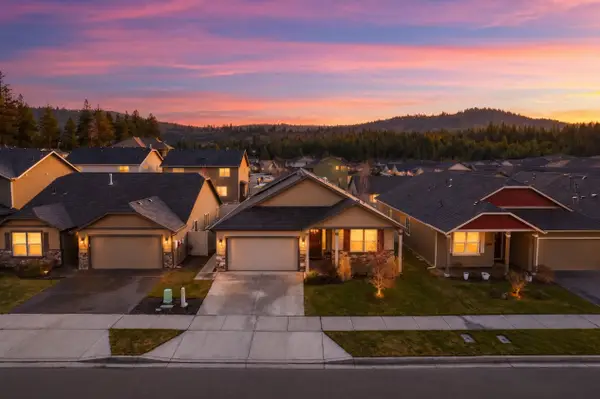 $460,000Active3 beds 2 baths1,793 sq. ft.
7312 E 13th Ct, Spokane Valley, WA 99212
MLS# 202623840Listed by: REAL BROKER LLC - New
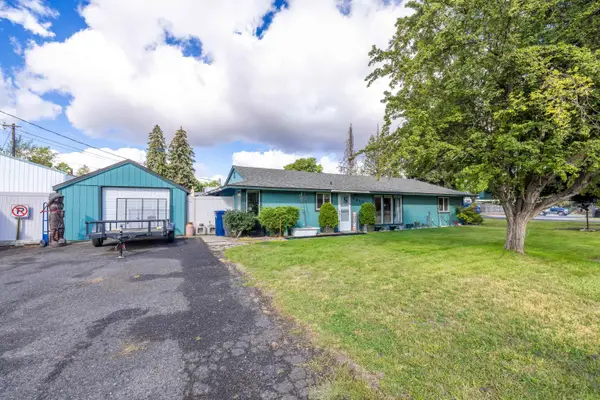 $324,900Active2 beds 2 baths1,444 sq. ft.
2917 N Vista Rd, Spokane, WA 99212
MLS# 202623828Listed by: TEAM REAL ESTATE - New
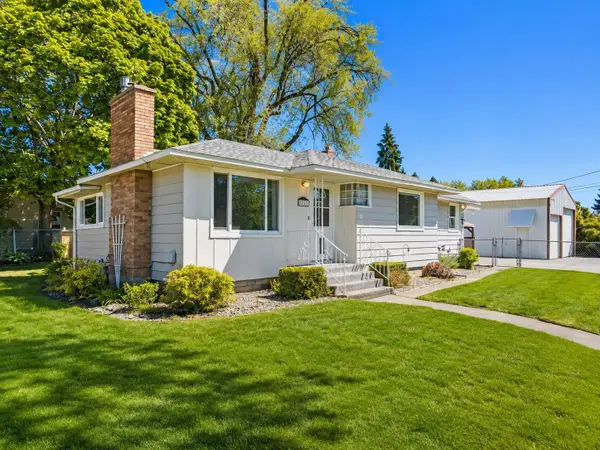 $405,000Active3 beds 2 baths2,342 sq. ft.
12703 E 8th Ave, Spokane, WA 99216
MLS# 202623827Listed by: EXP REALTY, LLC - New
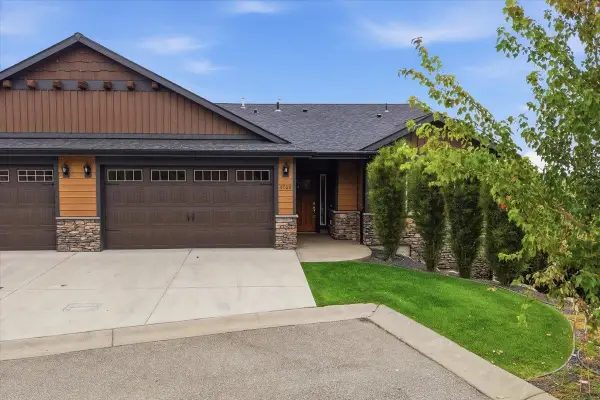 $580,000Active4 beds 3 baths2,792 sq. ft.
8920 E Woodside Ln, Spokane Valley, WA 99217
MLS# 202623794Listed by: COLDWELL BANKER TOMLINSON - New
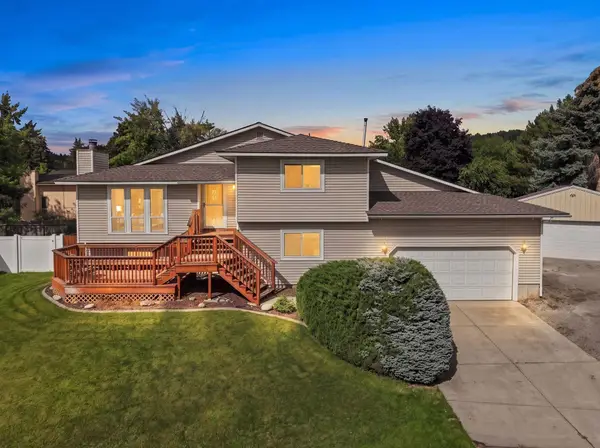 $489,000Active4 beds 2 baths2,019 sq. ft.
14921 E Summerfield Ct, Spokane Valley, WA 99216
MLS# 202623800Listed by: PRIME REAL ESTATE GROUP - New
 $390,000Active3 beds 1 baths2,080 sq. ft.
10104 E 13th Ave, Spokane, WA 99206
MLS# 202623810Listed by: KELLER WILLIAMS REALTY COEUR D


Protect your home and budget from life's surprises with an Assurant Home Warranty, backed by a partner that supports you through every step of homeownership. Explore Plans.
© 2026 Better Homes and Gardens Real Estate LLC. An Anywhere Real Estate company. All rights reserved. Better Homes and Gardens® Real Estate is a registered trademark owned by Meredith Operations Corporation, licensed to Better Homes and Gardens Real Estate LLC and used with permission. Better Homes and Gardens Real Estate LLC fully supports the principles of the Fair Housing Act and the Equal Opportunity Act. Listing information is deemed reliable but is not guaranteed accurate.
Each office is independently owned and operated.
Any services or products provided by third parties are not provided by, affiliated with or related to Better Homes and Gardens Real Estate LLC, or its affiliated companies.