
5008 N Northwood Dr, Spokane Valley, WA 99212
Local realty services provided by:Better Homes and Gardens Real Estate Pacific Commons
5008 N Northwood Dr,Spokane Valley, WA 99212
$625,000
- 4 Beds
- 3 Baths
- 3,142 sq. ft.
- Single family
- Active
Listed by: steve jones
Office: windermere valley
MLS#:202623722
Source:WA_SAR
Price summary
- Price:$625,000
- Price per sq. ft.:$198.92
About this home
Welcome to this turn-key, one of a kind home with sweeping views of Mica Peak and Arbor Crest! Nestled in the heart of the desirable Northwood Neighborhood and sitting on .86 acres, you will feel the serenity of nature while still enjoying the conveniences of being close to town. Upon entering, you are welcomed with natural light pouring in, beautiful views from every level and over 3,100 square feet. Two separate living areas and two finished decks, will make entertaining a breeze. Enjoy your morning coffee tending to the flowers, fire up your BBQ on the back deck to enjoy these warm summer evenings and when it gets cooler, the Hot Tub will be your best friend! The downstairs daylight basement has its own entrance with a massive living room area—perfect for entertaining or for use as an in-law setup. Large 2 car garage. 2021 Updates include new Water Heater, A/C, and Deck. New Furnace in 2020 and New Roof in 2016. This is the one you've been waiting for—Welcome Home!
Contact an agent
Home facts
- Year built:1977
- Listing ID #:202623722
- Added:1 day(s) ago
- Updated:September 05, 2026 at 12:10 AM
Rooms and interior
- Bedrooms:4
- Total bathrooms:3
- Full bathrooms:3
- Kitchen Description:Free-Standing Range, Hard Surface Counters, Microwave, Refrigerator
- Basement:Yes
- Basement Description:Daylight, FInished, Partial, Rec/Family Area, Walk-Out Access
- Living area:3,142 sq. ft.
Heating and cooling
- Central air:Yes
Structure and exterior
- Year built:1977
- Building area:3,142 sq. ft.
- Lot area:0.86 Acres
- Lot Features:Hillside, Irregular Lot, Oversized Lot, Rolling Slope, Sprinkler - Partial
- Architectural Style:Contemporary
- Construction Materials:Vinyl Siding
Schools
- High school:West Valley
- Middle school:Centennial
- Elementary school:Pasadena Park
Finances and disclosures
- Price:$625,000
- Price per sq. ft.:$198.92
- Tax amount:$5,856
Parking
- Parking description:Attached
- Garage:Yes
- Garage spaces:2
New listings near 5008 N Northwood Dr
- New
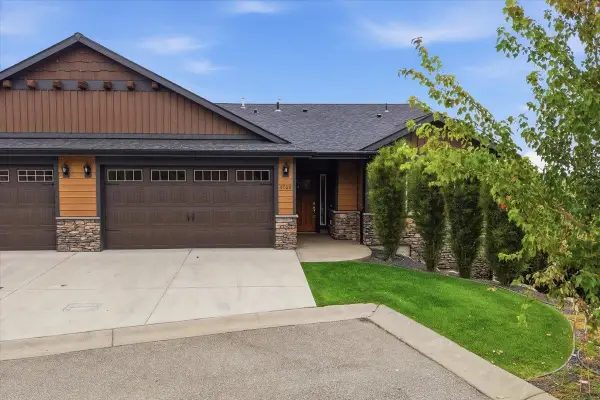 $580,000Active4 beds 3 baths2,792 sq. ft.
8920 E Woodside Ln, Spokane Valley, WA 99217
MLS# 202623794Listed by: COLDWELL BANKER TOMLINSON - Open Sat, 2 to 4pmNew
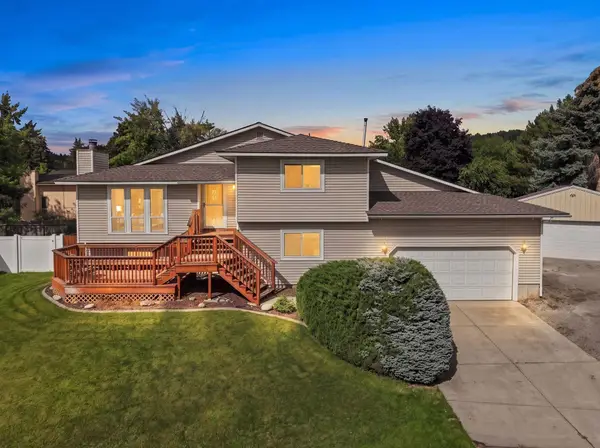 $489,000Active4 beds 2 baths2,019 sq. ft.
14921 E Summerfield Ct, Spokane Valley, WA 99216
MLS# 202623800Listed by: PRIME REAL ESTATE GROUP - New
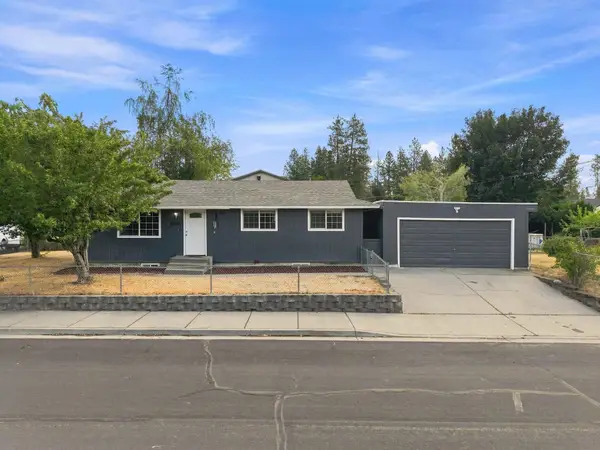 $390,000Active3 beds 1 baths2,080 sq. ft.
10104 E 13th Ave, Spokane, WA 99206
MLS# 202623810Listed by: KELLER WILLIAMS REALTY COEUR D - New
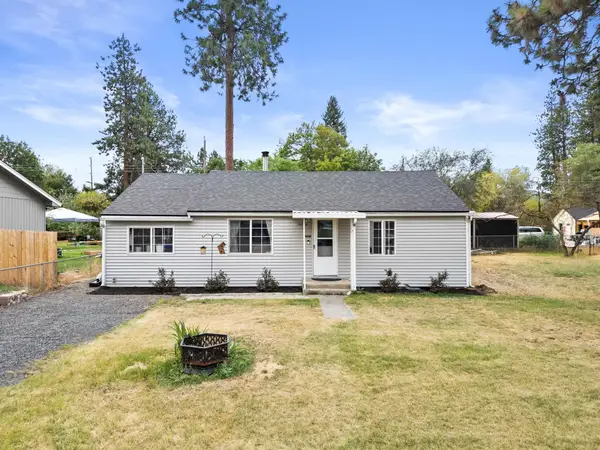 $284,999Active2 beds 1 baths984 sq. ft.
10508 E 15th Ave, Spokane Valley, WA 99206
MLS# 202623815Listed by: AMPLIFY REAL ESTATE SERVICES - New
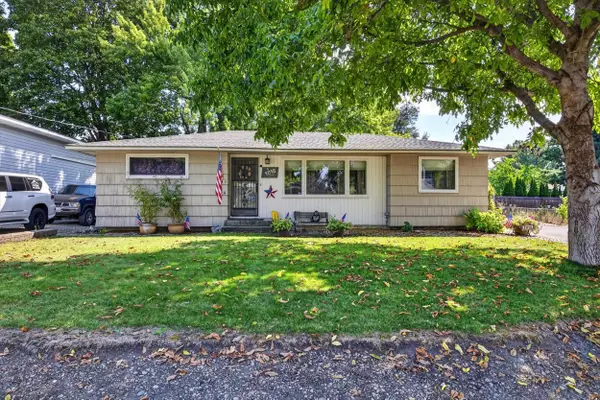 $390,000Active4 beds 1 baths2,138 sq. ft.
1018 N Stout Rd, Spokane, WA 99206
MLS# 202623817Listed by: WINDERMERE NORTH - Open Sat, 1 to 3pmNew
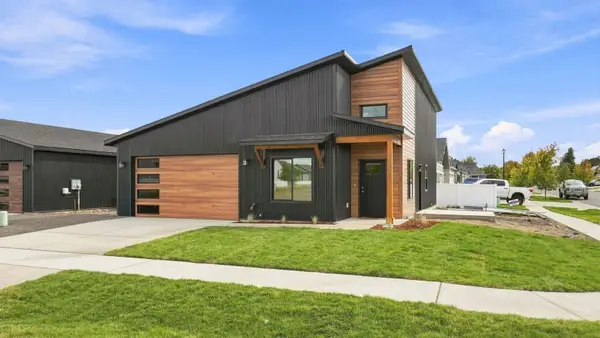 $404,900Active3 beds 2 baths1,024 sq. ft.
17422 E Maxwell Ave, Greenacres, WA 99016
MLS# 202623774Listed by: AVALON 24 REAL ESTATE - New
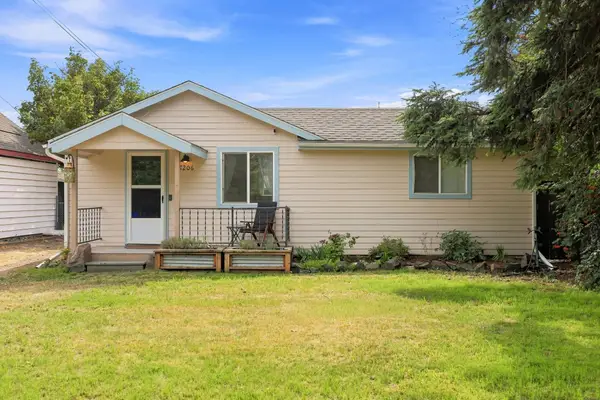 $255,000Active1 beds 1 baths648 sq. ft.
7206 E Euclid Ave, Spokane Valley, WA 99212
MLS# 202623775Listed by: ENGEL & VOLKERS WESTERN FRONTIER - New
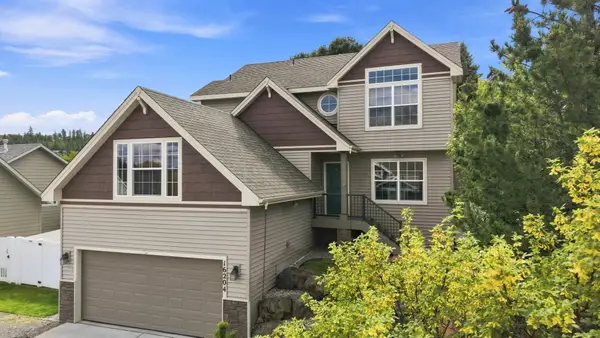 $584,900Active4 beds 4 baths2,356 sq. ft.
16204 E 10th Ln, Veradale, WA 99037
MLS# 202623786Listed by: WINDERMERE VALLEY - New
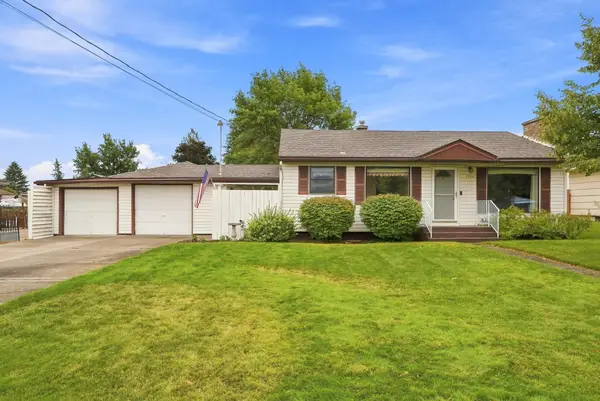 $395,000Active3 beds 2 baths1,768 sq. ft.
1502 N Oberlin Rd, Spokane Valley, WA 99206
MLS# 202623792Listed by: WINDERMERE CITY GROUP - New
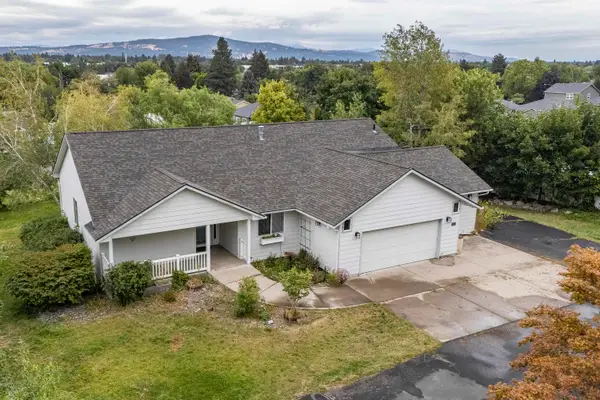 $520,000Active5 beds 3 baths3,442 sq. ft.
14023 E 12th Ave, Veradale, WA 99037
MLS# 202623749Listed by: KELLER WILLIAMS REALTY COEUR D


Protect your home and budget from life's surprises with an Assurant Home Warranty, backed by a partner that supports you through every step of homeownership. Explore Plans.
© 2026 Better Homes and Gardens Real Estate LLC. An Anywhere Real Estate company. All rights reserved. Better Homes and Gardens® Real Estate is a registered trademark owned by Meredith Operations Corporation, licensed to Better Homes and Gardens Real Estate LLC and used with permission. Better Homes and Gardens Real Estate LLC fully supports the principles of the Fair Housing Act and the Equal Opportunity Act. Listing information is deemed reliable but is not guaranteed accurate.
Each office is independently owned and operated.
Any services or products provided by third parties are not provided by, affiliated with or related to Better Homes and Gardens Real Estate LLC, or its affiliated companies.