
524 S Moore Ln, Spokane Valley, WA 99037
Local realty services provided by:Better Homes and Gardens Real Estate Pacific Commons
524 S Moore Ln,Spokane Valley, WA 99037
$575,000
- 5 Beds
- 3 Baths
- 2,502 sq. ft.
- Single family
- Active
Listed by: amy lightbody
Office: windermere valley
MLS#:202623681
Source:WA_SAR
Price summary
- Price:$575,000
- Price per sq. ft.:$229.82
About this home
Located in the desirable gated community of Shelley Lake Estates, this completely remodeled home sits on one of the neighborhood’s largest lots and offers 5 bedrooms, 3 bathrooms, and an oversized 3-car garage. Updates include a new roof 2025, new HVAC 2024, fresh interior and exterior paint, remodeled kitchen and bathrooms, and an updated deck. The kitchen overlooks the spacious great room and large, fully fenced backyard. The primary suite features a generous walk-in closet and private 3/4 bathroom. The finished lower level includes 2 bedrooms, a full bathroom, spacious rec room, and oversized laundry room with abundant storage. Enjoy low-maintenance landscaping, a sprinkler system, fire pit, pergola, gas forced-air heat, gas water heater, and central A/C. This move-in-ready home is not to be missed!
Contact an agent
Home facts
- Year built:2002
- Listing ID #:202623681
- Added:1 day(s) ago
- Updated:September 05, 2026 at 12:10 AM
Rooms and interior
- Bedrooms:5
- Total bathrooms:3
- Full bathrooms:3
- Kitchen Description:Disposal, Free-Standing Range, Hard Surface Counters, Microwave, Refrigerator
- Basement:Yes
- Basement Description:FInished, Full, Rec/Family Area
- Living area:2,502 sq. ft.
Heating and cooling
- Heating:Hot Water
- Central air:Yes
Structure and exterior
- Year built:2002
- Building area:2,502 sq. ft.
- Lot area:0.28 Acres
- Lot Features:Cul-De-Sac, Fenced Yard, Fencing, Oversized Lot, Sprinkler - Automatic
- Construction Materials:Siding
Schools
- High school:Central Valley
- Middle school:Evergreen
- Elementary school:Adams
Finances and disclosures
- Price:$575,000
- Price per sq. ft.:$229.82
- Tax amount:$4,492
Features and amenities
- Amenities:Cathedral Ceiling(s)
Parking
- Parking description:Attached, Off Site
- Garage:Yes
- Garage spaces:3
New listings near 524 S Moore Ln
- New
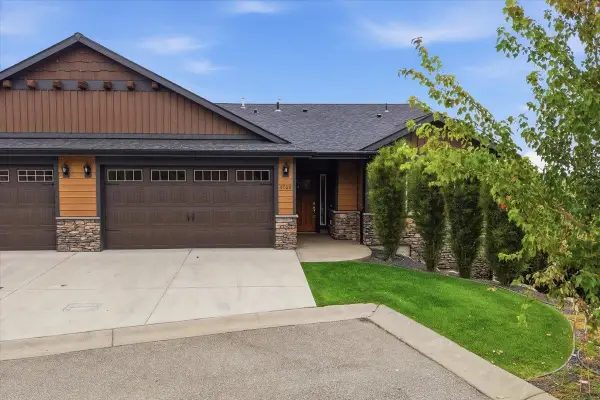 $580,000Active4 beds 3 baths2,792 sq. ft.
8920 E Woodside Ln, Spokane Valley, WA 99217
MLS# 202623794Listed by: COLDWELL BANKER TOMLINSON - Open Sat, 2 to 4pmNew
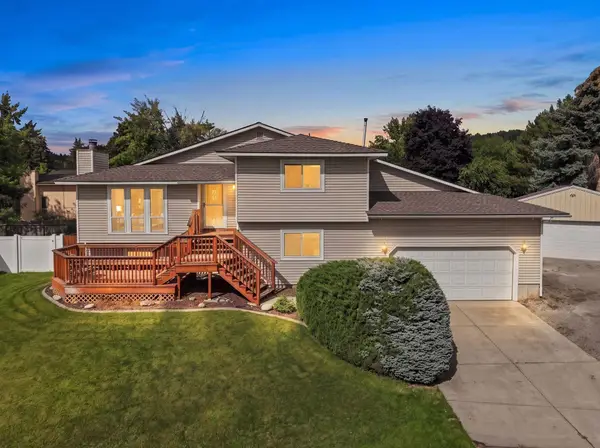 $489,000Active4 beds 2 baths2,019 sq. ft.
14921 E Summerfield Ct, Spokane Valley, WA 99216
MLS# 202623800Listed by: PRIME REAL ESTATE GROUP - New
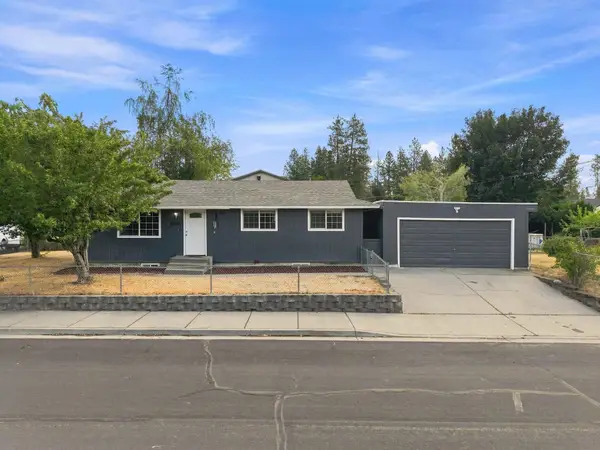 $390,000Active3 beds 1 baths2,080 sq. ft.
10104 E 13th Ave, Spokane, WA 99206
MLS# 202623810Listed by: KELLER WILLIAMS REALTY COEUR D - New
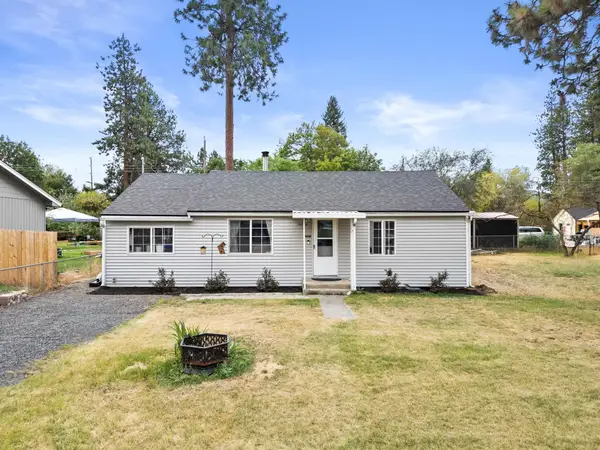 $284,999Active2 beds 1 baths984 sq. ft.
10508 E 15th Ave, Spokane Valley, WA 99206
MLS# 202623815Listed by: AMPLIFY REAL ESTATE SERVICES - New
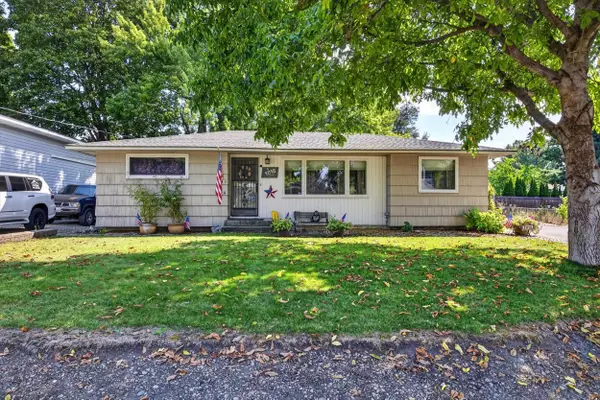 $390,000Active4 beds 1 baths2,138 sq. ft.
1018 N Stout Rd, Spokane, WA 99206
MLS# 202623817Listed by: WINDERMERE NORTH - Open Sat, 1 to 3pmNew
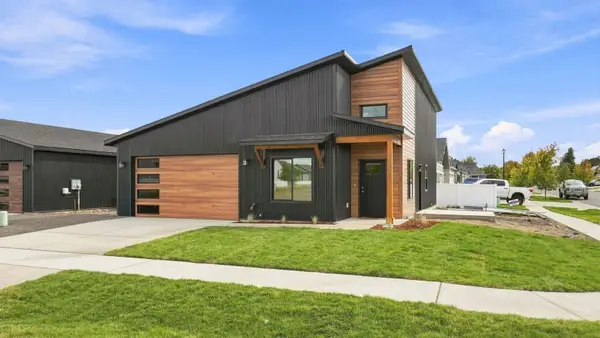 $404,900Active3 beds 2 baths1,024 sq. ft.
17422 E Maxwell Ave, Greenacres, WA 99016
MLS# 202623774Listed by: AVALON 24 REAL ESTATE - New
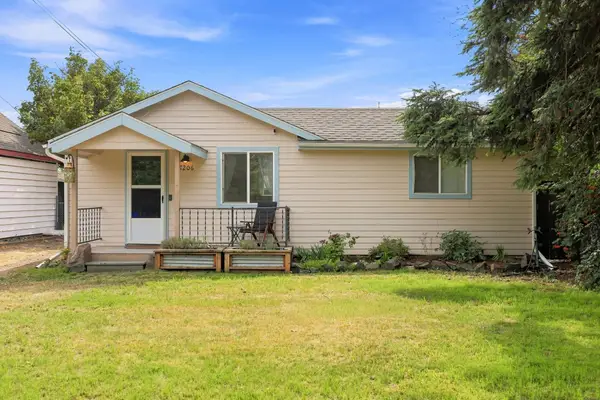 $255,000Active1 beds 1 baths648 sq. ft.
7206 E Euclid Ave, Spokane Valley, WA 99212
MLS# 202623775Listed by: ENGEL & VOLKERS WESTERN FRONTIER - New
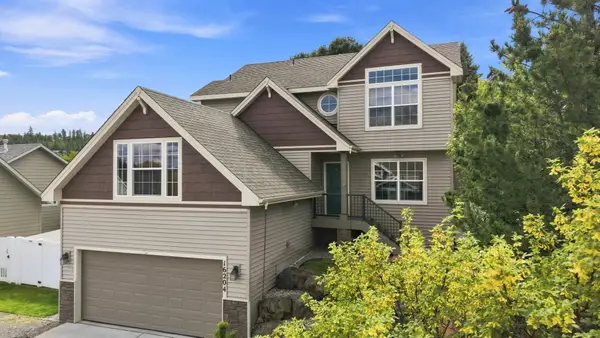 $584,900Active4 beds 4 baths2,356 sq. ft.
16204 E 10th Ln, Veradale, WA 99037
MLS# 202623786Listed by: WINDERMERE VALLEY - New
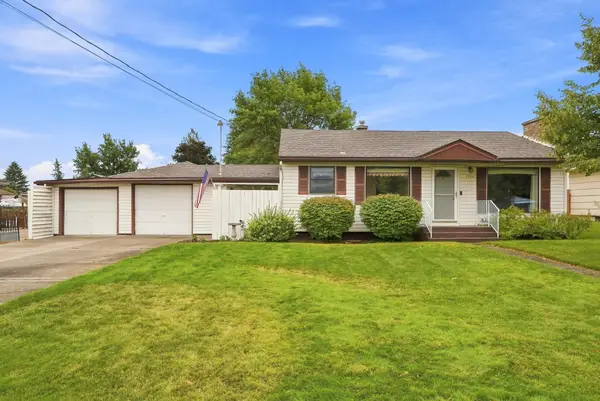 $395,000Active3 beds 2 baths1,768 sq. ft.
1502 N Oberlin Rd, Spokane Valley, WA 99206
MLS# 202623792Listed by: WINDERMERE CITY GROUP - New
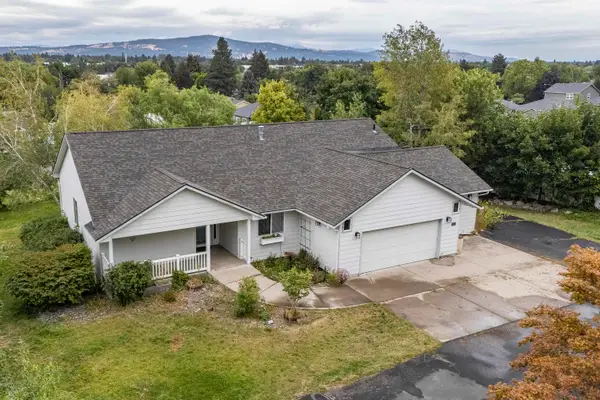 $520,000Active5 beds 3 baths3,442 sq. ft.
14023 E 12th Ave, Veradale, WA 99037
MLS# 202623749Listed by: KELLER WILLIAMS REALTY COEUR D


Protect your home and budget from life's surprises with an Assurant Home Warranty, backed by a partner that supports you through every step of homeownership. Explore Plans.
© 2026 Better Homes and Gardens Real Estate LLC. An Anywhere Real Estate company. All rights reserved. Better Homes and Gardens® Real Estate is a registered trademark owned by Meredith Operations Corporation, licensed to Better Homes and Gardens Real Estate LLC and used with permission. Better Homes and Gardens Real Estate LLC fully supports the principles of the Fair Housing Act and the Equal Opportunity Act. Listing information is deemed reliable but is not guaranteed accurate.
Each office is independently owned and operated.
Any services or products provided by third parties are not provided by, affiliated with or related to Better Homes and Gardens Real Estate LLC, or its affiliated companies.