
7133 E Beverly Ave, Spokane Valley, WA 99212
Local realty services provided by:Better Homes and Gardens Real Estate Pacific Commons
Listed by: jared urbick, konstantin velikodnyy
Office: kelly right real estate of spokane
MLS#:202625467
Source:WA_SAR
Price summary
- Price:$615,000
- Price per sq. ft.:$196.49
About this home
Location, space and style, all in one address. Welcome to this 2024-built daylight rancher in an upscale Valley development, just minutes from major retailers and city amenities. Step into easy main-floor living, where the great room fills with natural light and opens to a deck overlooking 1.5 acres of common area that begins right at the backyard, ideal for hosting guests indoors & out. The showcase kitchen will impress with its stunning tile, two-tone cabinetry, quartz surfaces and spacious island, plus a gas range and walk-in pantry for the home chef. Timeless fixtures and finishes throughout. The main-level primary suite is a true retreat, featuring a bath complete with a tiled walk-in shower, water closet, dressing vanity, and a walk-in closet with ample storage. A guest bedroom/office, full bath & laundry room complete the main level. The walk-out lower level offers a large living room, a spacious secondary suite with walk-in closet and bath, and another bedroom for guests or a gym. Don't miss this!...
Contact an agent
Home facts
- Year built:2024
- Subdivision & Development:PARKS
- Listing ID #:202625467
- Added:1 day(s) ago
- Updated:October 09, 2026 at 04:35 PM
Rooms and interior
- Bedrooms:4
- Total bathrooms:3
- Full bathrooms:3
- Kitchen Description:Free-Standing Range, Gas Range, Hard Surface Counters, Microwave, Refrigerator
- Basement:Yes
- Basement Description:Daylight, FInished, Full, Rec/Family Area
- Living area:3,130 sq. ft.
Heating and cooling
- Heating:Heat Pump
- Central air:Yes
Structure and exterior
- Year built:2024
- Building area:3,130 sq. ft.
- Lot area:0.15 Acres
- Lot Features:Hillside, Sprinkler - Automatic, Surveyed, Views
- Construction Materials:Fiber Cement, Stone Veneer
Schools
- High school:Ferris
- Middle school:Chase
- Elementary school:Lincoln
Finances and disclosures
- Price:$615,000
- Price per sq. ft.:$196.49
- Tax amount:$6,983
Features and amenities
- Laundry features:Dryer, Washer
- Amenities:Cathedral Ceiling(s)
Parking
- Parking description:Attached
- Garage:Yes
- Garage spaces:2
New listings near 7133 E Beverly Ave
- New
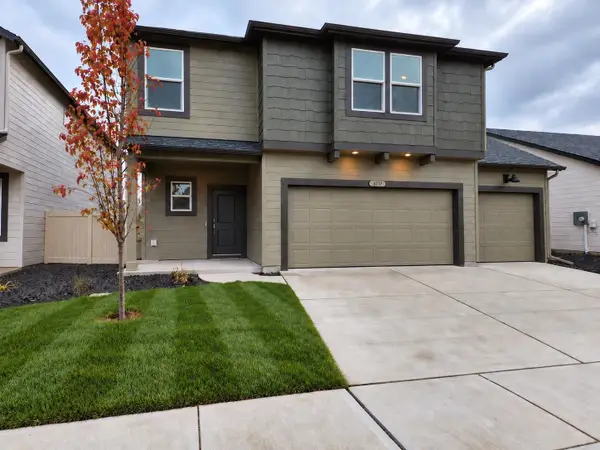 $515,000Active4 beds 3 baths2,379 sq. ft.
3717 S Clinton Rd, Spokane Valley, WA 99206
MLS# 202625580Listed by: WINDERMERE MANITO, LLC - Open Sun, 2 to 4pmNew
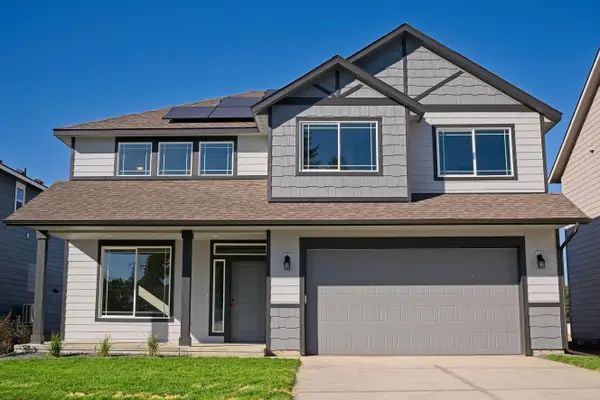 $524,900Active4 beds 3 baths2,493 sq. ft.
18307 E Michielli Ave, Spokane Valley, WA 99016
MLS# 202625567Listed by: ARRAY REAL ESTATE - Open Sun, 2 to 4pmNew
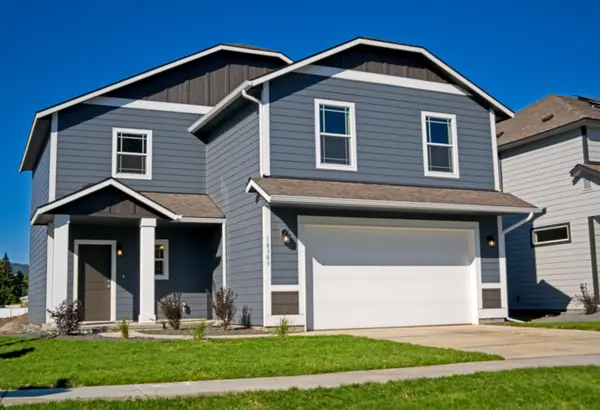 $459,900Active3 beds 3 baths1,850 sq. ft.
18303 E Michielli Ave, Spokane Valley, WA 99016
MLS# 202625559Listed by: ARRAY REAL ESTATE - New
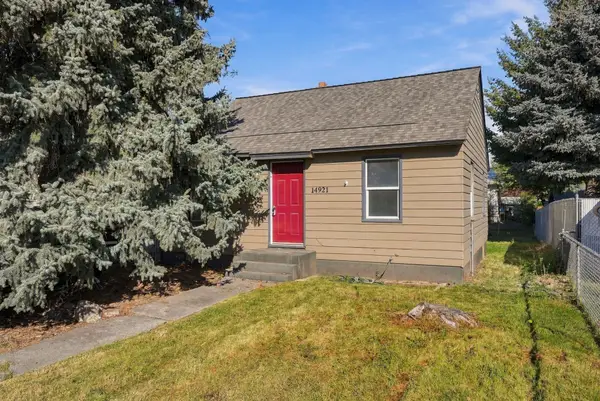 $265,000Active3 beds 1 baths1,400 sq. ft.
14921 E Rich Ave, Spokane Valley, WA 99216
MLS# 202625561Listed by: REAL BROKER LLC - New
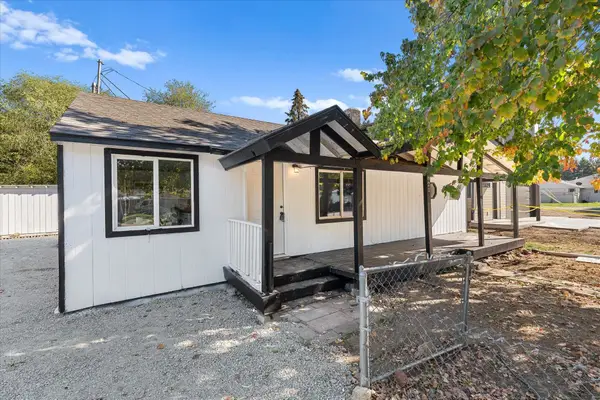 $340,000Active3 beds 2 baths1,216 sq. ft.
821 S Chronicle St, Spokane Valley, WA 99212
MLS# 202625517Listed by: EXP REALTY, LLC - New
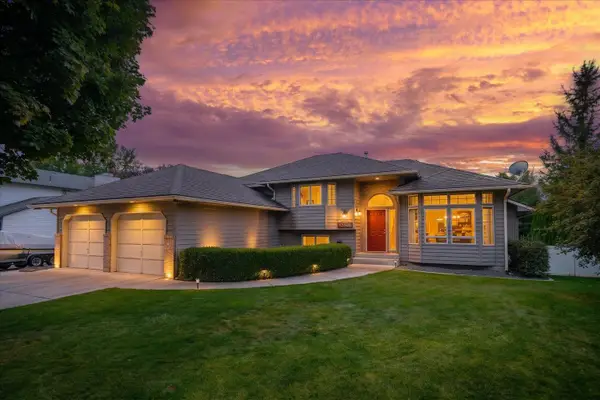 $583,000Active6 beds 3 baths2,778 sq. ft.
3808 S Loretta Dr, Spokane Valley, WA 99206
MLS# 202625534Listed by: WINDERMERE VALLEY - New
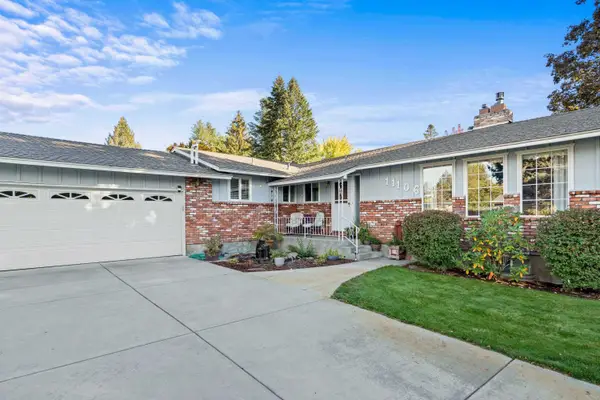 $624,900Active5 beds 3 baths
11106 E 37th Ave, Spokane, WA 99206
MLS# 202625537Listed by: WINDERMERE VALLEY - New
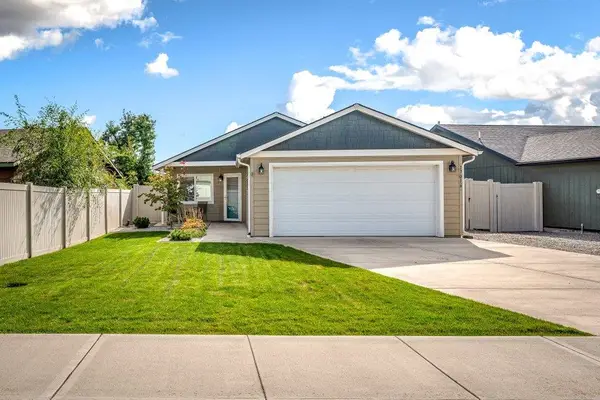 $365,000Active2 beds 2 baths1,176 sq. ft.
17016 E Nora Ave, Spokane Valley, WA 99016
MLS# 202625514Listed by: REAL BROKER LLC - New
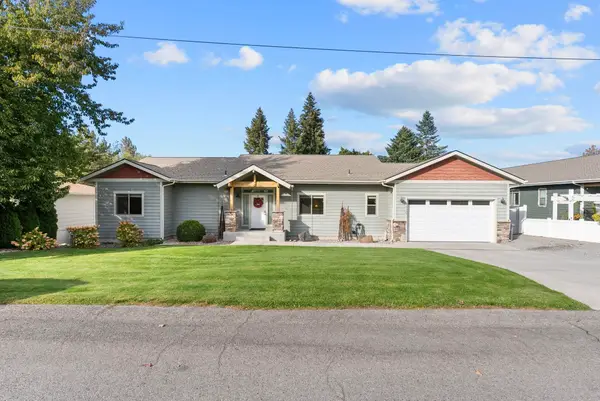 $649,900Active5 beds 3 baths3,180 sq. ft.
14527 E 10th Ave, Spokane Valley, WA 99037
MLS# 202625505Listed by: AMPLIFY REAL ESTATE SERVICES - New
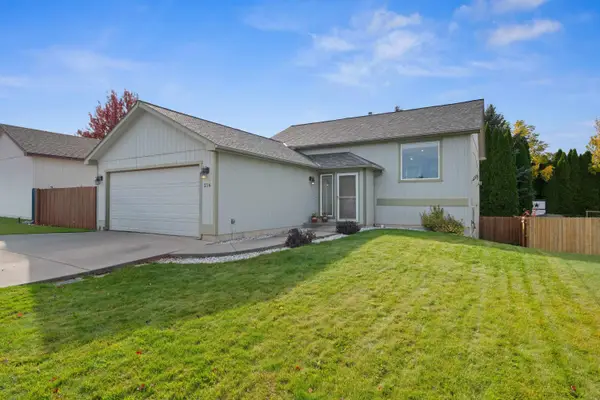 $409,900Active4 beds 2 baths1,960 sq. ft.
216 S Corbin Ln, Greenacres, WA 99016
MLS# 202625487Listed by: M. MARTIN & CO, LLC


Protect your home and budget from life's surprises with an Assurant Home Warranty, backed by a partner that supports you through every step of homeownership. Explore Plans.
© 2026 Better Homes and Gardens Real Estate LLC. An Anywhere Real Estate company. All rights reserved. Better Homes and Gardens® Real Estate is a registered trademark owned by Meredith Operations Corporation, licensed to Better Homes and Gardens Real Estate LLC and used with permission. Better Homes and Gardens Real Estate LLC fully supports the principles of the Fair Housing Act and the Equal Opportunity Act. Listing information is deemed reliable but is not guaranteed accurate.
Each office is independently owned and operated.
Any services or products provided by third parties are not provided by, affiliated with or related to Better Homes and Gardens Real Estate LLC, or its affiliated companies.