
10301 E Morgan Rd, Spokane, WA 99217
Local realty services provided by:Better Homes and Gardens Real Estate Pacific Commons
10301 E Morgan Rd,Spokane, WA 99217
$720,000
- 5 Beds
- 4 Baths
- - sq. ft.
- Single family
- Sold
Listed by: wendy hughes
Office: amplify real estate services
MLS#:202621556
Source:WA_SAR
Sorry, we are unable to map this address
Price summary
- Price:$720,000
About this home
Enjoy spectacular Mt. Spokane and territorial views from this spacious ranch-style home offering the perfect blend of country living and convenience. Located just minutes from I-90 and nearby amenities, you'll enjoy a peaceful setting with easy access to shopping, dining, schools, and services. The main floor features 3 bedrooms, 2 bathrooms, a large mudroom, main floor laundry, and a cozy wood stove fireplace. The laundry room provides access to the fenced backyard and deck, perfect for relaxing or entertaining. The finished basement offers 2 additional bedrooms, a bathroom, and a large recreation room. Outside, the impressive 1,456 sq. ft. shop (approx. 28' x 52') with three overhead doors provides ample space for vehicles, RVs, projects, and storage. A greenhouse adds even more appeal. Breathtaking views, room to spread out, and an ideal location make this property a must-see!
Contact an agent
Home facts
- Year built:1980
- Subdivision & Development:Peone Creek
- Listing ID #:202621556
- Added:49 day(s) ago
- Updated:September 12, 2026 at 07:00 AM
Rooms and interior
- Bedrooms:5
- Total bathrooms:4
- Full bathrooms:4
- Kitchen Description:Disposal, Free-Standing Range
- Basement:Yes
- Basement Description:FInished, Full, Rec/Family Area
Heating and cooling
- Heating:Electric, Heat Pump
- Central air:Yes
Structure and exterior
- Year built:1980
- Lot Features:Fenced Yard, Level, Open Lot, Sprinkler - Partial, Views
Schools
- High school:West Valley
- Middle school:centennial
- Elementary school:Pasadena
Finances and disclosures
- Price:$720,000
- Tax amount:$6,408
Parking
- Parking description:Attached, Off Site
- Garage:Yes
- Garage spaces:4
New listings near 10301 E Morgan Rd
- New
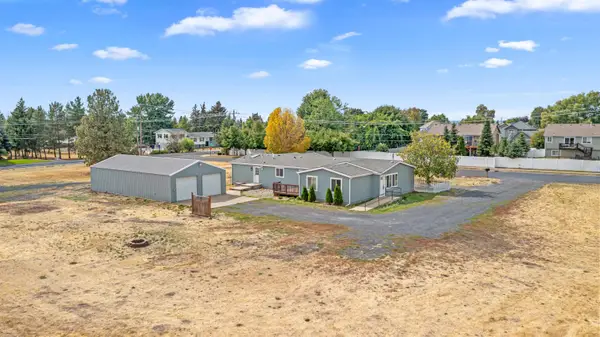 $629,999Active4 beds 2 baths2,485 sq. ft.
8710 N Dorset Rd, Spokane, WA 99208
MLS# 202624189Listed by: KELLY RIGHT REAL ESTATE OF SPOKANE - New
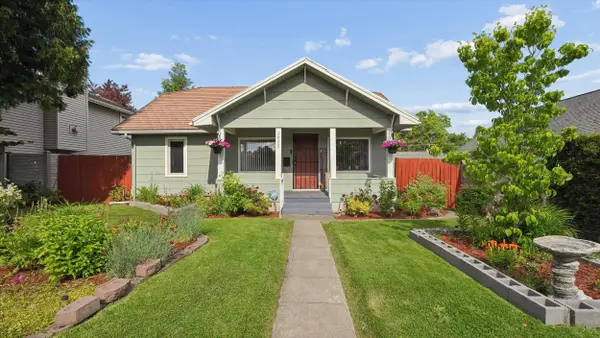 $315,000Active3 beds 1 baths1,228 sq. ft.
3808 N Washington St, Spokane, WA 99208
MLS# 202624179Listed by: WINDERMERE NORTH - New
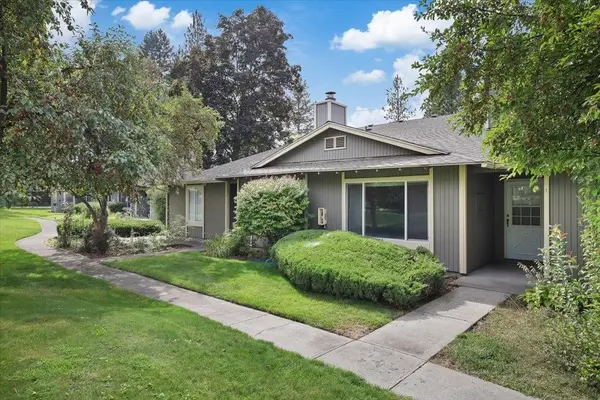 $259,000Active3 beds 1 baths1,011 sq. ft.
6106 E 6th S-1 Ave, Spokane, WA 99212
MLS# 202624181Listed by: AMPLIFY REAL ESTATE SERVICES - New
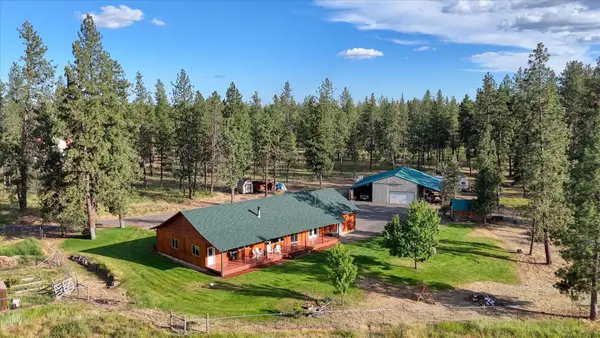 $845,000Active3 beds 3 baths2,413 sq. ft.
1329 W Paradise Rd Rd, Spokane, WA 99224
MLS# 202624182Listed by: UNITED COUNTRY RIVER ROCK REAL - Open Sat, 2 to 4pmNew
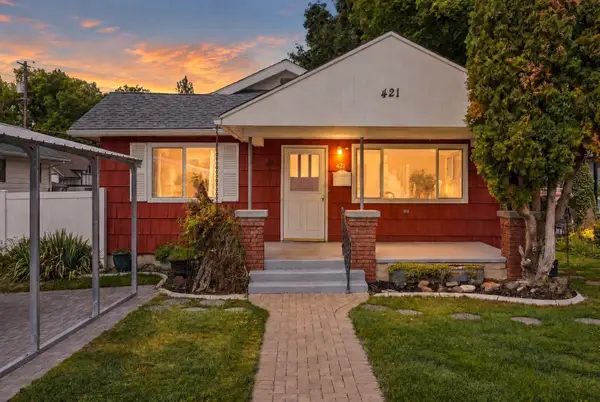 $375,000Active4 beds 2 baths2,132 sq. ft.
421 E 28th Ave, Spokane, WA 99203
MLS# 202624186Listed by: PRIME REAL ESTATE GROUP - New
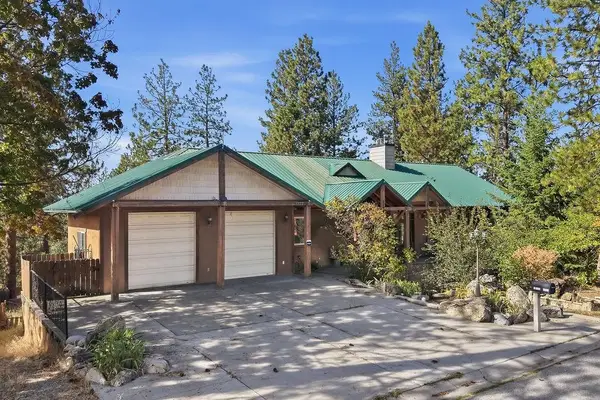 $539,999Active4 beds 3 baths3,256 sq. ft.
1112 S Highland Dr, Spokane, WA 99212
MLS# 202624175Listed by: AMPLIFY REAL ESTATE SERVICES - New
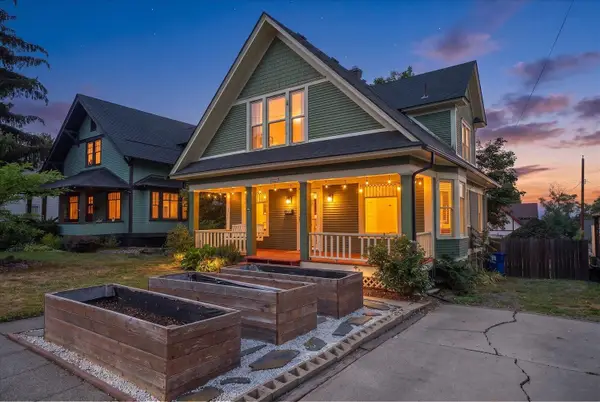 $435,000Active4 beds 2 baths2,340 sq. ft.
1223 E 13th Ave, Spokane, WA 99202
MLS# 202624176Listed by: KELLER WILLIAMS SPOKANE - MAIN - New
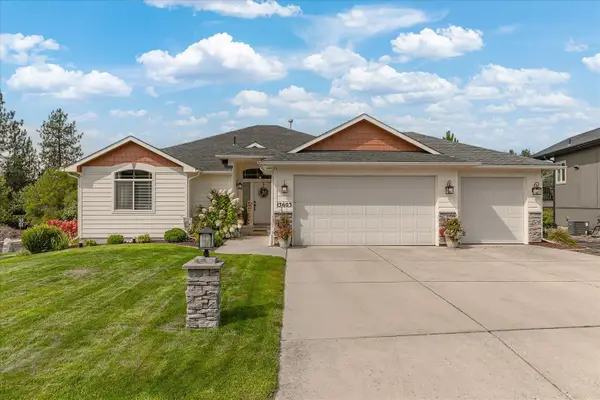 $699,900Active4 beds 3 baths3,372 sq. ft.
13603 N Mayfair Ln, Spokane, WA 99208
MLS# 202624177Listed by: KELLER WILLIAMS SPOKANE - MAIN - New
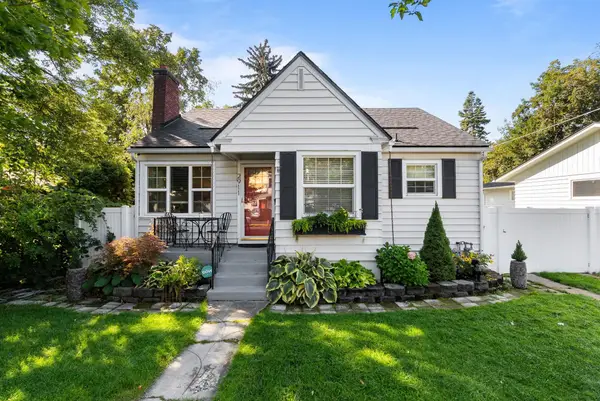 $444,999Active4 beds 2 baths1,616 sq. ft.
2911 W Dalton Ave, Spokane, WA 99205
MLS# 202624167Listed by: EXP REALTY, LLC BRANCH - New
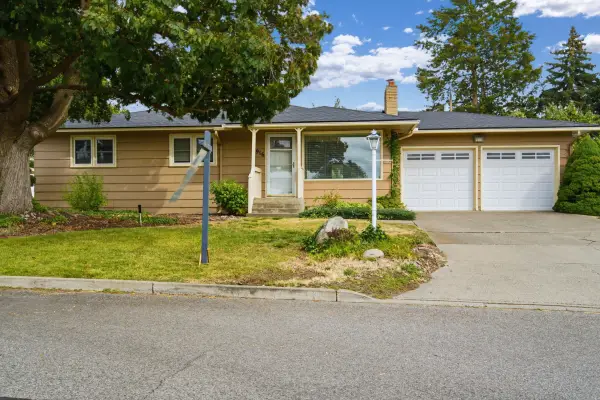 $349,000Active3 beds 2 baths2,262 sq. ft.
916 N Woodward Rd, Spokane, WA 99206
MLS# 202624169Listed by: AVALON 24 REAL ESTATE


Protect your home and budget from life's surprises with an Assurant Home Warranty, backed by a partner that supports you through every step of homeownership. Explore Plans.
© 2026 Better Homes and Gardens Real Estate LLC. An Anywhere Real Estate company. All rights reserved. Better Homes and Gardens® Real Estate is a registered trademark owned by Meredith Operations Corporation, licensed to Better Homes and Gardens Real Estate LLC and used with permission. Better Homes and Gardens Real Estate LLC fully supports the principles of the Fair Housing Act and the Equal Opportunity Act. Listing information is deemed reliable but is not guaranteed accurate.
Each office is independently owned and operated.
Any services or products provided by third parties are not provided by, affiliated with or related to Better Homes and Gardens Real Estate LLC, or its affiliated companies.