
10303 N Wieber Dr, Spokane, WA 99208
Local realty services provided by:Better Homes and Gardens Real Estate Pacific Commons
Listed by: dyer davis
Office: windermere north
MLS#:202624987
Source:WA_SAR
Price summary
- Price:$1,135,000
- Price per sq. ft.:$274.42
About this home
This exceptional 2020 custom by Ken Marsh Construction is thoughtfully designed to showcase spectacular 180-degree panoramic views & gorgeous sunsets across Riverside State Park & the West Plains. This 5-bedroom, 4-bath residence is sure to please even the most discriminating buyer with remarkable attention to detail throughout. The stunning great room features a soaring cedar tongue-and-groove vaulted ceiling, gas fireplace & engineered wood floors. The gourmet kitchen offers professional-grade appliances, including a Thermador gas range & dishwasher, Café refrigerator, range hood, modern farmhouse sink, quartz island with eating bar, & prep sink with instant hot water. A true retreat, the spacious primary suite offers double sinks, heated floors, a mud-set walk-in shower, & walk-in closet. The daylight walkout basement offers access to the professionally landscaped grounds. Enjoy entertaining on the generous wrap-around covered deck. A soft-water system adds the finishing touch to this spectacular home....
Contact an agent
Home facts
- Year built:2020
- Listing ID #:202624987
- Added:6 day(s) ago
- Updated:October 06, 2026 at 04:30 PM
Rooms and interior
- Bedrooms:5
- Total bathrooms:4
- Full bathrooms:4
- Kitchen Description:Disposal, Free-Standing Range, Gas Range, Hard Surface Counters, Microwave, Refrigerator
- Basement:Yes
- Basement Description:Daylight, FInished, Full, Rec/Family Area, Walk-Out Access
- Living area:4,136 sq. ft.
Heating and cooling
- Central air:Yes
Structure and exterior
- Year built:2020
- Building area:4,136 sq. ft.
- Lot area:0.51 Acres
- Lot Features:Hillside, Open Lot, Oversized Lot, Sprinkler - Automatic, Views
Schools
- High school:Shadle Park
- Middle school:Salk
- Elementary school:Woodridge
Finances and disclosures
- Price:$1,135,000
- Price per sq. ft.:$274.42
- Tax amount:$8,961
Features and amenities
- Amenities:Cathedral Ceiling(s)
Parking
- Parking description:Attached, Off Site
- Garage:Yes
- Garage spaces:3
New listings near 10303 N Wieber Dr
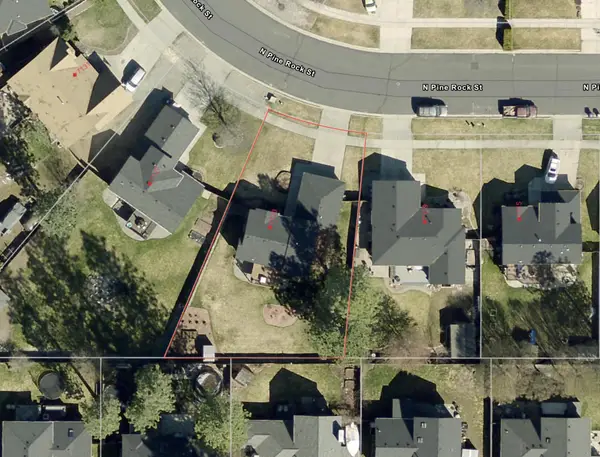 $70,000Pending0.22 Acres
7123 N Pine Rock St, Spokane, WA 99208
MLS# 202625407Listed by: UPWARD ADVISORS- New
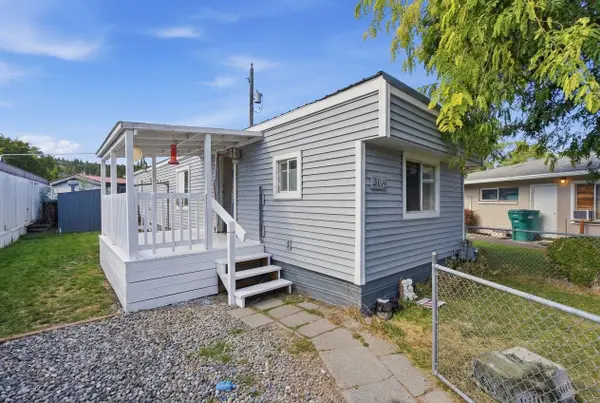 $39,999Active2 beds 2 baths720 sq. ft.
9518 E 4th Ave, Spokane, WA 99206
MLS# 202625406Listed by: AMPLIFY REAL ESTATE SERVICES - New
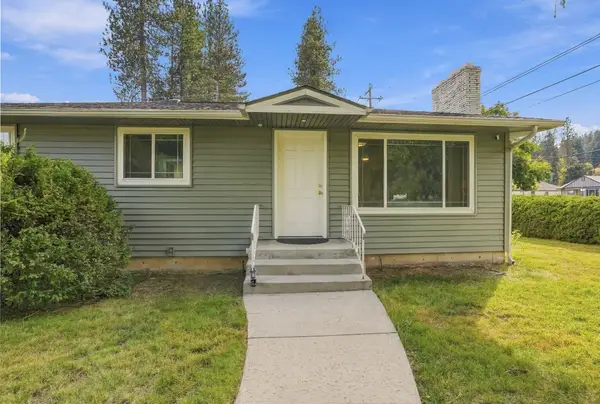 $385,000Active4 beds 1 baths2,080 sq. ft.
621 W Barnes Rd, Spokane, WA 99218
MLS# 202625408Listed by: KELLER WILLIAMS SPOKANE - MAIN - New
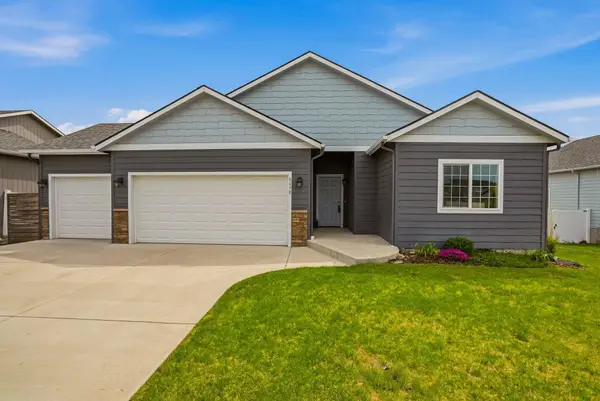 $455,000Active3 beds 2 baths1,400 sq. ft.
8470 N Oak St, Spokane, WA 99208
MLS# 202625400Listed by: KELLER WILLIAMS SPOKANE - MAIN - New
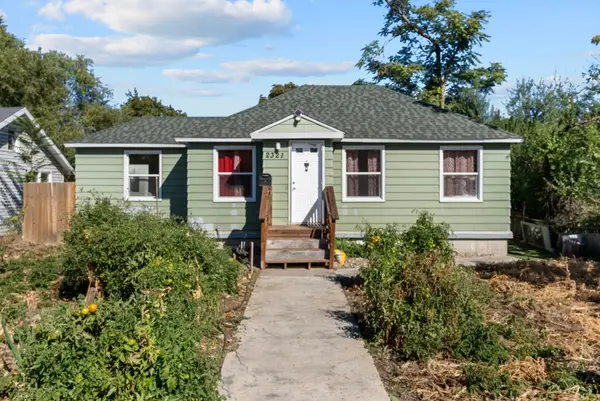 $275,000Active3 beds 2 baths1,620 sq. ft.
2321 E E Boone Ave, Spokane, WA 99202
MLS# 202625397Listed by: AMPLIFY REAL ESTATE SERVICES 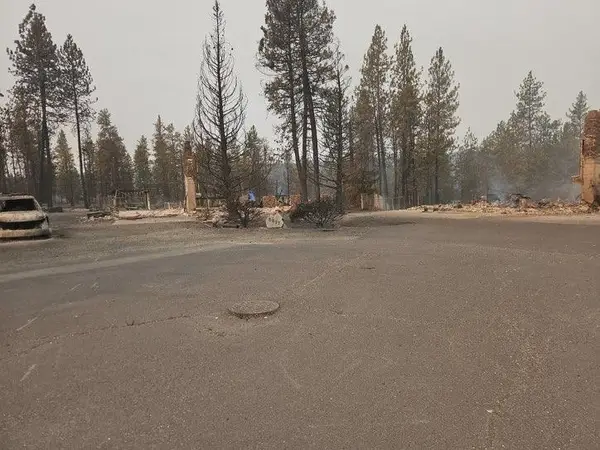 $130,000Pending0.42 Acres
5817 W Houston Ave, Spokane, WA 99208
MLS# 202625395Listed by: KELLY RIGHT REAL ESTATE OF SPOKANE- New
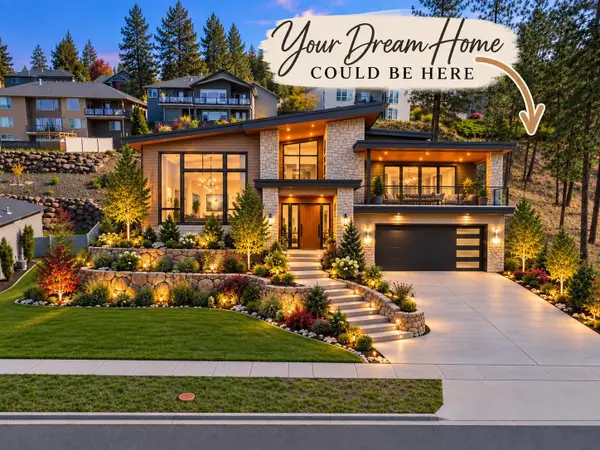 $100,000Active0.25 Acres
9406 N Phoebe Dr, Spokane, WA 99208
MLS# 202625394Listed by: CENTURY 21 BEUTLER & ASSOCIATES - New
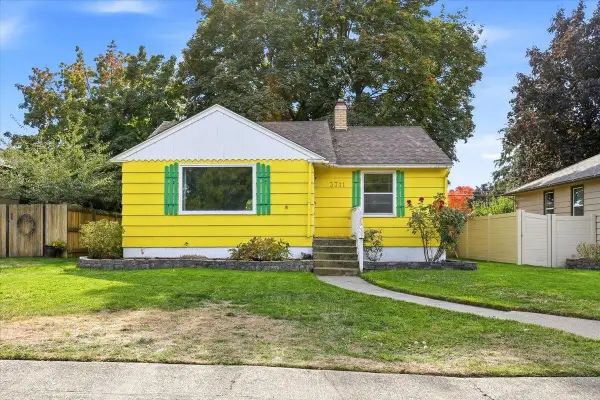 $365,000Active2 beds 2 baths1,621 sq. ft.
3711 W Rockwell Ave, Spokane, WA 99205
MLS# 202625385Listed by: COLDWELL BANKER TOMLINSON - New
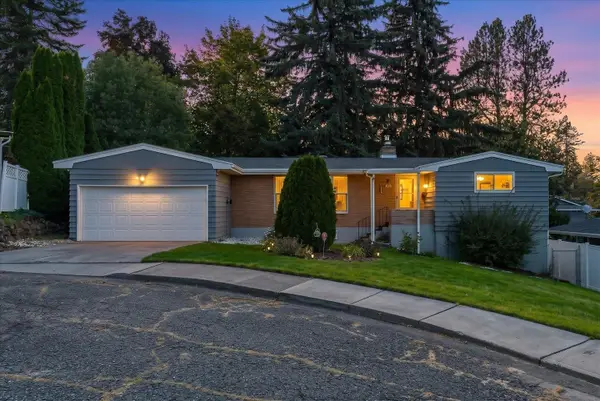 $450,000Active4 beds 2 baths2,370 sq. ft.
1912 S Bogart Ct, Spokane, WA 99223
MLS# 202625386Listed by: COLDWELL BANKER TOMLINSON - New
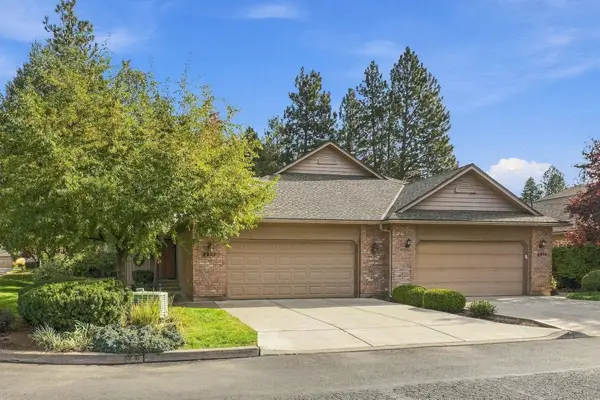 $425,000Active2 beds 3 baths1,756 sq. ft.
3211 S Quincy Ln, Spokane, WA 99203
MLS# 202625374Listed by: KELLER WILLIAMS SPOKANE - MAIN


Protect your home and budget from life's surprises with an Assurant Home Warranty, backed by a partner that supports you through every step of homeownership. Explore Plans.
© 2026 Better Homes and Gardens Real Estate LLC. An Anywhere Real Estate company. All rights reserved. Better Homes and Gardens® Real Estate is a registered trademark owned by Meredith Operations Corporation, licensed to Better Homes and Gardens Real Estate LLC and used with permission. Better Homes and Gardens Real Estate LLC fully supports the principles of the Fair Housing Act and the Equal Opportunity Act. Listing information is deemed reliable but is not guaranteed accurate.
Each office is independently owned and operated.
Any services or products provided by third parties are not provided by, affiliated with or related to Better Homes and Gardens Real Estate LLC, or its affiliated companies.