
10810 N Klickitat Ct, Spokane, WA 99208
Local realty services provided by:Better Homes and Gardens Real Estate Pacific Commons
Listed by: kellen huebner
Office: john l scott, inc.
MLS#:202626604
Source:WA_SAR
Price summary
- Price:$749,000
- Price per sq. ft.:$198.31
About this home
Income-Producing Adult Family Home in a peaceful neighborhood! The main level features 4 bedrooms, 2.5 bathrooms, a kitchen, a living room with fireplace, and ample storage. The finished basement offers 3 additional bedrooms, 2 bathrooms, a living room, laundry, and multiple storage rooms. Features include: Central heating and A/C, a new roof in 2024, and wheelchair accessibility. Licensed for 6 residents, with 4 currently in place. Conveniently located near bus line, shops, restaurants, and medical facilities. Residence offered at $749,000 and business at $130,000. Must be sold together.
Contact an agent
Home facts
- Year built:1994
- Subdivision & Development:Sundance Hills
- Listing ID #:202626604
- Added:1 day(s) ago
- Updated:November 04, 2026 at 06:42 PM
Rooms and interior
- Bedrooms:7
- Total bathrooms:5
- Full bathrooms:5
- Kitchen Description:Disposal, Microwave, Refrigerator
- Basement:Yes
- Basement Description:Full
- Living area:3,777 sq. ft.
Heating and cooling
- Heating:Gas
- Central air:Yes
Structure and exterior
- Year built:1994
- Building area:3,777 sq. ft.
- Lot area:0.31 Acres
- Lot Features:Cul-De-Sac, Fenced Yard, Level, Sprinkler - Automatic
Schools
- High school:Shadle Park
- Middle school:Salk
- Elementary school:Woodridge
Finances and disclosures
- Price:$749,000
- Price per sq. ft.:$198.31
- Tax amount:$5,620
Features and amenities
- Laundry features:Dryer, Washer
Parking
- Parking description:Attached
- Garage:Yes
- Garage spaces:2
New listings near 10810 N Klickitat Ct
- New
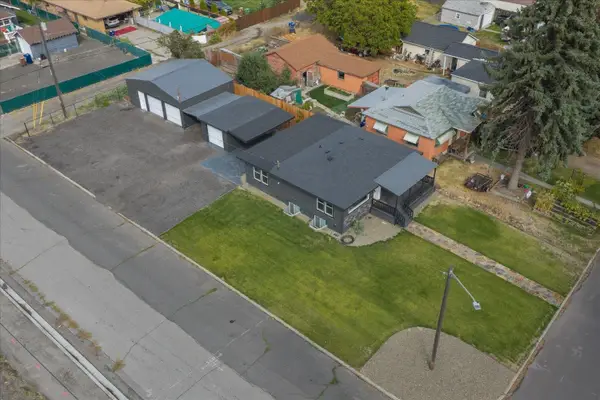 $399,900Active5 beds 2 baths1,980 sq. ft.
3303 E Fairview Ave, Spokane, WA 99217
MLS# 202626624Listed by: JOHN L SCOTT, SPOKANE VALLEY - New
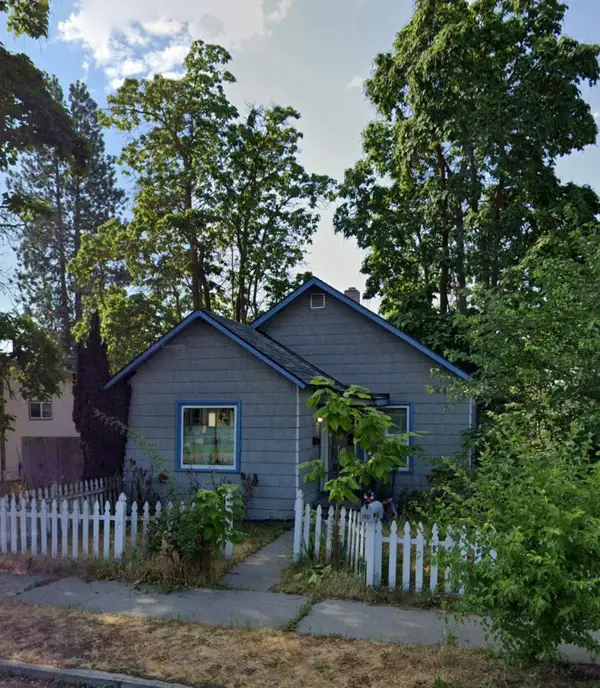 $229,000Active2 beds 1 baths
408 E Sanson Ave, Spokane, WA 99207
MLS# 202626625Listed by: EXTANT REALTY - New
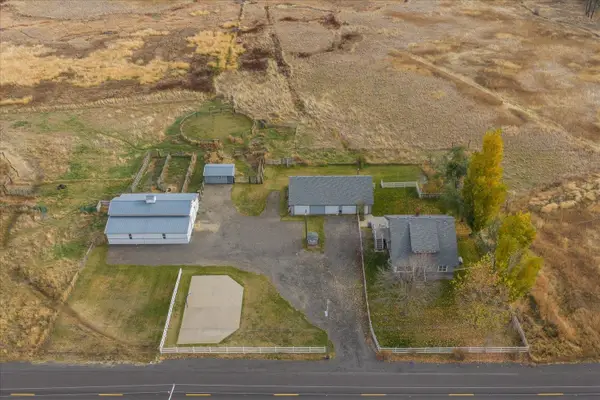 $715,000Active5 beds 2 baths2,592 sq. ft.
5707 S Spotted Rd Rd, Spokane, WA 99224
MLS# 202626618Listed by: AVALON 24 REAL ESTATE - New
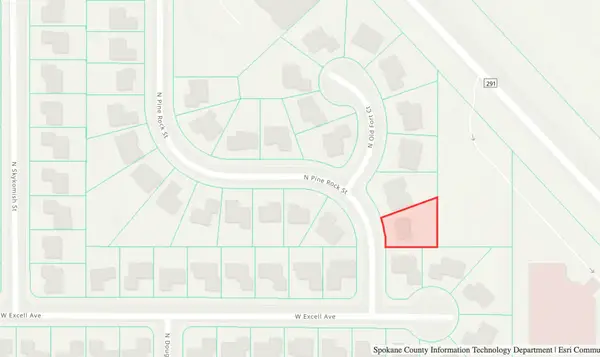 $99,000Active0.21 Acres
7104 N Pine Rock St, Spokane, WA 99208
MLS# 202626602Listed by: EXP REALTY, LLC - New
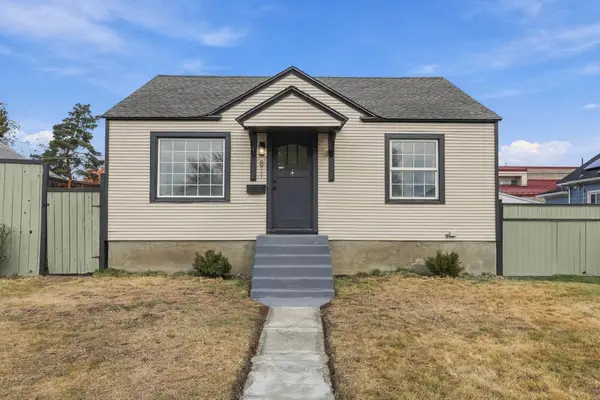 $299,000Active3 beds 2 baths1,744 sq. ft.
811 E Gordon Ave, Spokane, WA 99207
MLS# 202626615Listed by: THE EXPERIENCE NORTHWEST - New
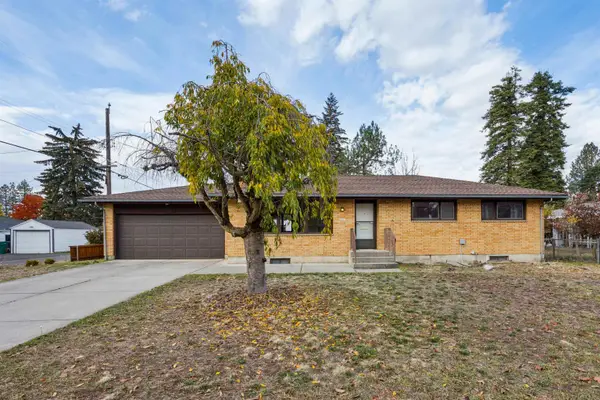 $359,000Active4 beds 2 baths2,464 sq. ft.
4721 N Rustle St, Spokane, WA 99205
MLS# 202626584Listed by: WINDERMERE NORTH - New
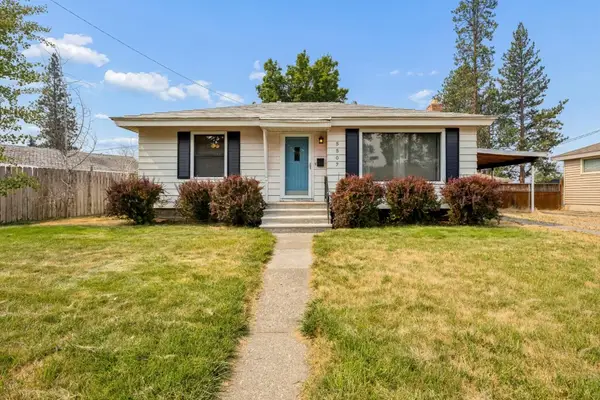 $344,900Active3 beds 2 baths1,660 sq. ft.
5507 N Bemis St, Spokane, WA 99205
MLS# 202626586Listed by: WINDERMERE NORTH - New
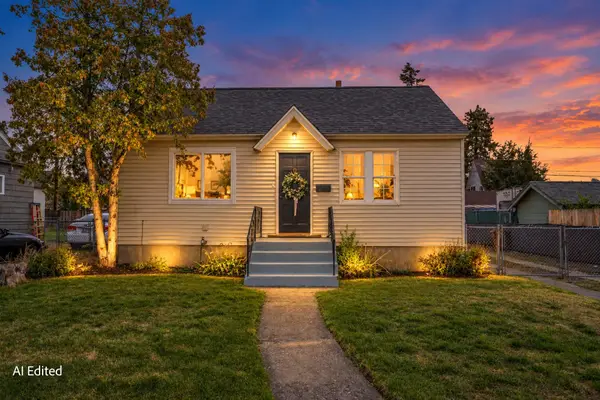 $259,000Active3 beds 1 baths1,540 sq. ft.
417 E Princeton Ave, Spokane, WA 99207
MLS# 202626588Listed by: CENTURY 21 BEUTLER & ASSOCIATES - New
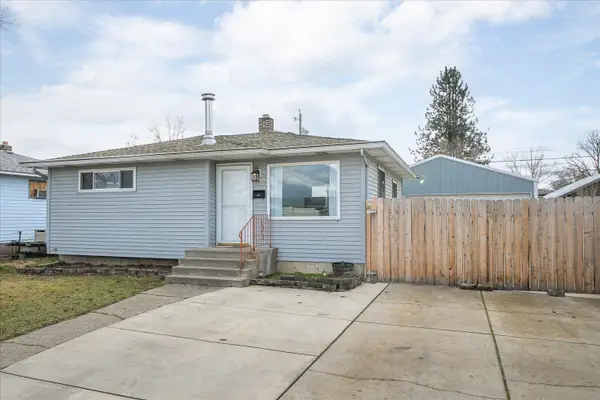 $325,000Active3 beds 1 baths1,440 sq. ft.
1928 E Decatur Ave, Spokane, WA 99208
MLS# 202626591Listed by: KELLER WILLIAMS REALTY COEUR D


Protect your home and budget from life's surprises with an Assurant Home Warranty, backed by a partner that supports you through every step of homeownership. Explore Plans.
© 2026 Better Homes and Gardens Real Estate LLC. An Anywhere Real Estate company. All rights reserved. Better Homes and Gardens® Real Estate is a registered trademark owned by Meredith Operations Corporation, licensed to Better Homes and Gardens Real Estate LLC and used with permission. Better Homes and Gardens Real Estate LLC fully supports the principles of the Fair Housing Act and the Equal Opportunity Act. Listing information is deemed reliable but is not guaranteed accurate.
Each office is independently owned and operated.
Any services or products provided by third parties are not provided by, affiliated with or related to Better Homes and Gardens Real Estate LLC, or its affiliated companies.