
4721 N Rustle St, Spokane, WA 99205
Local realty services provided by:Better Homes and Gardens Real Estate Pacific Commons
4721 N Rustle St,Spokane, WA 99205
$359,000
- 4 Beds
- 2 Baths
- 2,464 sq. ft.
- Single family
- Active
Listed by: michelle becker
Office: windermere north
MLS#:202626584
Source:WA_SAR
Price summary
- Price:$359,000
- Price per sq. ft.:$145.7
About this home
There's something special about a classic brick rancher! Nestled in an established Northside neighborhood, this inviting home offers character, comfort, and room to make it your own. Fresh interior paint and new carpet give it a welcoming feel, while three main floor bedrooms offer everyday convenience. Gather around the gas fireplace in the light filled living room, or head downstairs to the spacious family room where a wood burning fireplace sets the scene for cozy evenings at home. A fourth bedroom downstairs offers flexibility for guests, hobbies, or a home office. Outside, enjoy a fenced backyard and generous covered patio with a gas line ready for your grill. A high efficiency gas furnace adds practical appeal. Conveniently located near shopping, dining, public transportation, and with easy access to downtown Spokane. Whether you're buying your first home or adding to your investment portfolio, this solid brick rancher is an opportunity worth exploring!
Contact an agent
Home facts
- Year built:1969
- Listing ID #:202626584
- Added:1 day(s) ago
- Updated:November 04, 2026 at 04:06 AM
Rooms and interior
- Bedrooms:4
- Total bathrooms:2
- Full bathrooms:2
- Kitchen Description:Disposal, Free-Standing Range, Microwave, Refrigerator
- Basement:Yes
- Basement Description:FInished, Full, Rec/Family Area, Workshop
- Living area:2,464 sq. ft.
Heating and cooling
- Heating:Ductless, Electric, Gas, Solar
Structure and exterior
- Year built:1969
- Building area:2,464 sq. ft.
- Lot area:0.2 Acres
- Lot Features:City Bus (w/in 6 blks), Fenced Yard, Level
- Construction Materials:Brick
Schools
- High school:Shadle Park
- Middle school:Glover
- Elementary school:Browne
Finances and disclosures
- Price:$359,000
- Price per sq. ft.:$145.7
Parking
- Parking description:Attached
- Garage:Yes
- Garage spaces:2
New listings near 4721 N Rustle St
- New
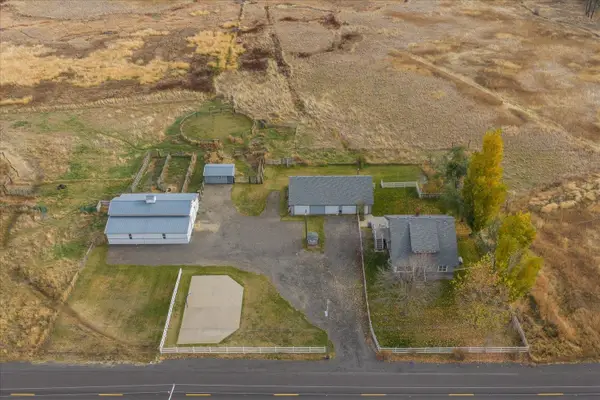 $715,000Active5 beds 2 baths2,592 sq. ft.
5707 S Spotted Rd Rd, Spokane, WA 99224
MLS# 202626618Listed by: AVALON 24 REAL ESTATE - New
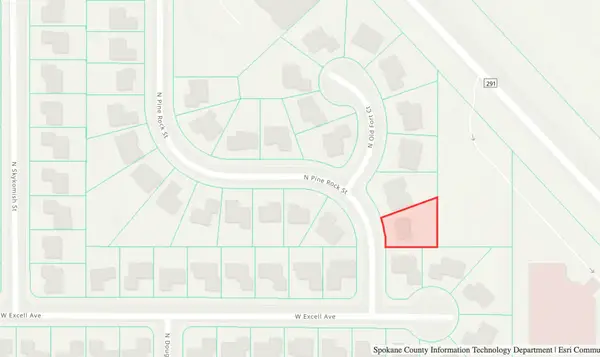 $99,000Active0.21 Acres
7104 N Pine Rock St, Spokane, WA 99208
MLS# 202626602Listed by: EXP REALTY, LLC - New
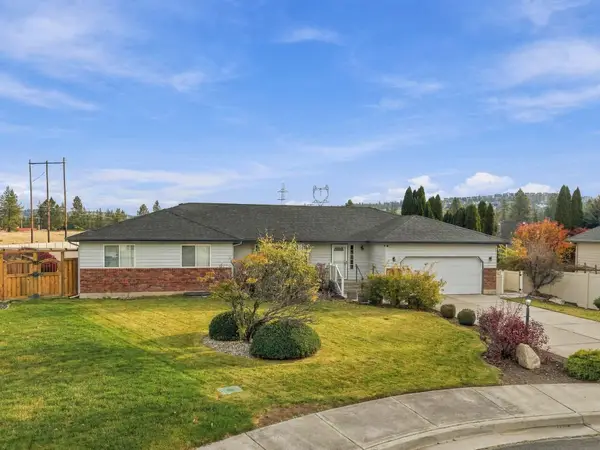 $749,000Active7 beds 5 baths3,777 sq. ft.
10810 N Klickitat Ct, Spokane, WA 99208
MLS# 202626604Listed by: JOHN L SCOTT, INC. - New
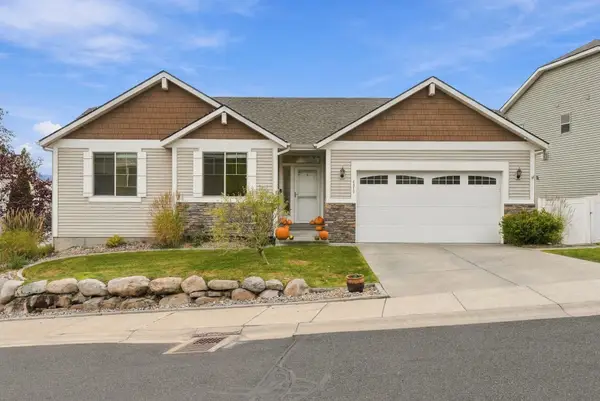 $569,900Active4 beds 1 baths2,512 sq. ft.
4819 N Emerald Ln, Spokane, WA 99212
MLS# 202626609Listed by: KELLY RIGHT REAL ESTATE OF SPOKANE - New
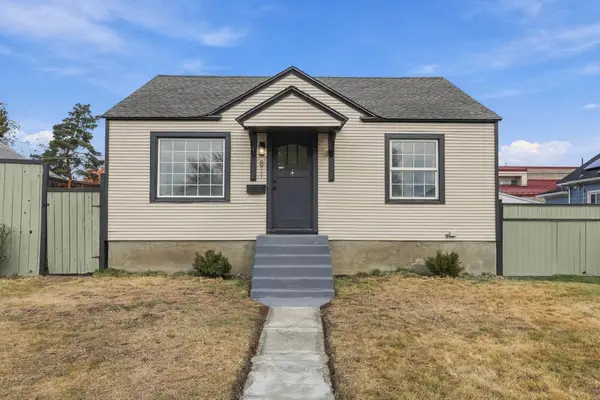 $299,000Active3 beds 2 baths1,744 sq. ft.
811 E Gordon Ave, Spokane, WA 99207
MLS# 202626615Listed by: THE EXPERIENCE NORTHWEST - New
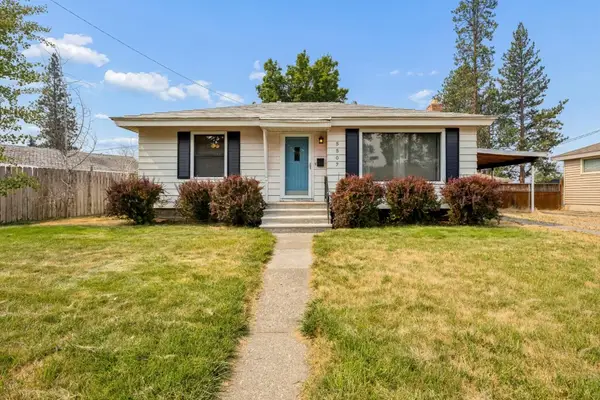 $344,900Active3 beds 2 baths1,660 sq. ft.
5507 N Bemis St, Spokane, WA 99205
MLS# 202626586Listed by: WINDERMERE NORTH - New
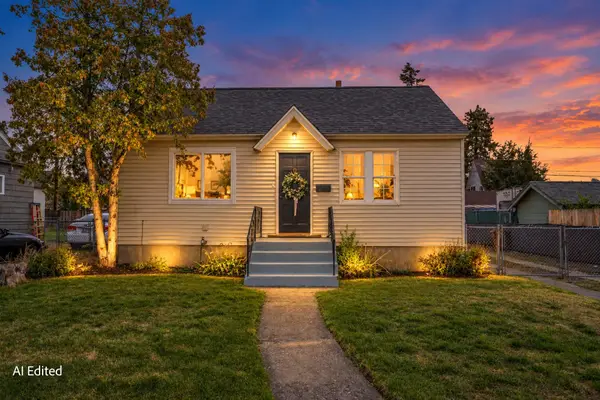 $259,000Active3 beds 1 baths1,540 sq. ft.
417 E Princeton Ave, Spokane, WA 99207
MLS# 202626588Listed by: CENTURY 21 BEUTLER & ASSOCIATES - New
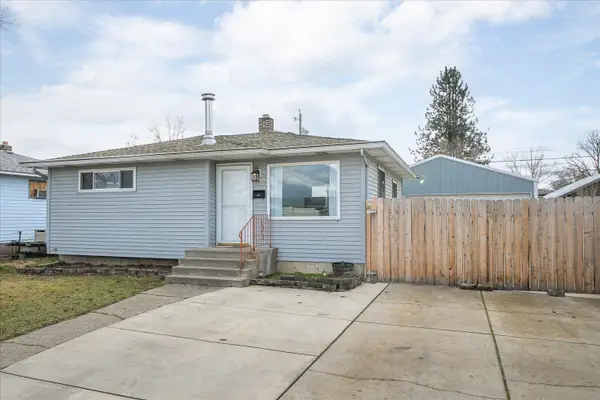 $325,000Active3 beds 1 baths1,440 sq. ft.
1928 E Decatur Ave, Spokane, WA 99208
MLS# 202626591Listed by: KELLER WILLIAMS REALTY COEUR D - New
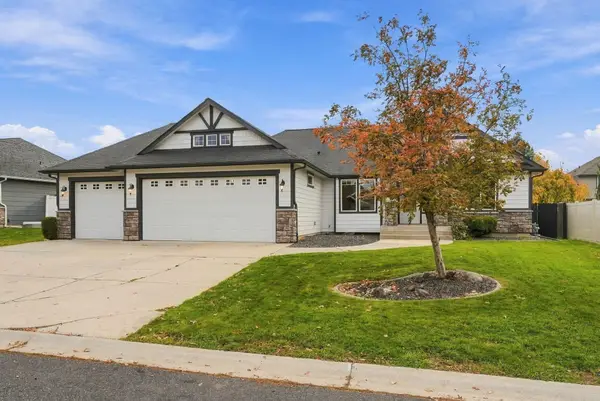 $557,000Active5 beds 3 baths3,155 sq. ft.
9106 N Dusk Ct, Spokane, WA 99208
MLS# 202626592Listed by: AVALON 24 REAL ESTATE


Protect your home and budget from life's surprises with an Assurant Home Warranty, backed by a partner that supports you through every step of homeownership. Explore Plans.
© 2026 Better Homes and Gardens Real Estate LLC. An Anywhere Real Estate company. All rights reserved. Better Homes and Gardens® Real Estate is a registered trademark owned by Meredith Operations Corporation, licensed to Better Homes and Gardens Real Estate LLC and used with permission. Better Homes and Gardens Real Estate LLC fully supports the principles of the Fair Housing Act and the Equal Opportunity Act. Listing information is deemed reliable but is not guaranteed accurate.
Each office is independently owned and operated.
Any services or products provided by third parties are not provided by, affiliated with or related to Better Homes and Gardens Real Estate LLC, or its affiliated companies.