
1110 W 22nd Ave, Spokane, WA 99203
Local realty services provided by:Better Homes and Gardens Real Estate Pacific Commons
1110 W 22nd Ave,Spokane, WA 99203
$875,000
- 4 Beds
- 4 Baths
- - sq. ft.
- Single family
- Active
Listed by: patti boyd
Office: windermere city group
MLS#:202621540
Source:WA_SAR
Price summary
- Price:$875,000
About this home
Rarely does a home capture the perfect balance of timeless Cape Cod charm and sophisticated modern living. Beautifully maintained & move-in ready, this exceptional Cannon Hill residence is moments from Cannon Hill, Manito and Comstock Parks, High Drive trails & Wilson Elementary. A new addition enhanced the homes square footage with an expanded primary suite featuring spa inspired ensuite with heated floors, walk-in closet and custom painted wall art by renowned artist, Toby Keo. Newly added covered outdoor living space offers built-in cozy seating, granite bar, built-in patio heating, BBQ, ambient lighting, mini fridge & prewire for a hot tub. Three bedrooms together upstairs, plus a lower level 4th bedroom w/exterior access & flexible living space. Hardwood floors & quality updates include: New furnace, water heater, A/C, Culligan filtration, exterior paint, irrigation and driveway. Convenient ally access to newly expanded 2 car garage & fenced manicured yard. Beauty & comfort await you. NEW ROOF scheduled....
Contact an agent
Home facts
- Year built:1940
- Subdivision & Development:Cannon Hill Hts
- Listing ID #:202621540
- Added:41 day(s) ago
- Updated:September 04, 2026 at 04:15 PM
Rooms and interior
- Bedrooms:4
- Total bathrooms:4
- Full bathrooms:4
- Kitchen Description:Disposal, Free-Standing Range, Microwave, Refrigerator
- Basement:Yes
- Basement Description:FInished, Partial, Rec/Family Area, Walk-Out Access
Heating and cooling
- Heating:Baseboard, Ductless, Radiant Floor
- Central air:Yes
Structure and exterior
- Year built:1940
- Lot area:0.17 Acres
- Lot Features:City Bus (w/in 6 blks), Fenced Yard, Sprinkler - Automatic
- Architectural Style:Cape Cod
- Construction Materials:Cedar
Schools
- High school:Lewis & Clark
- Middle school:Sacajawea
- Elementary school:Wilson
Finances and disclosures
- Price:$875,000
- Tax amount:$6,509
Parking
- Parking description:Alley Access, Attached, Off Site
- Garage:Yes
- Garage spaces:2
New listings near 1110 W 22nd Ave
- New
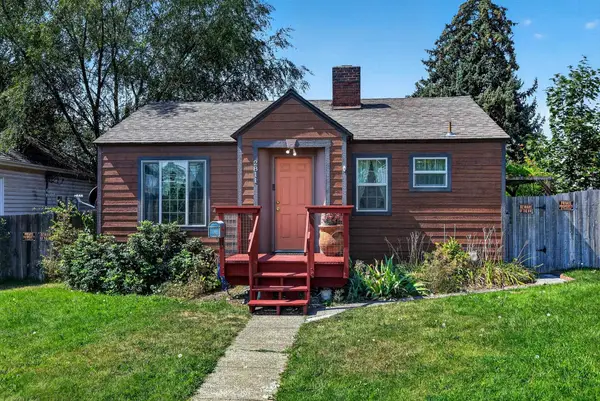 $319,000Active3 beds 2 baths1,390 sq. ft.
2811 N Crestline St, Spokane, WA 99207
MLS# 202623748Listed by: JOHN L SCOTT, INC. - New
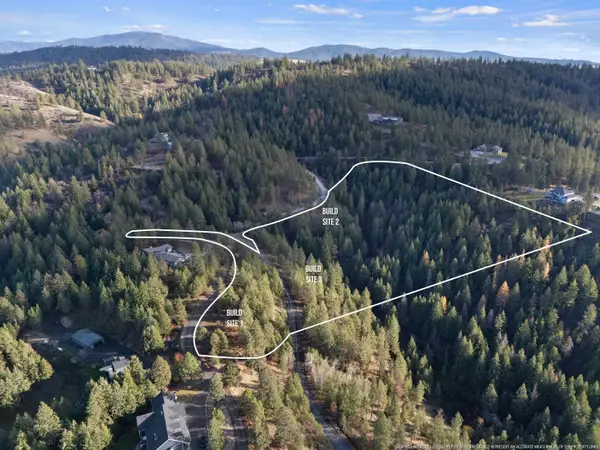 $165,000Active10.2 Acres
XXXX E View Ridge Ln, Spokane, WA 99206
MLS# 202623750Listed by: WINDERMERE VALLEY - New
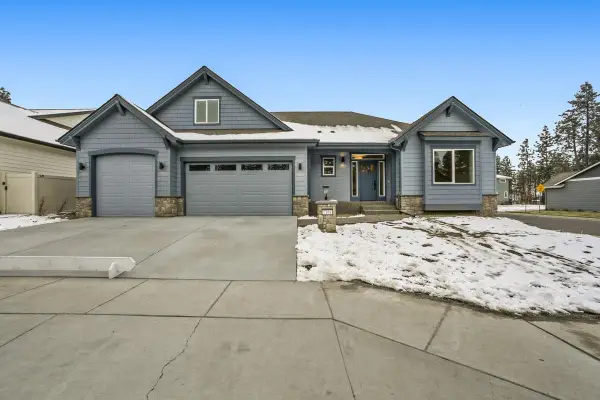 $869,900Active4 beds 3 baths2,109 sq. ft.
3948 S Glendora Dr, Spokane, WA 99223
MLS# 202623756Listed by: COLDWELL BANKER TOMLINSON - New
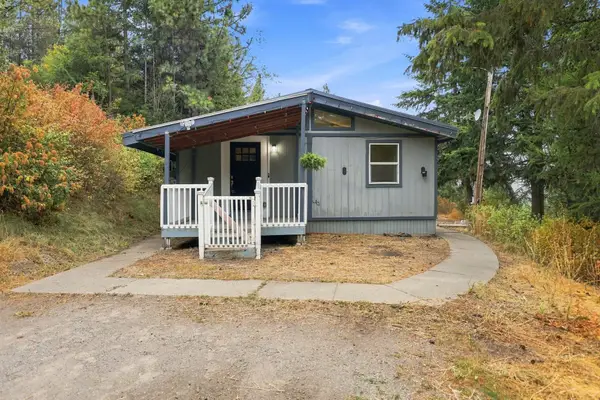 $380,000Active3 beds 2 baths2,225 sq. ft.
17312 E Judkins Rd, Spokane, WA 99217
MLS# 202623759Listed by: COLDWELL BANKER TOMLINSON - New
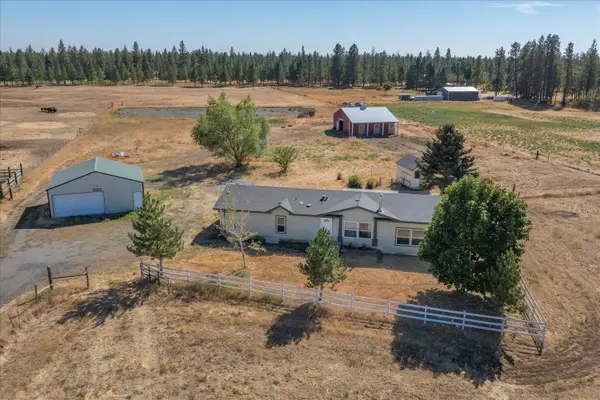 $449,000Active3 beds 2 baths1,792 sq. ft.
1117 W Paradise Rd, Spokane, WA 99224
MLS# 202623761Listed by: WINDERMERE VALLEY - New
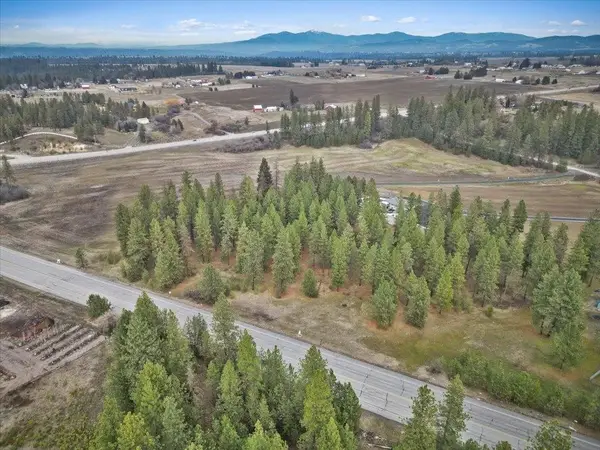 $599,000Active5.1 Acres
NKA Argonne-bigelow Gulch Rd, Spokane, WA 99217
MLS# 202623764Listed by: WINDERMERE MANITO, LLC - New
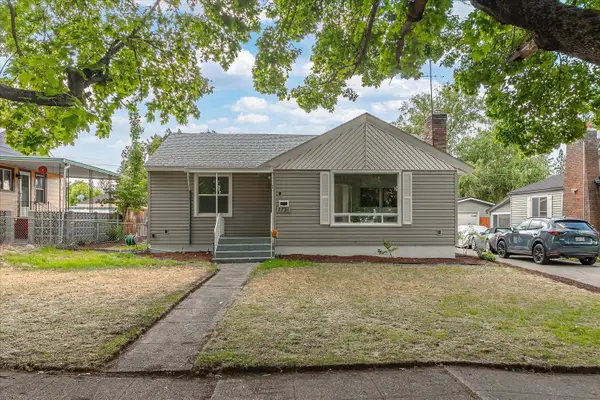 $325,000Active3 beds 2 baths1,604 sq. ft.
2721 W Lacrosse Ave, Spokane, WA 99205
MLS# 202623770Listed by: AMPLIFY REAL ESTATE SERVICES - New
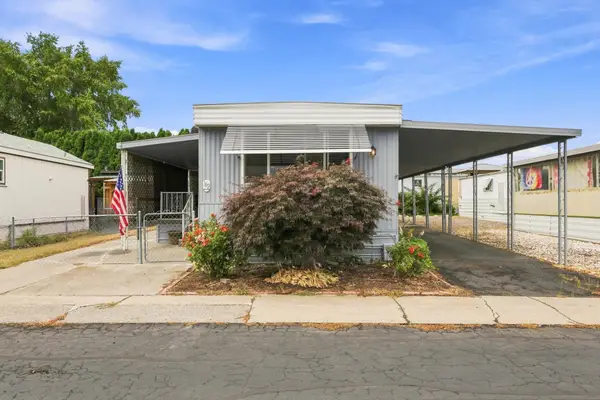 $69,900Active2 beds 1 baths980 sq. ft.
1211 E Lyons Ave, Spokane, WA 99208
MLS# 202623747Listed by: REAL BROKER LLC - New
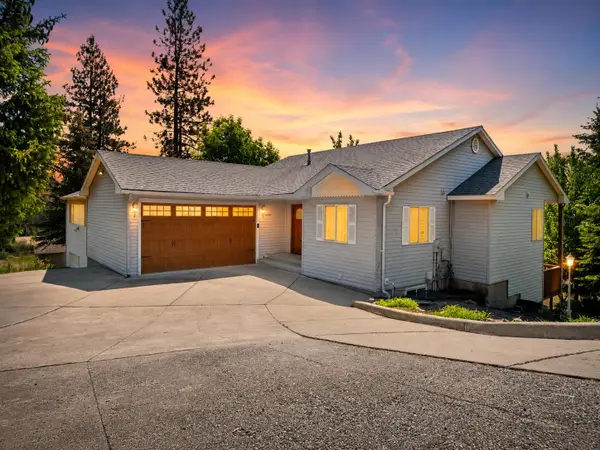 $665,000Active3 beds 4 baths4,006 sq. ft.
5428 N Girard Ln, Spokane, WA 99212
MLS# 202623742Listed by: REAL BROKER LLC 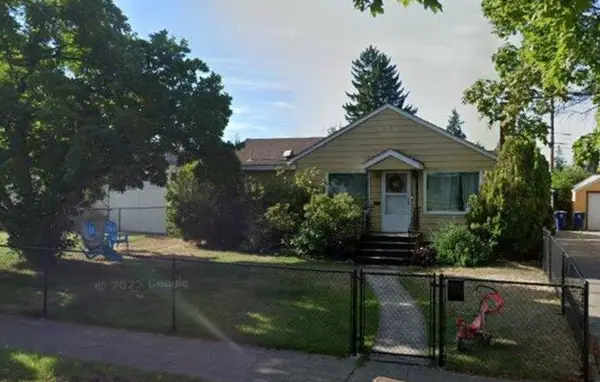 $330,000Pending3 beds 2 baths1,664 sq. ft.
2709 W Lacrosse Ave, Spokane, WA 99205
MLS# 202623740Listed by: AMPLIFY REAL ESTATE SERVICES


Protect your home and budget from life's surprises with an Assurant Home Warranty, backed by a partner that supports you through every step of homeownership. Explore Plans.
© 2026 Better Homes and Gardens Real Estate LLC. An Anywhere Real Estate company. All rights reserved. Better Homes and Gardens® Real Estate is a registered trademark owned by Meredith Operations Corporation, licensed to Better Homes and Gardens Real Estate LLC and used with permission. Better Homes and Gardens Real Estate LLC fully supports the principles of the Fair Housing Act and the Equal Opportunity Act. Listing information is deemed reliable but is not guaranteed accurate.
Each office is independently owned and operated.
Any services or products provided by third parties are not provided by, affiliated with or related to Better Homes and Gardens Real Estate LLC, or its affiliated companies.