
3948 S Glendora Dr, Spokane, WA 99223
Local realty services provided by:Better Homes and Gardens Real Estate Pacific Commons
3948 S Glendora Dr,Spokane, WA 99223
$869,900
- 4 Beds
- 3 Baths
- 2,109 sq. ft.
- Single family
- Active
Listed by: garry cozza
Office: coldwell banker tomlinson
MLS#:202623756
Source:WA_SAR
Price summary
- Price:$869,900
- Price per sq. ft.:$412.47
About this home
This is the Denali plan in the new phase of Trickle Creek. This is a 1 1/2 story in private cul-de-sac. This is a 4 bedroom 3 bath with the den/bedroom option. Fabulous kitchen with painted cabinets, quartz countertops, very nice G.E. appliances includes double oven and refrigerator. Great room has tall vaulted ceilings, built-in cabinets and floating shelves. Beautiful full height stone fireplace with lovely mantle. Primary bath has split sinks, large walk-in closet and great walk-in shower. Home has a 95% high efficient gas furnace and solar panels. Has large 3 car garage, covered front porch and large covered back patio. Home will include complete back yard landscaping and fencing! Has main floor primary bedroom and 2 bedrooms and a bath on the second level. Will be completed in about 70 days. Kitchen cabinets in and working on tiles right now. Lbx on the main door.
Contact an agent
Home facts
- Year built:2026
- Subdivision & Development:Trickle Creek North
- Listing ID #:202623756
- Added:1 day(s) ago
- Updated:September 05, 2026 at 12:10 AM
Rooms and interior
- Bedrooms:4
- Total bathrooms:3
- Full bathrooms:3
- Kitchen Description:Disposal, Double Oven, Gas Range, Microwave, Refrigerator
- Basement:Yes
- Basement Description:Crawlspace
- Living area:2,109 sq. ft.
Heating and cooling
- Heating:Solar
- Central air:Yes
Structure and exterior
- Year built:2026
- Building area:2,109 sq. ft.
- Lot area:0.23 Acres
- Lot Features:Cul-De-Sac, Fenced Yard, Fencing, Level, Sprinkler - Automatic, Views
- Construction Materials:Fiber Cement, Stone Veneer
Schools
- High school:Ferris
- Middle school:Chase
- Elementary school:Moran
Finances and disclosures
- Price:$869,900
- Price per sq. ft.:$412.47
Features and amenities
- Amenities:Cathedral Ceiling(s)
Parking
- Parking description:Attached
- Garage:Yes
- Garage spaces:3
New listings near 3948 S Glendora Dr
- New
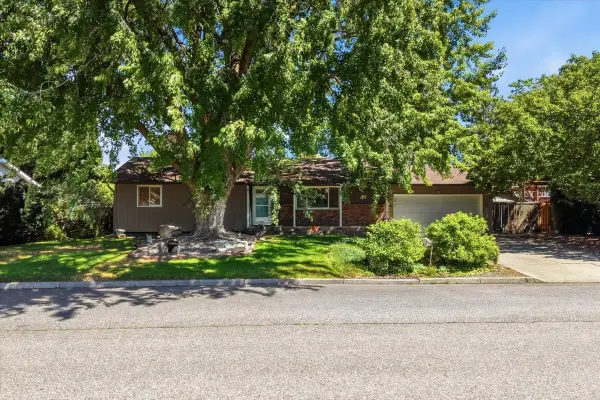 $489,000Active4 beds 2 baths2,620 sq. ft.
5721 S Moran Dr, Spokane, WA 99223
MLS# 202623796Listed by: WINDERMERE MANITO, LLC - New
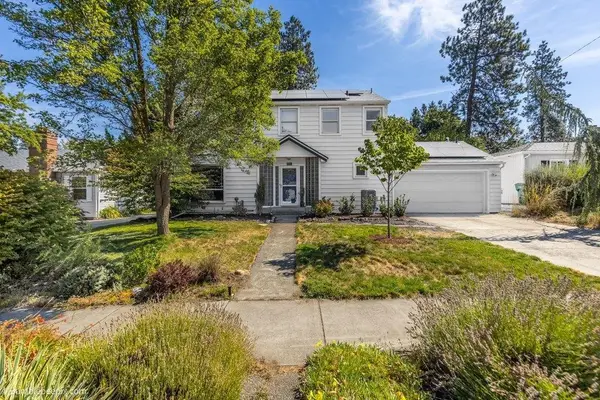 $730,000Active4 beds 3 baths2,850 sq. ft.
1429 S Walnut St, Spokane, WA 99203
MLS# 202623797Listed by: REALTY ONE GROUP ECLIPSE - New
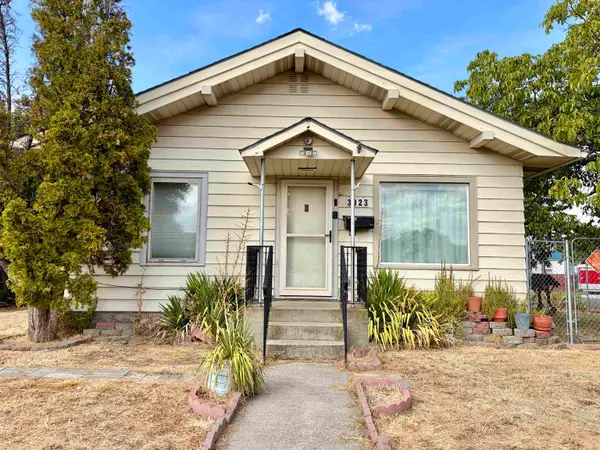 $250,000Active4 beds 1 baths2,014 sq. ft.
3923 Pacific Ave, Spokane, WA 99202
MLS# 202623798Listed by: JOHN L SCOTT, INC. - New
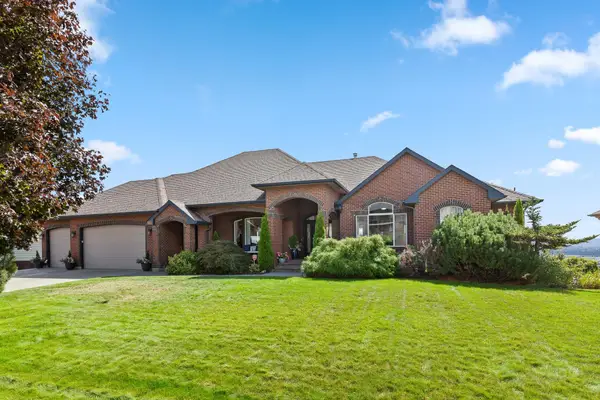 $929,000Active4 beds 3 baths4,864 sq. ft.
8622 E Woodland Park Dr, Spokane, WA 99217
MLS# 202623801Listed by: COLDWELL BANKER SCHNEIDMILLER REALTY - Open Sat, 1 to 3pmNew
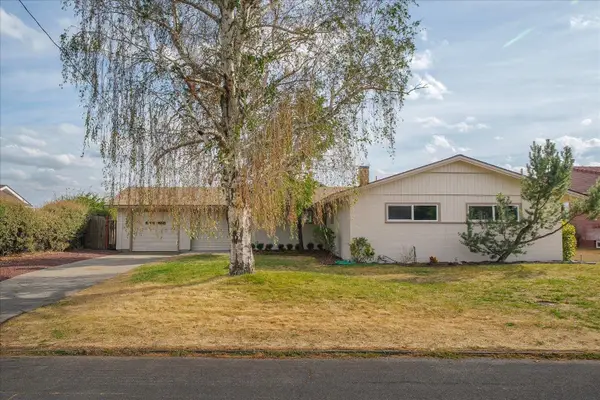 $575,000Active4 beds 3 baths1,974 sq. ft.
4805 W Northwest Blvd, Spokane, WA 99205
MLS# 202623802Listed by: REAL BROKER LLC - New
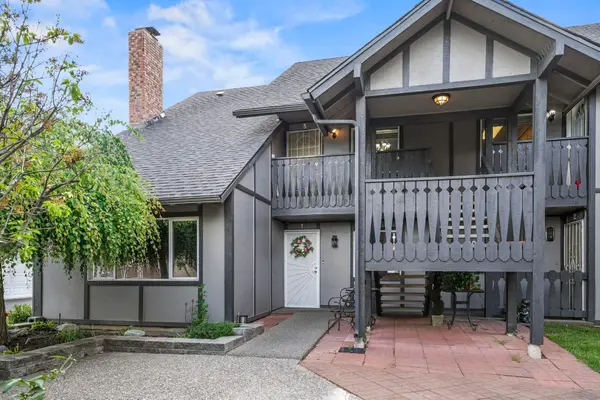 $185,000Active2 beds 1 baths937 sq. ft.
310 E Weili Ave, Spokane, WA 99208
MLS# 202623808Listed by: COLDWELL BANKER TOMLINSON - New
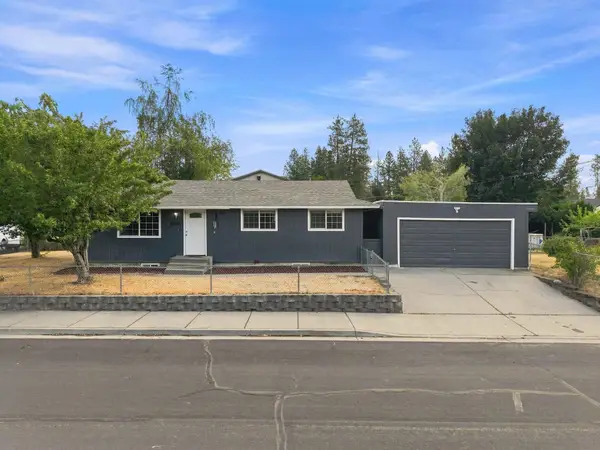 $390,000Active3 beds 1 baths2,080 sq. ft.
10104 E 13th Ave, Spokane, WA 99206
MLS# 202623810Listed by: KELLER WILLIAMS REALTY COEUR D - New
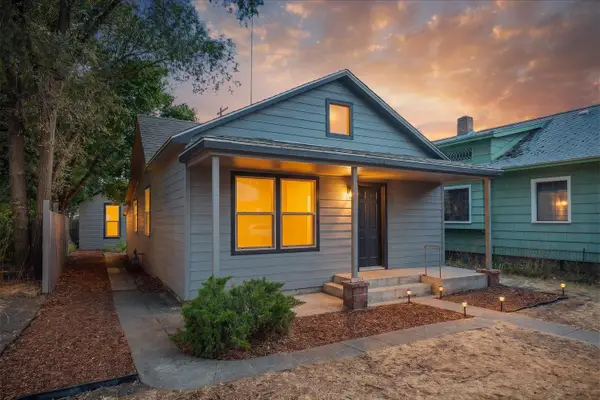 $375,000Active2 beds 1 baths1,048 sq. ft.
2515 W Dean Ave Ave, Spokane, WA 99201
MLS# 202623811Listed by: HEART AND HOMES NW REALTY - New
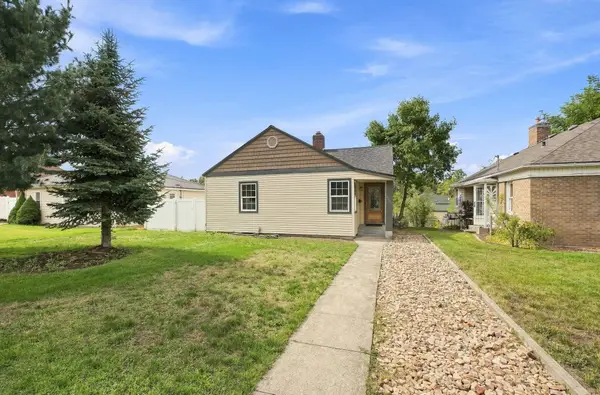 $275,000Active2 beds 1 baths1,516 sq. ft.
2523 N Calispel St, Spokane, WA 99205
MLS# 202623812Listed by: AMPLIFY REAL ESTATE SERVICES - New
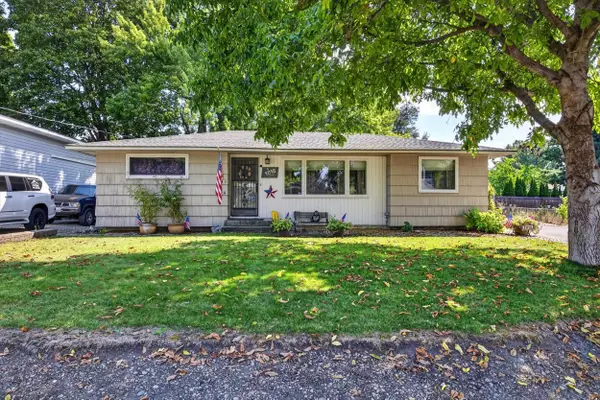 $390,000Active4 beds 1 baths2,138 sq. ft.
1018 N Stout Rd, Spokane, WA 99206
MLS# 202623817Listed by: WINDERMERE NORTH


Protect your home and budget from life's surprises with an Assurant Home Warranty, backed by a partner that supports you through every step of homeownership. Explore Plans.
© 2026 Better Homes and Gardens Real Estate LLC. An Anywhere Real Estate company. All rights reserved. Better Homes and Gardens® Real Estate is a registered trademark owned by Meredith Operations Corporation, licensed to Better Homes and Gardens Real Estate LLC and used with permission. Better Homes and Gardens Real Estate LLC fully supports the principles of the Fair Housing Act and the Equal Opportunity Act. Listing information is deemed reliable but is not guaranteed accurate.
Each office is independently owned and operated.
Any services or products provided by third parties are not provided by, affiliated with or related to Better Homes and Gardens Real Estate LLC, or its affiliated companies.