
1111 N River Ridge Blvd, Spokane, WA 99224
Local realty services provided by:Better Homes and Gardens Real Estate Pacific Commons
1111 N River Ridge Blvd,Spokane, WA 99224
$800,000
- 4 Beds
- 3 Baths
- - sq. ft.
- Single family
- Sold
Listed by: patricia o'callaghan
Office: century 21 beutler & associates
MLS#:202615161
Source:WA_SAR
Sorry, we are unable to map this address
Price summary
- Price:$800,000
About this home
Entertainers Delight! Check out this Dave Largent Craftsman that is now available in River Run! Experience the Crystal Whimsy SpeakEasy lounge downstairs, the inviting upstairs great room, and enjoy the season out on the back patio. This curated back yard features a gazebo-covered sunken jacuzzi and grinder-style gas firepit. See the expansive great room windows with rich, alder-wrapping throughout. A spacious kitchen is designed for both function and style with cabinet pullouts and corner lazy susans. Main floor offers a spacious master suite with private bath, dedicated office, and full laundry room. Bedrooms, fireplaces, and fridges upstairs and down. Large 3 car garage gives you all the space you need. Close to Downtown Spokane, airport, shopping, dining, bike trails, and the beautiful river is just steps away.
Contact an agent
Home facts
- Year built:2015
- Listing ID #:202615161
- Added:101 day(s) ago
- Updated:July 21, 2026 at 02:07 AM
Rooms and interior
- Bedrooms:4
- Total bathrooms:3
- Full bathrooms:3
- Kitchen Description:Disposal, Gas Range, Hard Surface Counters, Microwave, Refrigerator
- Basement:Yes
- Basement Description:FInished, Full, Rec/Family Area
Heating and cooling
- Central air:Yes
Structure and exterior
- Year built:2015
- Lot Features:Fenced Yard, Level, Open Lot, Sprinkler - Automatic, Surveyed
- Construction Materials:Fiber Cement, Stone Veneer
Schools
- High school:Lewis & Clark
- Middle school:Sac
Finances and disclosures
- Price:$800,000
Features and amenities
- Laundry features:Dryer, Washer
Parking
- Parking description:Attached
- Garage:Yes
- Garage spaces:3
New listings near 1111 N River Ridge Blvd
- New
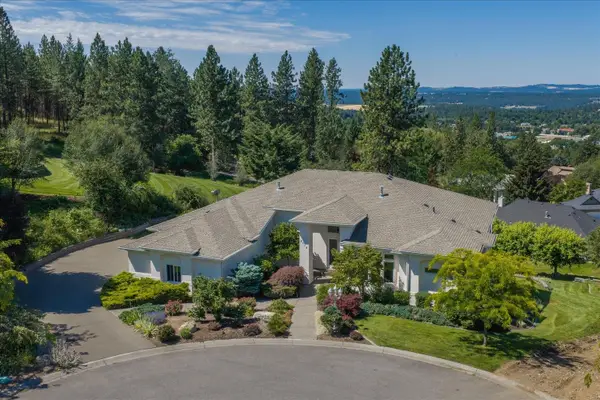 $995,000Active5 beds 4 baths6,636 sq. ft.
5714 S Glendora Ln, Spokane, WA 99223
MLS# 202621266Listed by: CENTURY 21 BEUTLER & ASSOCIATES - New
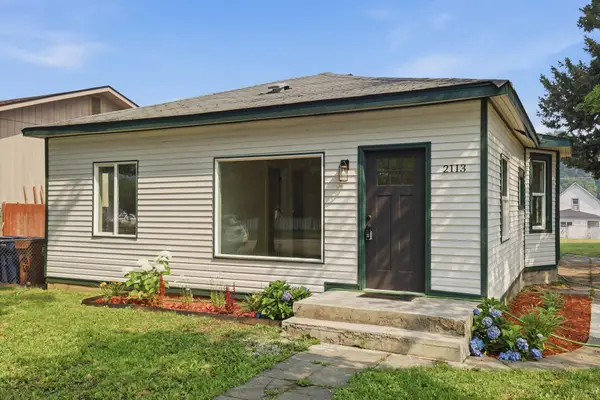 $260,000Active3 beds 1 baths1,886 sq. ft.
2113 E 5th Ave, Spokane, WA 99202
MLS# 202621256Listed by: THE EXPERIENCE NORTHWEST - New
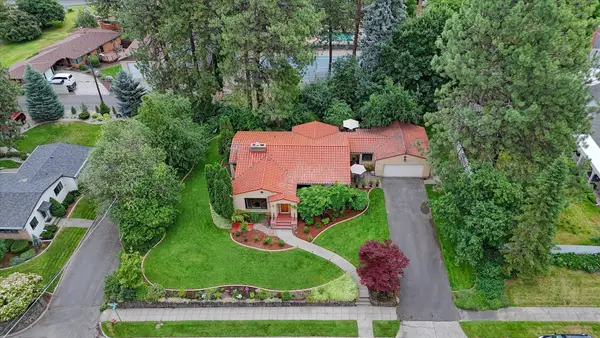 $1,075,000Active4 beds 3 baths3,586 sq. ft.
1407 S Ballou Rd, Spokane, WA 99203
MLS# 202621257Listed by: KELLER WILLIAMS SPOKANE - MAIN - New
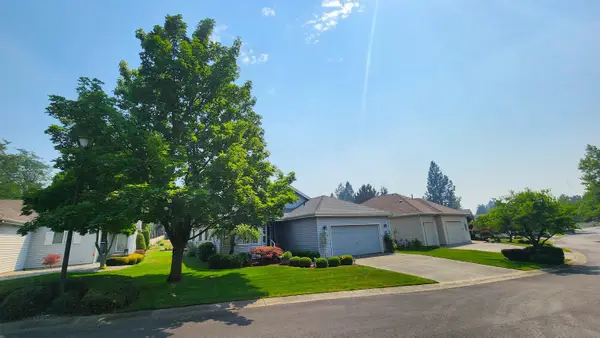 $479,900Active4 beds 3 baths2,980 sq. ft.
3815 S Greystone Ln, Spokane, WA 99223
MLS# 202621258Listed by: KELLY RIGHT REAL ESTATE OF SPOKANE - New
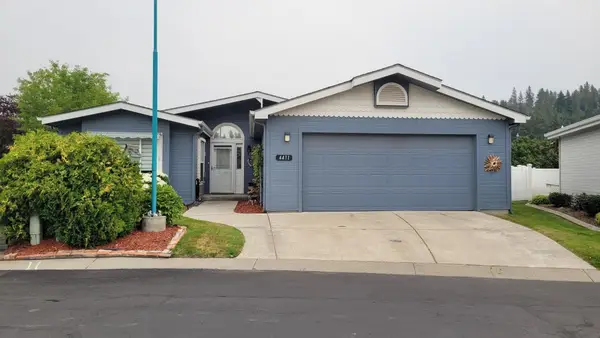 $257,500Active2 beds 2 baths1,715 sq. ft.
4411 S Sunny Creek Dr, Spokane, WA 99224
MLS# 202621260Listed by: COLDWELL BANKER TOMLINSON - Open Fri, 2 to 4pmNew
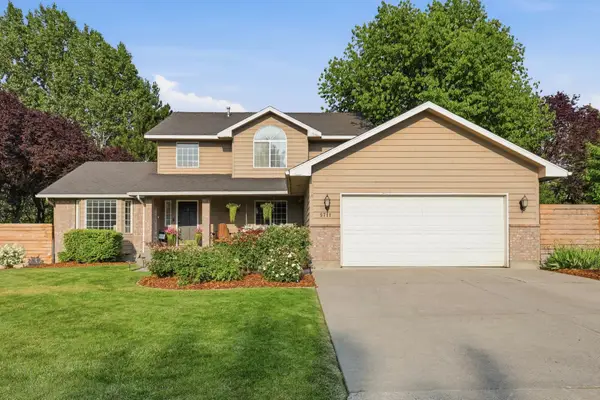 $749,000Active5 beds 4 baths3,138 sq. ft.
5711 S Rebecca St, Spokane, WA 99223
MLS# 202621261Listed by: AMPLIFY REAL ESTATE SERVICES - New
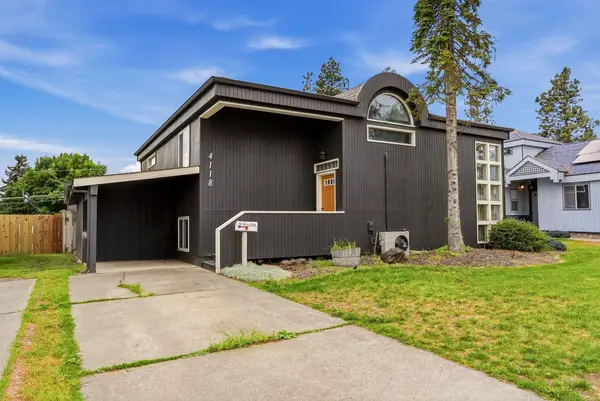 $295,000Active3 beds 2 baths2,372 sq. ft.
4118 E 29th Ave, Spokane, WA 99223
MLS# 202621262Listed by: REAL BROKER LLC - New
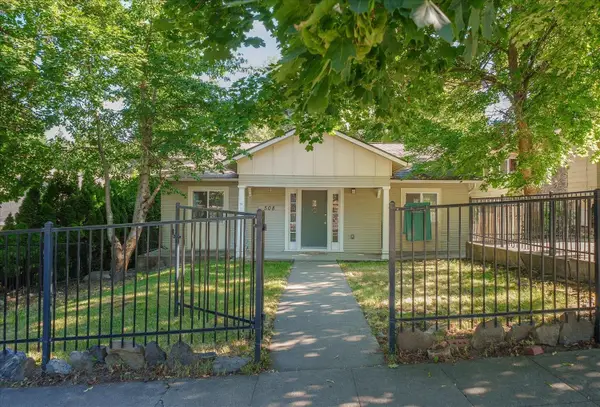 $545,000Active4 beds 2 baths2,036 sq. ft.
508 E 19th Ave, Spokane, WA 99203
MLS# 202621264Listed by: CENTURY 21 BEUTLER & ASSOCIATES - New
 $499,000Active4 beds 2 baths3,126 sq. ft.
418 E 19th Ave, Spokane, WA 99203
MLS# 202621265Listed by: REAL BROKER LLC  $490,000Pending4 beds 3 baths2,080 sq. ft.
5615 W Jamestown Ln, Spokane, WA 99208
MLS# 202621246Listed by: REAL BROKER LLC


Protect your home and budget from life's surprises with an Assurant Home Warranty, backed by a partner that supports you through every step of homeownership. Explore Plans.
© 2026 Better Homes and Gardens Real Estate LLC. An Anywhere Real Estate company. All rights reserved. Better Homes and Gardens® Real Estate is a registered trademark owned by Meredith Operations Corporation, licensed to Better Homes and Gardens Real Estate LLC and used with permission. Better Homes and Gardens Real Estate LLC fully supports the principles of the Fair Housing Act and the Equal Opportunity Act. Listing information is deemed reliable but is not guaranteed accurate.
Each office is independently owned and operated.
Any services or products provided by third parties are not provided by, affiliated with or related to Better Homes and Gardens Real Estate LLC, or its affiliated companies.