
3815 S Greystone Ln, Spokane, WA 99223
Local realty services provided by:Better Homes and Gardens Real Estate Pacific Commons
Listed by: leif tangvald
Office: kelly right real estate of spokane
MLS#:202621258
Source:WA_SAR
Price summary
- Price:$459,900
- Price per sq. ft.:$154.33
About this home
1 Level Living in Birkdale! Meticulously cared for & updated with features such as a remodeled & huge accessible tiled shower in the Primary Suite, expanded back patio area for relaxing in the evening with friends, vaulted ceilings, updated kitchen with lovely counters, plenty of cabinet space and even a breakfast nook to enjoy that morning Cup o' Joe! A large Primary Suite offers you plenty of room, with a custom California Walk-in closet and skylight! This home offers 2 main floor bedrooms and 2 main floor baths PLUS Downstairs is fully finished and gives you plenty of flexibility with two more bedrooms (one has a great TV/Sitting area!) and a full bath - AND an arts and crafts room & a bonus room! Lowest HOA dues on the South Hill of $230/mo covers water/sewer/garbage/lawncare/snow removal and more! This is the home you are looking for if you desire full 1 level living option with easy access including a wheelchair ramp in the garage (Can be removed) and easy access roll-in shower in the Primary Suite!...
Contact an agent
Home facts
- Year built:1990
- Subdivision & Development:Birkdale
- Listing ID #:202621258
- Added:91 day(s) ago
- Updated:October 20, 2026 at 08:44 AM
Rooms and interior
- Bedrooms:4
- Total bathrooms:3
- Full bathrooms:3
- Kitchen Description:Free-Standing Range, Microwave, Refrigerator
- Basement:Yes
- Basement Description:FInished, Full
- Living area:2,980 sq. ft.
Heating and cooling
- Central air:Yes
Structure and exterior
- Year built:1990
- Building area:2,980 sq. ft.
- Lot area:0.2 Acres
- Lot Features:City Bus (w/in 6 blks), Cul-De-Sac, Level, Sprinkler - Automatic, Treed
- Construction Materials:Vinyl Siding
Schools
- High school:Ferris
- Middle school:Chase
- Elementary school:Adams
Finances and disclosures
- Price:$459,900
- Price per sq. ft.:$154.33
- Tax amount:$4,661
Features and amenities
- Amenities:Cathedral Ceiling(s)
Parking
- Parking description:Attached
- Garage:Yes
- Garage spaces:2
New listings near 3815 S Greystone Ln
- New
 $89,000Active0.1 Acres
5026 W Prosperity Ln, Spokane, WA 99208
MLS# 202625980Listed by: WINDERMERE VALLEY - New
 $95,000Active0.16 Acres
4708 N Maple St, Spokane, WA 99205
MLS# 202625968Listed by: COLDWELL BANKER TOMLINSON - New
 $299,900Active3 beds 2 baths1,671 sq. ft.
10425 N Maximilian Ln, Nine Mile Falls, WA 99026
MLS# 202625972Listed by: KELLER WILLIAMS SPOKANE - MAIN - New
 $275,000Active5 beds 2 baths1,823 sq. ft.
1307 E Gordon Ave, Spokane, WA 99207
MLS# 202625958Listed by: WINDERMERE VALLEY - New
 $749,000Active2 beds 2 baths1,850 sq. ft.
2230 W Riverside Ave, #101, Spokane, WA 99201
MLS# 202625959Listed by: COLDWELL BANKER TOMLINSON - New
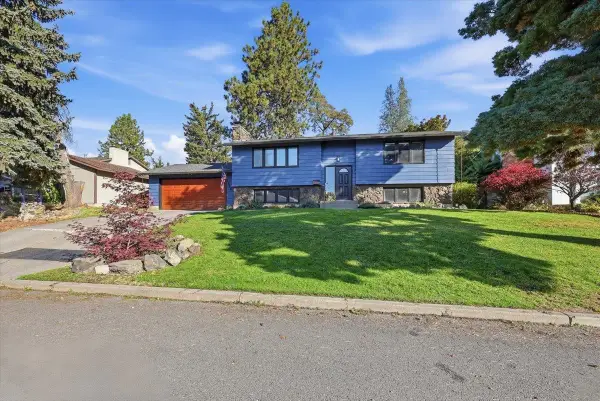 $495,000Active4 beds 2 baths2,136 sq. ft.
2717 E 38th Ave, Spokane, WA 99223
MLS# 202625951Listed by: AMPLIFY REAL ESTATE SERVICES - New
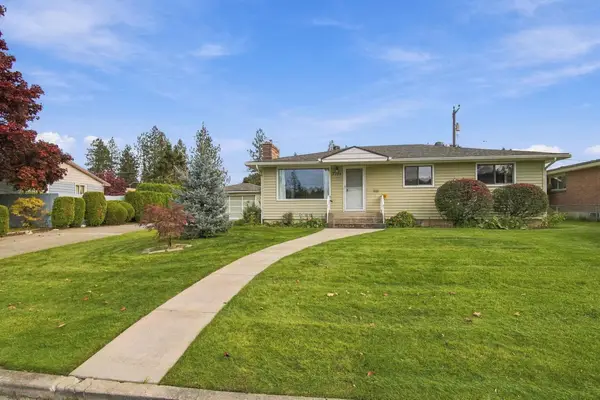 $340,000Active4 beds 1 baths2,394 sq. ft.
7314 N Excell Dr, Spokane, WA 99208
MLS# 202625952Listed by: HAVEN REAL ESTATE GROUP - New
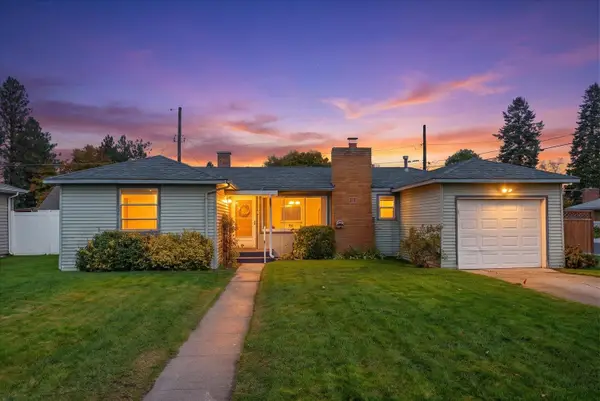 $219,900Active2 beds 1 baths943 sq. ft.
104 W Franklin Ct, Spokane, WA 99205
MLS# 202625955Listed by: CENTURY 21 BEUTLER & ASSOCIATES - New
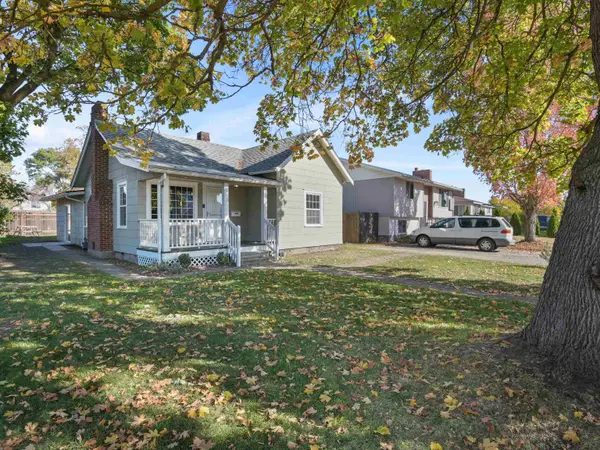 $298,750Active2 beds 1 baths1,530 sq. ft.
1021 E Nebraska Ave, Spokane, WA 99208
MLS# 202625956Listed by: UPWARD ADVISORS - New
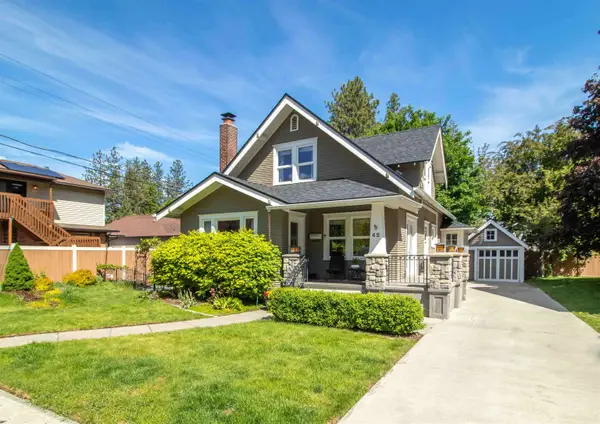 $830,000Active4 beds 2 baths2,136 sq. ft.
42 W 23rd Ave, Spokane, WA 99203
MLS# 202625949Listed by: WINDERMERE MANITO, LLC


Protect your home and budget from life's surprises with an Assurant Home Warranty, backed by a partner that supports you through every step of homeownership. Explore Plans.
© 2026 Better Homes and Gardens Real Estate LLC. An Anywhere Real Estate company. All rights reserved. Better Homes and Gardens® Real Estate is a registered trademark owned by Meredith Operations Corporation, licensed to Better Homes and Gardens Real Estate LLC and used with permission. Better Homes and Gardens Real Estate LLC fully supports the principles of the Fair Housing Act and the Equal Opportunity Act. Listing information is deemed reliable but is not guaranteed accurate.
Each office is independently owned and operated.
Any services or products provided by third parties are not provided by, affiliated with or related to Better Homes and Gardens Real Estate LLC, or its affiliated companies.