
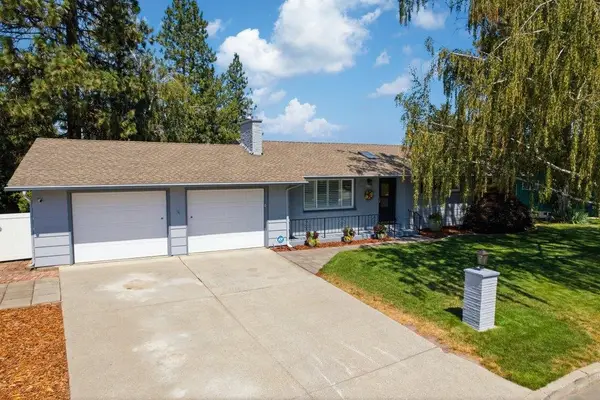
1217 E Mission Ave, Spokane, WA 99202
Local realty services provided by:Better Homes and Gardens Real Estate Pacific Commons
Listed by: dyer davis
Office: windermere north
MLS#:202627124
Source:WA_SAR
Price summary
- Price:$364,900
- Price per sq. ft.:$143.55
About this home
SELLERS OFFERING $10,000 CREDIT FOR RATE BUYDOWN! Located in the heart of the Gonzaga University district, this charming rancher offers 5 legal bedrooms, 2 bathrooms, and 2,542 square feet of comfortable living space. Fresh exterior paint on the siding and porches gives the home a welcoming update, while its original character shines through in the coved archways, formal entry, and hardwood floors. Inside, enjoy two fireplaces, two family rooms, a formal dining room, and a cozy eating nook. The kitchen combines style and practicality with maple cabinetry, a tile backsplash, a newer stainless-steel refrigerator, and a pantry with pull-out shelves. All appliances are included. The basement bathroom has been fully remodeled, and the main-floor full bath features two showers. Additional highlights include gas forced-air heat, heat-pump air conditioning, and two hot-water heaters. Outside, the spacious fenced backyard sits beside a one-car garage with an opener, with ample driveway parking.
Contact an agent
Home facts
- Year built:1948
- Listing ID #:202627124
- Added:4 day(s) ago
- Updated:November 22, 2026 at 04:32 PM
Rooms and interior
- Bedrooms:5
- Total bathrooms:2
- Full bathrooms:2
- Kitchen Description:Free-Standing Range, Refrigerator
- Basement:Yes
- Basement Description:FInished, Full, Rec/Family Area
- Living area:2,542 sq. ft.
Heating and cooling
- Heating:Electric
- Central air:Yes
Structure and exterior
- Year built:1948
- Building area:2,542 sq. ft.
- Lot area:0.16 Acres
- Lot Features:City Bus (w/in 6 blks), Fenced Yard, Level
- Construction Materials:Stucco
Schools
- High school:North Central
- Middle school:Yasuhara
- Elementary school:Logan
Finances and disclosures
- Price:$364,900
- Price per sq. ft.:$143.55
- Tax amount:$3,108
Features and amenities
- Laundry features:Dryer, Washer
Parking
- Parking description:Alley Access, Detached, Off Site
- Garage:Yes
- Garage spaces:1
New listings near 1217 E Mission Ave
- New
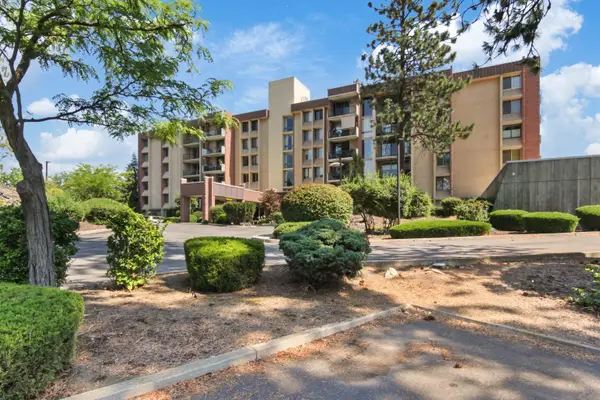 $300,000Active2 beds 2 baths1,268 sq. ft.
1311 S Westcliff Pl #404, Spokane, WA 99224
MLS# 202627335Listed by: REALTY ONE GROUP ECLIPSE - New
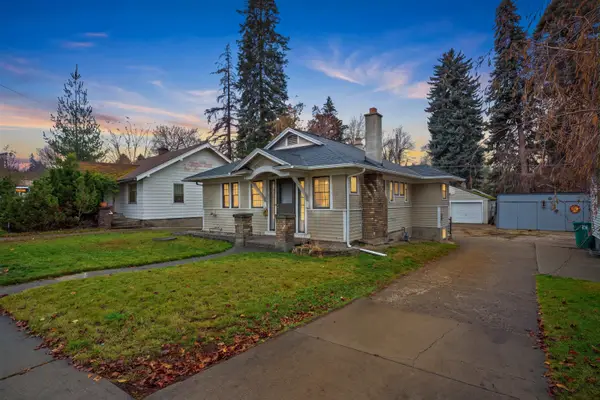 $299,000Active3 beds 1 baths1,712 sq. ft.
812 S Perry St, Spokane, WA 99202
MLS# 202627334Listed by: KELLY RIGHT REAL ESTATE OF SPOKANE - New
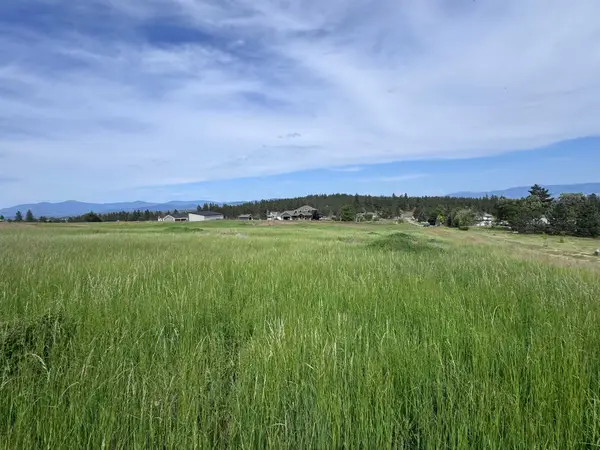 $325,000Active5 Acres
NNA E Sanzy Ln, Spokane, WA 99217
MLS# 202627331Listed by: REAL BROKER LLC - New
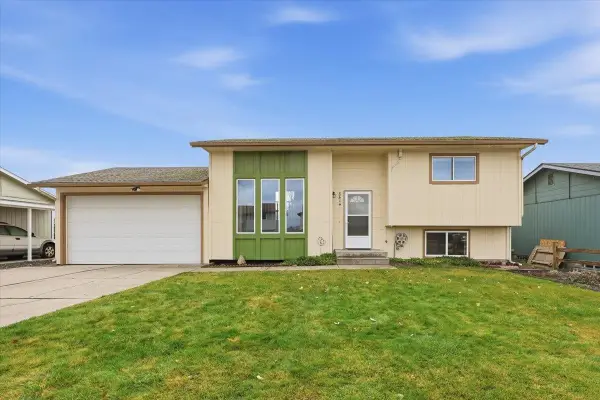 $375,000Active3 beds 2 baths1,628 sq. ft.
3414 E Empire Ave, Spokane, WA 99217
MLS# 202627332Listed by: WINDERMERE CITY GROUP - New
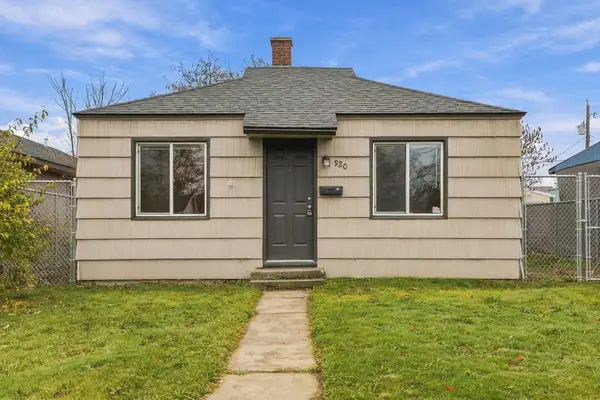 $195,000Active1 beds 1 baths528 sq. ft.
920 E North Ave, Spokane, WA 99207
MLS# 202627329Listed by: REAL BROKER LLC - New
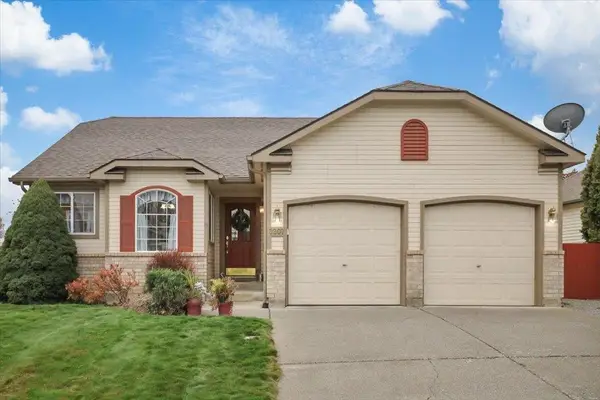 $475,000Active4 beds 3 baths2,652 sq. ft.
3207 S Vercler Dr, Spokane, WA 99206
MLS# 202627330Listed by: EXIT REAL ESTATE PROFESSIONALS - New
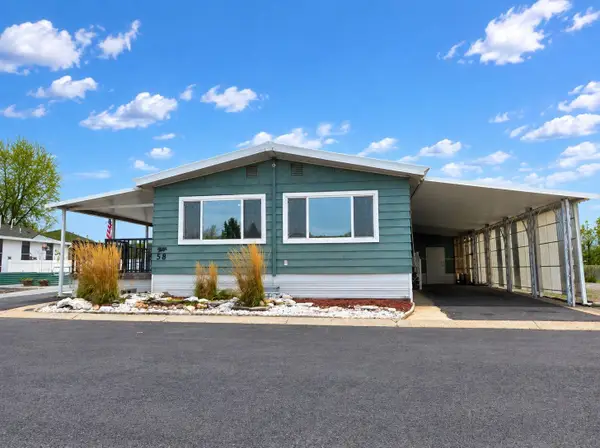 $149,000Active2 beds 2 baths1,504 sq. ft.
1209 E Lyons Ave, Spokane, WA 99208
MLS# 202627325Listed by: REALTY ONE GROUP ECLIPSE - New
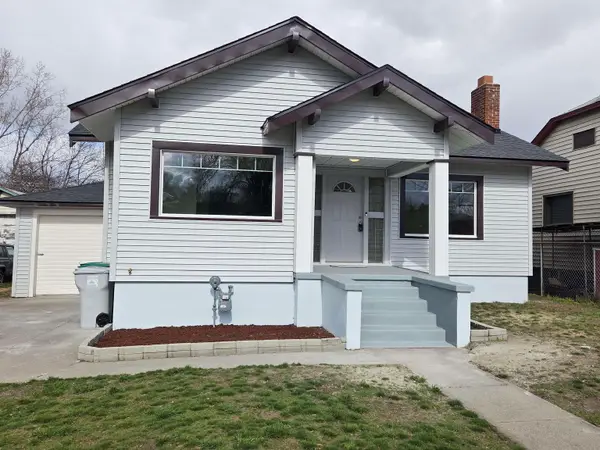 $309,000Active4 beds 2 baths1,728 sq. ft.
4127 E 2nd Ave, Spokane, WA 99202-4912
MLS# 202627326Listed by: KELLY RIGHT REAL ESTATE OF SPOKANE - New
 $465,000Active4 beds 2 baths2,260 sq. ft.
324 W Rainier Way Way, Spokane, WA 99208
MLS# 202627313Listed by: REAL BROKER LLC - New
 $609,900Active6 beds 3 baths3,624 sq. ft.
4107 N Bessie Rd, Spokane, WA 99212
MLS# 202627314Listed by: WINDERMERE NORTH


Protect your home and budget from life's surprises with an Assurant Home Warranty, backed by a partner that supports you through every step of homeownership. Explore Plans.
© 2026 Better Homes and Gardens Real Estate LLC. An Anywhere Real Estate company. All rights reserved. Better Homes and Gardens® Real Estate is a registered trademark owned by Meredith Operations Corporation, licensed to Better Homes and Gardens Real Estate LLC and used with permission. Better Homes and Gardens Real Estate LLC fully supports the principles of the Fair Housing Act and the Equal Opportunity Act. Listing information is deemed reliable but is not guaranteed accurate.
Each office is independently owned and operated.
Any services or products provided by third parties are not provided by, affiliated with or related to Better Homes and Gardens Real Estate LLC, or its affiliated companies.