
1306 E Sara Ln, Spokane, WA 99223
Local realty services provided by:Better Homes and Gardens Real Estate Pacific Commons
1306 E Sara Ln,Spokane, WA 99223
$895,000
- 5 Beds
- 4 Baths
- 3,568 sq. ft.
- Single family
- Active
Upcoming open houses
- Sun, Sep 2710:00 am - 12:00 pm
Listed by: sasha may
Office: exp realty, llc.
MLS#:202624864
Source:WA_SAR
Price summary
- Price:$895,000
- Price per sq. ft.:$250.84
About this home
Perched on a hill in The Pines, this custom-built home allows flexibility and opportunity for multigenerational living. Upstairs offers 3 beds, 2 baths, plus laundry including a primary suite with oversized windows and a private deck. Refinished hardwood floors and fresh trim run throughout, giving the interior a warm, timeless feel, while the oversized kitchen opens easily to both the back deck and spacious family room. The lower level adds 2 more beds with access to the oversized 3-car garage, and a daylight walkout apartment below rounds things out with separate entrance, 2 additional beds (non-conforming), kitchen, laundry, and bath. Ideal for extended family or rental income. Invisible fence, newer roof (2023) and HVAC (2022) bring added peace of mind. Just 12 minutes to downtown and major medical centers, and even less to restaurants and golf courses. The HOA covers the neighborhood pool, sports court, landscaping, snow removal, and water/sewer, leaving only the good part: settling in....
Contact an agent
Home facts
- Year built:1988
- Subdivision & Development:The Pines
- Listing ID #:202624864
- Added:1 day(s) ago
- Updated:September 26, 2026 at 01:26 AM
Rooms and interior
- Bedrooms:5
- Total bathrooms:4
- Full bathrooms:4
- Kitchen Description:Disposal, Double Oven, Hard Surface Counters, Microwave, Refrigerator, Trash Compactor
- Basement:Yes
- Basement Description:Daylight, FInished, Partial, Rec/Family Area, Walk-Out Access
- Living area:3,568 sq. ft.
Heating and cooling
- Central air:Yes
Structure and exterior
- Year built:1988
- Building area:3,568 sq. ft.
- Lot area:0.23 Acres
- Lot Features:Corner Lot, Sprinkler - Automatic
- Architectural Style:Traditional
Schools
- High school:Lewis & Clark
- Middle school:Peperzak
- Elementary school:Mullan Road
Finances and disclosures
- Price:$895,000
- Price per sq. ft.:$250.84
Features and amenities
- Laundry features:Dryer, Washer
- Amenities:Cathedral Ceiling(s), In-Law Floorplan, Natural Woodwork
Parking
- Parking description:Attached
- Garage:Yes
- Garage spaces:3
New listings near 1306 E Sara Ln
- New
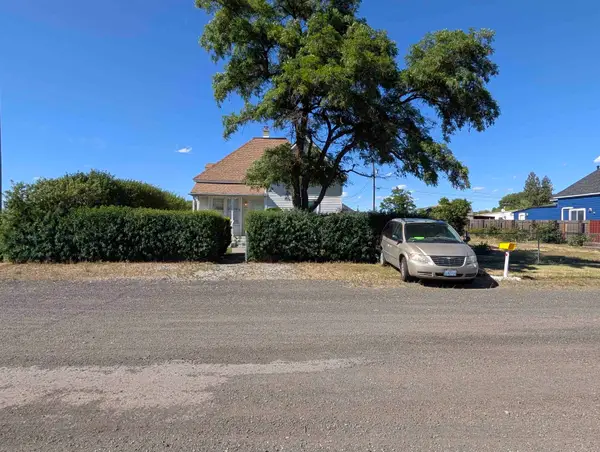 $250,000Active7 beds 1 baths1,954 sq. ft.
3503 E Broad Ave, Spokane, WA 99217
MLS# 202624890Listed by: AMPLIFY REAL ESTATE SERVICES - New
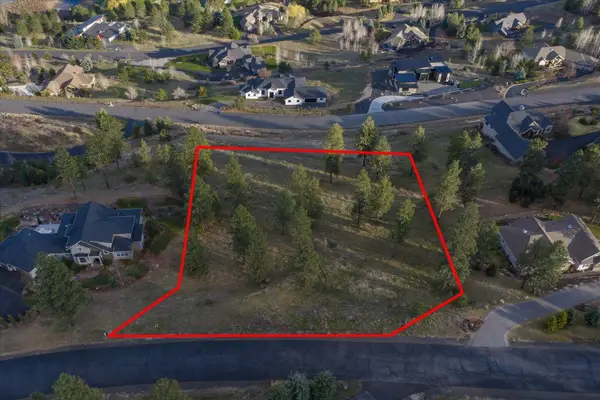 $229,900Active1.09 Acres
11615 S Elk Run Ln, Spokane, WA 99224
MLS# 202624896Listed by: REAL BROKER LLC - New
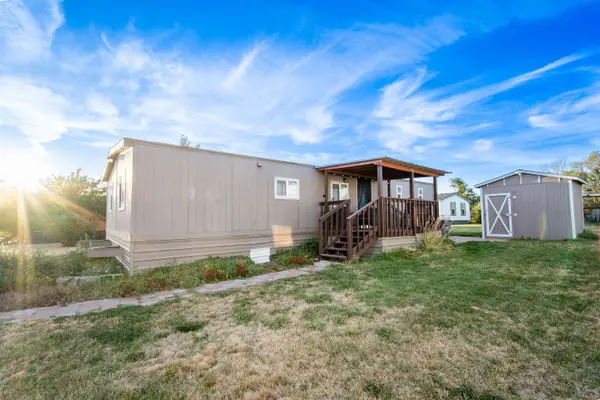 $59,000Active3 beds 2 baths1,152 sq. ft.
2201 N Craig Rd, Spokane, WA 99224
MLS# 202624817Listed by: EXP REALTY, LLC - New
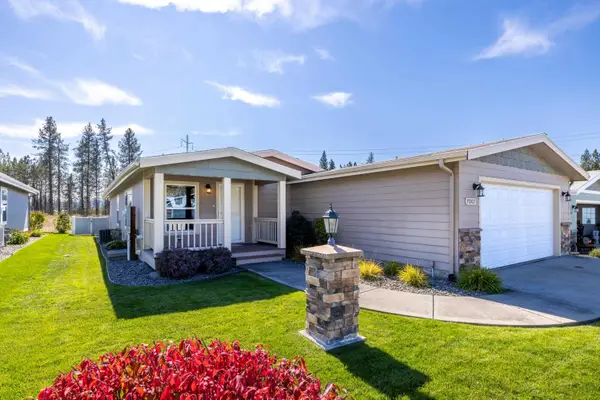 $289,999Active3 beds 2 baths1,431 sq. ft.
7007 Jimmy Ln, Nine Mile Falls, WA 99026
MLS# 202624866Listed by: PLESE REALTY LLC - New
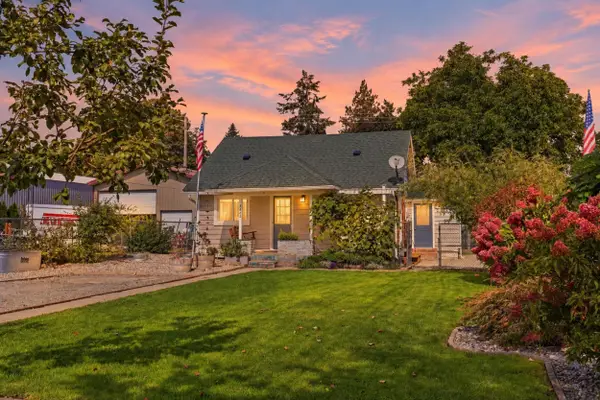 $279,000Active1 beds 1 baths804 sq. ft.
3423 E 30th Ave, Spokane, WA 99223
MLS# 202624868Listed by: JOHN L SCOTT, INC. - New
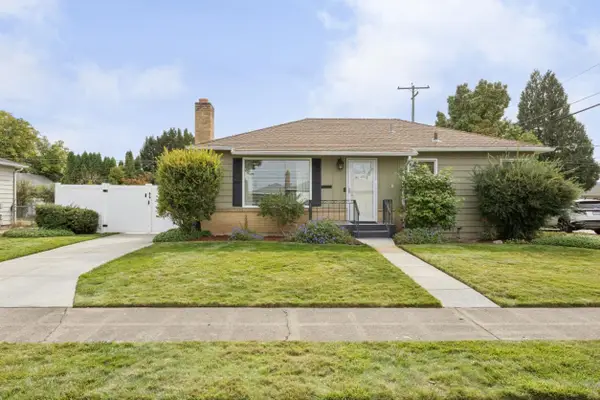 $404,999Active4 beds 2 baths1,728 sq. ft.
4823 W Hoffman Pl, Spokane, WA 99205
MLS# 202624871Listed by: WINDERMERE NORTH - New
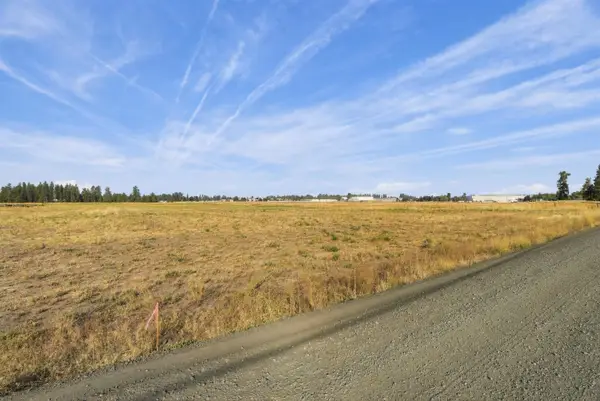 $160,000Active1 Acres
4740 S Abbott Rd, Spokane, WA 99224
MLS# 202624873Listed by: KELLY RIGHT REAL ESTATE OF SPOKANE - New
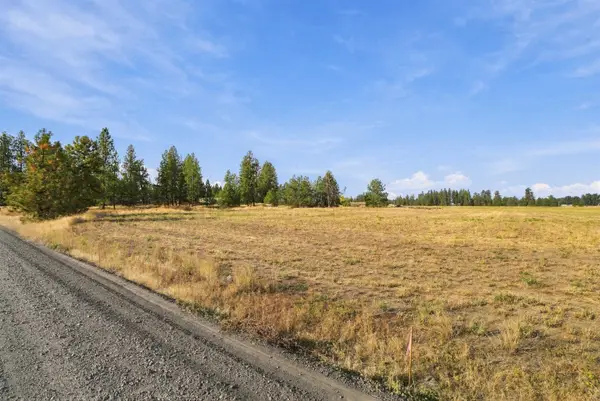 $160,000Active1 Acres
4782 S Abbott Rd, Spokane, WA 99224
MLS# 202624874Listed by: KELLY RIGHT REAL ESTATE OF SPOKANE - New
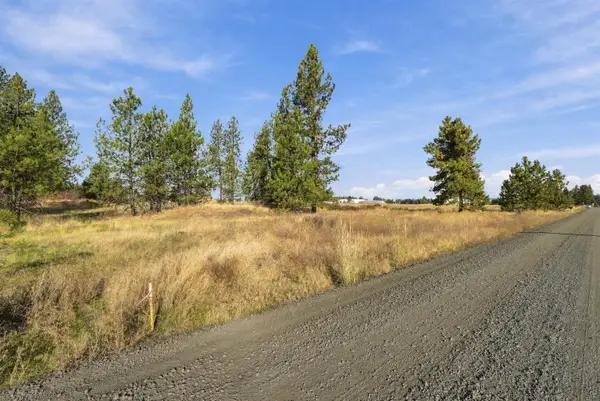 $160,000Active1 Acres
4806 S Abbott Rd, Spokane, WA 99224
MLS# 202624875Listed by: KELLY RIGHT REAL ESTATE OF SPOKANE


Protect your home and budget from life's surprises with an Assurant Home Warranty, backed by a partner that supports you through every step of homeownership. Explore Plans.
© 2026 Better Homes and Gardens Real Estate LLC. An Anywhere Real Estate company. All rights reserved. Better Homes and Gardens® Real Estate is a registered trademark owned by Meredith Operations Corporation, licensed to Better Homes and Gardens Real Estate LLC and used with permission. Better Homes and Gardens Real Estate LLC fully supports the principles of the Fair Housing Act and the Equal Opportunity Act. Listing information is deemed reliable but is not guaranteed accurate.
Each office is independently owned and operated.
Any services or products provided by third parties are not provided by, affiliated with or related to Better Homes and Gardens Real Estate LLC, or its affiliated companies.