
13709 N Copper Canyon Ln, Spokane, WA 99208
Local realty services provided by:Better Homes and Gardens Real Estate Pacific Commons
13709 N Copper Canyon Ln,Spokane, WA 99208
$1,300,000
- 4 Beds
- 3 Baths
- 4,406 sq. ft.
- Single family
- Active
Listed by: marcy singleton
Office: keller williams spokane - main
MLS#:202625017
Source:WA_SAR
Price summary
- Price:$1,300,000
- Price per sq. ft.:$295.05
About this home
Welcome to your private, custom built sanctuary where refined elegance meets golf course living. Tucked away behind private gates & surrounded by mature landscaping for absolute seclusion, this exceptional estate offers breathtaking, uninterrupted fairway views from every single room. Oversized windows frame panoramic vistas of manicured greens and natural surroundings, filling the home with soft, natural light throughout the day. The chef’s kitchen is designed for both effortless daily living and high end entertaining. The heart of the home features massive granite countertops, custom handcrafted cabinetry, an oversized center island with a prep sink and a wet bar & wine room. Outfitted with commercial grade stainless steel appliances, including a professional Bertazzoni gas range, double ovens, and an extra fridge in the walk in pantry. The open concept living and dining areas transition seamlessly to an expansive rear patio with a built in Traeger grill to complete your private outdoor space....
Contact an agent
Home facts
- Year built:2016
- Subdivision & Development:WANDERMERE ESTATES
- Listing ID #:202625017
- Added:1 day(s) ago
- Updated:September 30, 2026 at 01:28 PM
Rooms and interior
- Bedrooms:4
- Total bathrooms:3
- Full bathrooms:3
- Kitchen Description:Disposal, Double Oven, Gas Range, Hard Surface Counters, Microwave, Refrigerator
- Basement:Yes
- Basement Description:Daylight, FInished, Full, Rec/Family Area, Walk-Out Access
- Living area:4,406 sq. ft.
Heating and cooling
- Heating:Heat Pump
- Central air:Yes
Structure and exterior
- Year built:2016
- Building area:4,406 sq. ft.
- Lot area:0.29 Acres
- Lot Features:Fenced Yard, Hillside, Sprinkler - Automatic, Views
- Architectural Style:Craftsman
- Construction Materials:Stone Veneer
Schools
- High school:Mead
- Middle school:Northwood
- Elementary school:Farwell
Finances and disclosures
- Price:$1,300,000
- Price per sq. ft.:$295.05
- Tax amount:$9,210
Features and amenities
- Laundry features:Dryer, Washer
- Amenities:Cathedral Ceiling(s), Natural Woodwork
Parking
- Parking description:Attached
- Garage:Yes
- Garage spaces:3
New listings near 13709 N Copper Canyon Ln
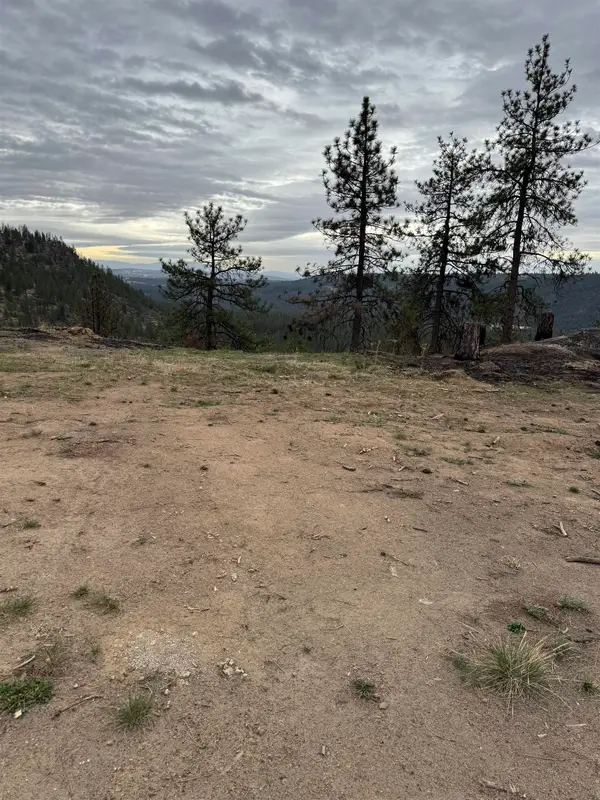 $410,000Pending8 Acres
14816 N Cliff Ln, Spokane, WA 99208
MLS# 202625014Listed by: KESTELL COMPANY- New
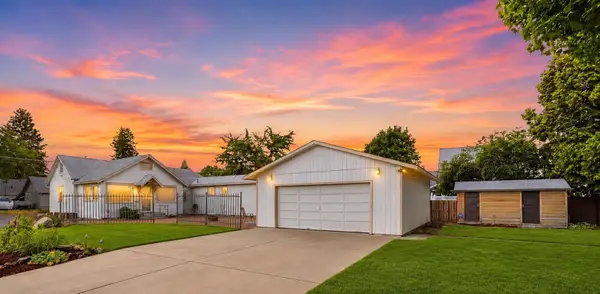 $344,000Active3 beds 2 baths2,020 sq. ft.
2028 E Mission Ave, Spokane, WA 99202
MLS# 202625012Listed by: KELLER WILLIAMS SPOKANE - MAIN - New
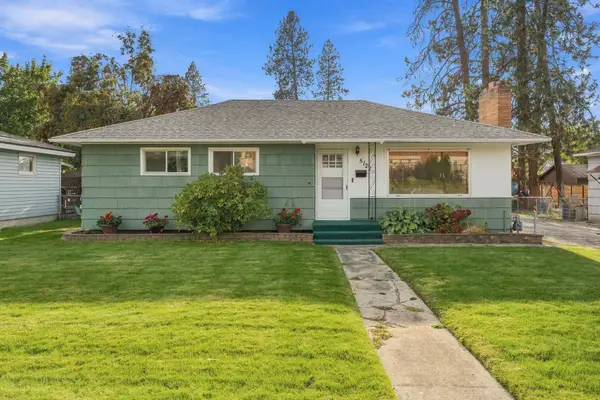 $329,950Active4 beds 1 baths1,990 sq. ft.
5127 N Driscoll Blvd, Spokane, WA 99205
MLS# 202625004Listed by: AMPLIFY REAL ESTATE SERVICES - New
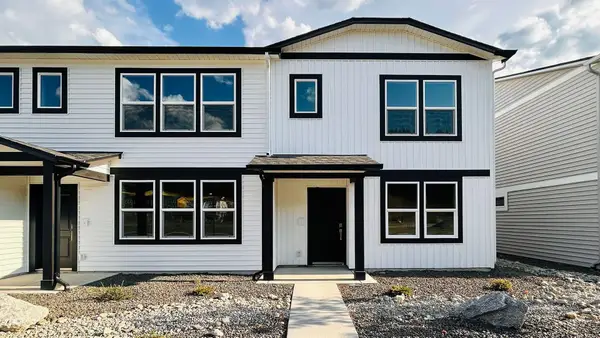 $325,995Active3 beds 2 baths1,383 sq. ft.
5143 E Liberty Ln, Spokane, WA 99217
MLS# 202624995Listed by: D.R. HORTON AMERICA'S BUILDER - New
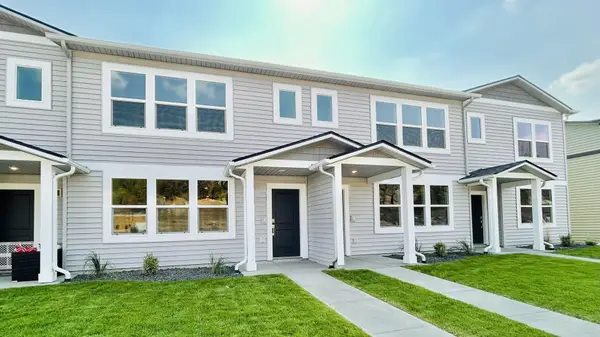 $312,995Active3 beds 2 baths1,337 sq. ft.
5135 E Liberty Ln, Spokane, WA 99217
MLS# 202624996Listed by: D.R. HORTON AMERICA'S BUILDER - New
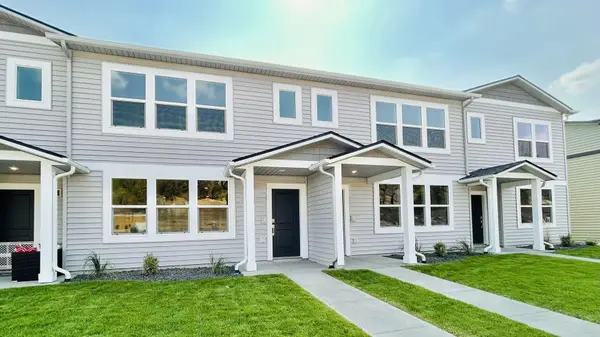 $312,995Active3 beds 2 baths1,337 sq. ft.
5127 E Liberty Ln, Spokane, WA 99217
MLS# 202624997Listed by: D.R. HORTON AMERICA'S BUILDER - New
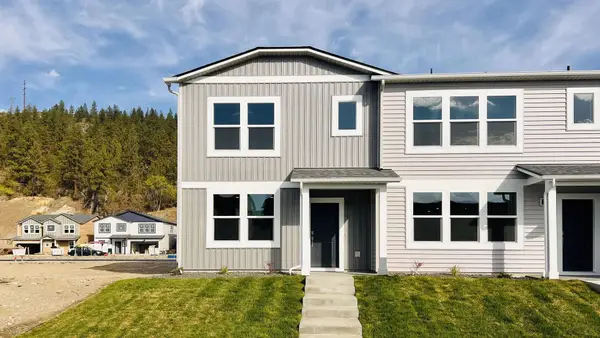 $325,995Active3 beds 2 baths1,383 sq. ft.
5119 E Liberty Ln, Spokane, WA 99217
MLS# 202624999Listed by: D.R. HORTON AMERICA'S BUILDER - New
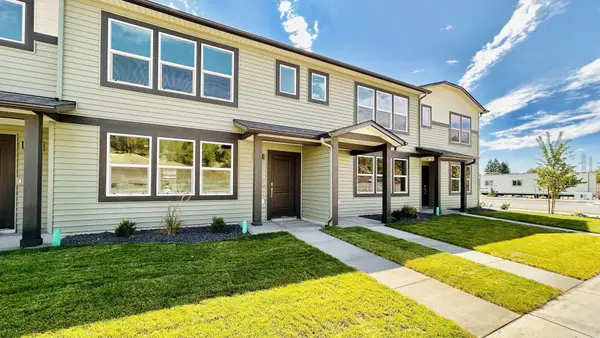 $312,995Active3 beds 2 baths1,337 sq. ft.
5170 E Mckinnon Ln, Spokane, WA 99217
MLS# 202625001Listed by: D.R. HORTON AMERICA'S BUILDER - New
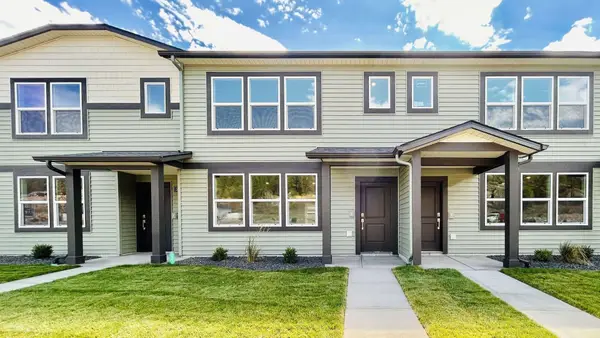 $325,995Active3 beds 2 baths1,383 sq. ft.
5178 E Mckinnon Ln, Spokane, WA 99217
MLS# 202625003Listed by: D.R. HORTON AMERICA'S BUILDER


Protect your home and budget from life's surprises with an Assurant Home Warranty, backed by a partner that supports you through every step of homeownership. Explore Plans.
© 2026 Better Homes and Gardens Real Estate LLC. An Anywhere Real Estate company. All rights reserved. Better Homes and Gardens® Real Estate is a registered trademark owned by Meredith Operations Corporation, licensed to Better Homes and Gardens Real Estate LLC and used with permission. Better Homes and Gardens Real Estate LLC fully supports the principles of the Fair Housing Act and the Equal Opportunity Act. Listing information is deemed reliable but is not guaranteed accurate.
Each office is independently owned and operated.
Any services or products provided by third parties are not provided by, affiliated with or related to Better Homes and Gardens Real Estate LLC, or its affiliated companies.