
13717 E Sanson Ave, Spokane, WA 99216
Local realty services provided by:Better Homes and Gardens Real Estate Pacific Commons
Listed by: sheri tilton
Office: re/max of spokane
MLS#:202623197
Source:WA_SAR
Price summary
- Price:$1,900,000
- Price per sq. ft.:$422.79
About this home
ABSOLUTE AMAZING ESTATE on 5.98 Acres in a "Park Like Setting" w/2- 40X60 SHOPS & additional lean to's. One shop provides a rental income of $5000/mo. One has a bath, wood stove, gas heater, car lift, & generator that powers the shop & house! The gorgeous rancher w/a full fin. bsmt has a newer roof, updated hrdwd flring, 2 gas FP's, central vac, & security sys. (also in shops). Updated kitchen has granite counters, Cafe double oven & lrg walk-in pantry. Main flr living at it's best w/2 beds & 1 office/bed, 2 full baths, & a primary bath "steam shower"! Main flr util off the fab heated 3+car gar. w/epoxy flring, deep sink, & drive thru door to the fab private fully fenced backyrd that offers an amazing patio, outdoor shower, custom gas fire pit, & a 220 outlet for a hot tub. Daylight walkout bsmt has 2 beds, 1 full bath, fam rm, wet bar, gym rm (most equip will stay) & lrg fire proof safe & massive storage. Veggie garden w/raised beds, numerous berry bushes & mature apple trees under a full SS. YOU MUST SEE!...
Contact an agent
Home facts
- Year built:2001
- Listing ID #:202623197
- Added:8 day(s) ago
- Updated:September 04, 2026 at 04:15 PM
Rooms and interior
- Bedrooms:5
- Total bathrooms:3
- Full bathrooms:3
- Kitchen Description:Disposal, Double Oven, Free-Standing Range, Hard Surface Counters, Microwave, Refrigerator, Trash Compactor
- Basement:Yes
- Basement Description:Daylight, FInished, Full, Rec/Family Area, Walk-Out Access, Workshop
- Living area:4,494 sq. ft.
Heating and cooling
- Central air:Yes
Structure and exterior
- Year built:2001
- Building area:4,494 sq. ft.
- Lot area:5.98 Acres
- Lot Features:Corner Lot, Fenced Yard, Garden, Horses Allowed, Oversized Lot, Rolling Slope, Sprinkler - Automatic, Surveyed, Treed, Views
- Construction Materials:Fiber Cement
Schools
- High school:East Valley
- Middle school:East Valley
- Elementary school:Trentwood
Finances and disclosures
- Price:$1,900,000
- Price per sq. ft.:$422.79
- Tax amount:$9,497
Features and amenities
- Laundry features:Dryer, Washer
- Amenities:Cathedral Ceiling(s)
Parking
- Parking description:Attached, Off Site
- Garage:Yes
- Garage spaces:4
New listings near 13717 E Sanson Ave
- New
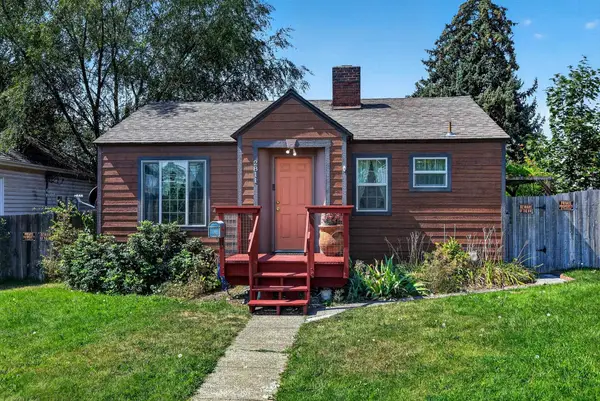 $319,000Active3 beds 2 baths1,390 sq. ft.
2811 N Crestline St, Spokane, WA 99207
MLS# 202623748Listed by: JOHN L SCOTT, INC. - New
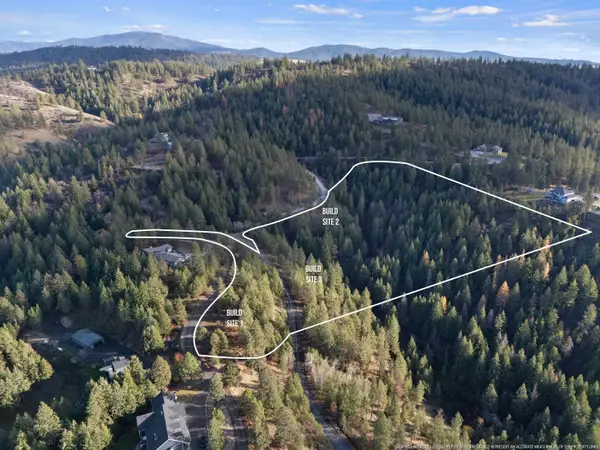 $165,000Active10.2 Acres
XXXX E View Ridge Ln, Spokane, WA 99206
MLS# 202623750Listed by: WINDERMERE VALLEY - New
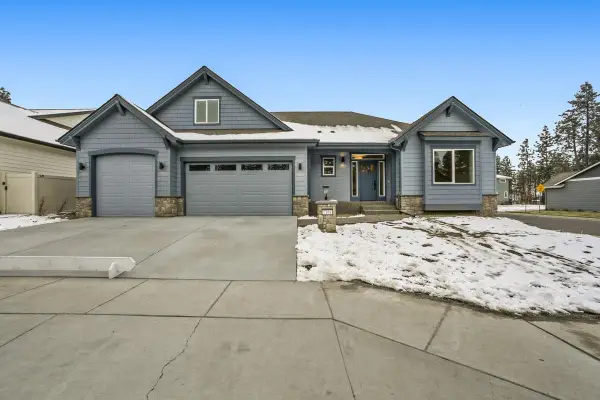 $869,900Active4 beds 3 baths2,109 sq. ft.
3948 S Glendora Dr, Spokane, WA 99223
MLS# 202623756Listed by: COLDWELL BANKER TOMLINSON - New
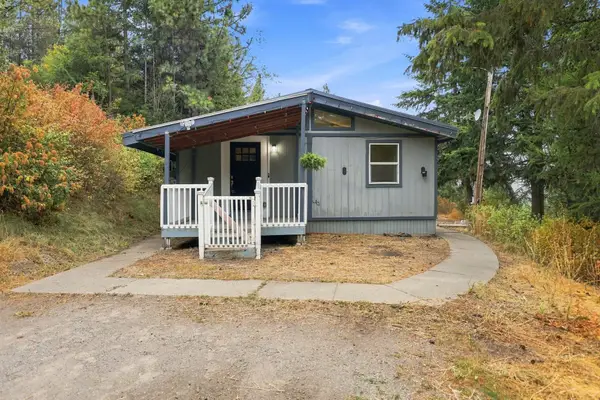 $380,000Active3 beds 2 baths2,225 sq. ft.
17312 E Judkins Rd, Spokane, WA 99217
MLS# 202623759Listed by: COLDWELL BANKER TOMLINSON - New
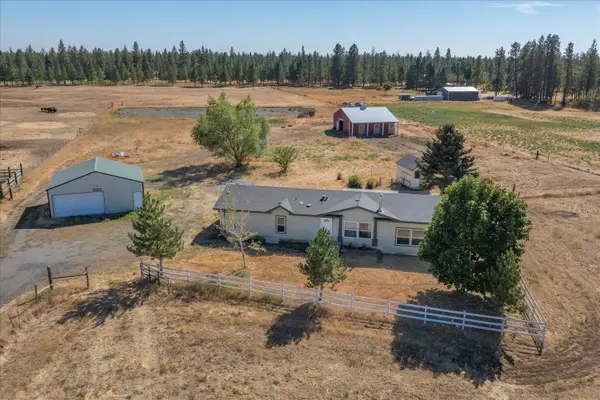 $449,000Active3 beds 2 baths1,792 sq. ft.
1117 W Paradise Rd, Spokane, WA 99224
MLS# 202623761Listed by: WINDERMERE VALLEY - New
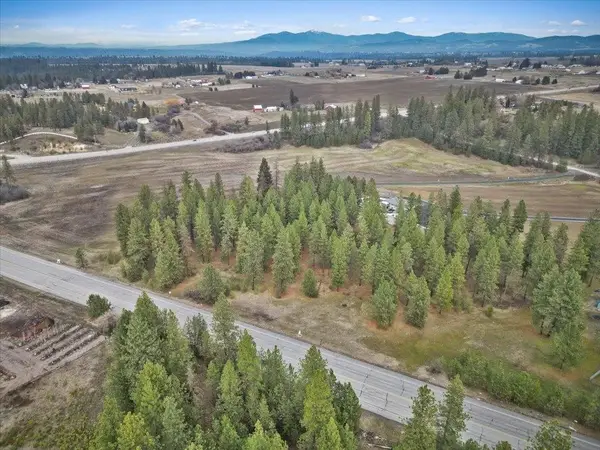 $599,000Active5.1 Acres
NKA Argonne-bigelow Gulch Rd, Spokane, WA 99217
MLS# 202623764Listed by: WINDERMERE MANITO, LLC - New
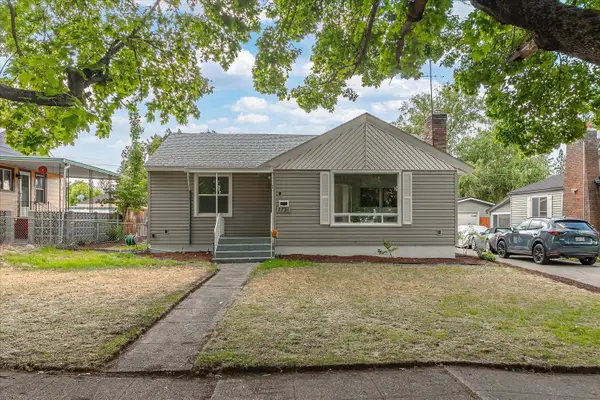 $325,000Active3 beds 2 baths1,604 sq. ft.
2721 W Lacrosse Ave, Spokane, WA 99205
MLS# 202623770Listed by: AMPLIFY REAL ESTATE SERVICES - New
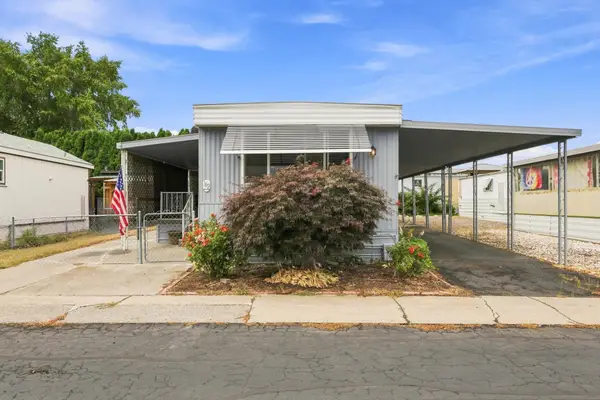 $69,900Active2 beds 1 baths980 sq. ft.
1211 E Lyons Ave, Spokane, WA 99208
MLS# 202623747Listed by: REAL BROKER LLC - New
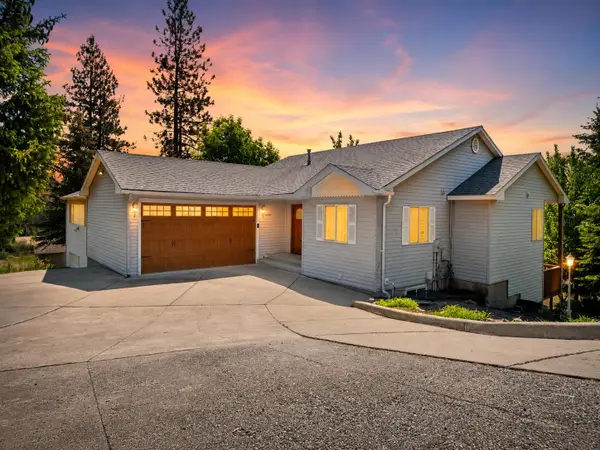 $665,000Active3 beds 4 baths4,006 sq. ft.
5428 N Girard Ln, Spokane, WA 99212
MLS# 202623742Listed by: REAL BROKER LLC 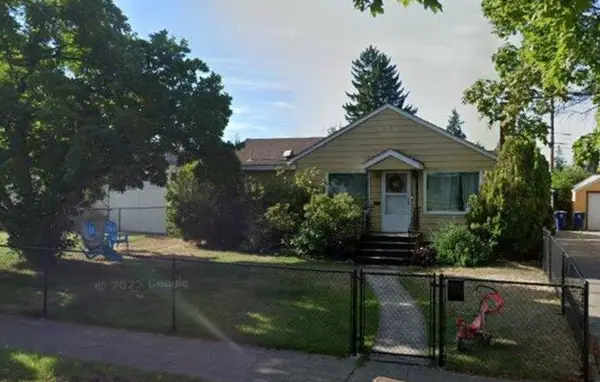 $330,000Pending3 beds 2 baths1,664 sq. ft.
2709 W Lacrosse Ave, Spokane, WA 99205
MLS# 202623740Listed by: AMPLIFY REAL ESTATE SERVICES


Protect your home and budget from life's surprises with an Assurant Home Warranty, backed by a partner that supports you through every step of homeownership. Explore Plans.
© 2026 Better Homes and Gardens Real Estate LLC. An Anywhere Real Estate company. All rights reserved. Better Homes and Gardens® Real Estate is a registered trademark owned by Meredith Operations Corporation, licensed to Better Homes and Gardens Real Estate LLC and used with permission. Better Homes and Gardens Real Estate LLC fully supports the principles of the Fair Housing Act and the Equal Opportunity Act. Listing information is deemed reliable but is not guaranteed accurate.
Each office is independently owned and operated.
Any services or products provided by third parties are not provided by, affiliated with or related to Better Homes and Gardens Real Estate LLC, or its affiliated companies.