
13823 E Crown Ave, Spokane, WA 99216
Local realty services provided by:Better Homes and Gardens Real Estate Pacific Commons
13823 E Crown Ave,Spokane, WA 99216
$399,500
- 3 Beds
- 2 Baths
- 2,286 sq. ft.
- Single family
- Pending
Listed by: joel elgee
Office: avalon 24 real estate
MLS#:202619983
Source:WA_SAR
Price summary
- Price:$399,500
- Price per sq. ft.:$174.76
About this home
This beautifully maintained 3-bedroom, 2-bath corner lot home is located in the peaceful and desirable East Valley neighborhood just a few blocks from Antoine Peak Recreation Area with hundreds of acres of trails an hiking and natural area. Lovingly cared for by the same owners for nearly 30 years, the property has been tastefully updated. The backyard is a true retreat - fully fenced, meticulously landscaped, and beautifully secluded. The property offers room to build a shop. Additional features include a flexible lower-level layout with 1 bedroom, family room, and craft room, which offers the potential conversion for a 4th bedroom. The original garage space could be converted back to a garage by removing 2 non-load bearing walls. A brand new roof is on the way & will be installed in the next few weeks!
Contact an agent
Home facts
- Year built:1987
- Subdivision & Development:Sanson East
- Listing ID #:202619983
- Added:48 day(s) ago
- Updated:August 14, 2026 at 11:53 AM
Rooms and interior
- Bedrooms:3
- Total bathrooms:2
- Full bathrooms:2
- Kitchen Description:Free-Standing Range, Microwave, Refrigerator
- Basement:Yes
- Basement Description:FInished, Full, Rec/Family Area
- Living area:2,286 sq. ft.
Heating and cooling
- Central air:Yes
Structure and exterior
- Year built:1987
- Building area:2,286 sq. ft.
- Lot area:0.25 Acres
- Lot Features:Corner Lot, Fencing, Garden, Sprinkler - Automatic
- Architectural Style:Tudor
- Construction Materials:Vinyl Siding
Schools
- High school:East Valley
- Middle school:East Valley
- Elementary school:Trentwood
Finances and disclosures
- Price:$399,500
- Price per sq. ft.:$174.76
- Tax amount:$4,064
Features and amenities
- Laundry features:Dryer, Washer
New listings near 13823 E Crown Ave
- New
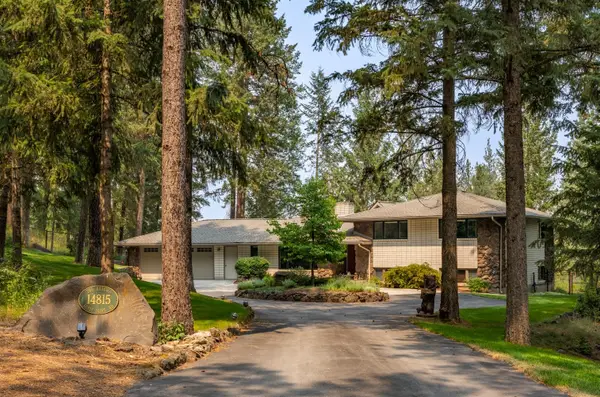 $659,000Active3 beds 3 baths3,009 sq. ft.
14815 N Shady Slope Rd, Spokane, WA 99208
MLS# 202622601Listed by: EXIT REAL ESTATE PROFESSIONALS - New
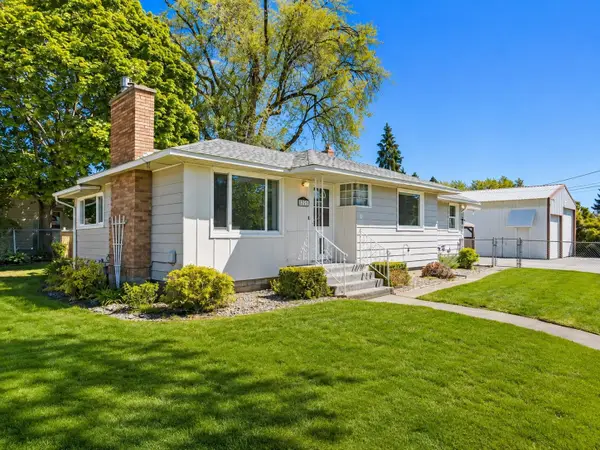 $415,000Active3 beds 2 baths2,342 sq. ft.
12703 E 8th Ave, Spokane, WA 99216
MLS# 202622602Listed by: EXP REALTY, LLC - New
 $1,299,000Active4 beds 4 baths3,695 sq. ft.
11604 E Honeycomb Springs Ln, Spokane, WA 99206
MLS# 202622599Listed by: CHOICE REALTY - New
 $385,000Active4 beds 3 baths2,120 sq. ft.
10840 N Paiute St, Spokane, WA 99208
MLS# 202622570Listed by: DESIGNED REAL ESTATE - New
 $629,950Active5 beds 3 baths3,094 sq. ft.
1520 N Mckenzie River St, Spokane, WA 99224
MLS# 202622571Listed by: DESIGNED REAL ESTATE - New
 $325,000Active3 beds 2 baths1,378 sq. ft.
3003 E 15th Ave, Spokane, WA 99223
MLS# 202622574Listed by: WINDERMERE LIBERTY LAKE - New
 $795,000Active5 beds 3 baths6,141 sq. ft.
5914 N Gates Ln, Spokane, WA 99217
MLS# 202622575Listed by: BEST CHOICE REALTY - New
 $269,900Active2 beds 1 baths
4707 N Lincoln St, Spokane, WA 99205
MLS# 202622576Listed by: AVALON 24 REAL ESTATE - New
 $310,000Active2 beds 2 baths2,429 sq. ft.
1323 Sharpsburg Ave, Spokane, WA 99217
MLS# 202622580Listed by: EXP REALTY, LLC BRANCH - Open Sat, 11am to 2pmNew
 $365,000Active3 beds 3 baths1,320 sq. ft.
5108 N Maple St, Spokane, WA 99205
MLS# 202622583Listed by: WINDERMERE VALLEY


Protect your home and budget from life's surprises with an Assurant Home Warranty, backed by a partner that supports you through every step of homeownership. Explore Plans.
© 2026 Better Homes and Gardens Real Estate LLC. An Anywhere Real Estate company. All rights reserved. Better Homes and Gardens® Real Estate is a registered trademark owned by Meredith Operations Corporation, licensed to Better Homes and Gardens Real Estate LLC and used with permission. Better Homes and Gardens Real Estate LLC fully supports the principles of the Fair Housing Act and the Equal Opportunity Act. Listing information is deemed reliable but is not guaranteed accurate.
Each office is independently owned and operated.
Any services or products provided by third parties are not provided by, affiliated with or related to Better Homes and Gardens Real Estate LLC, or its affiliated companies.