
5914 N Gates Ln, Spokane, WA 99217
Local realty services provided by:Better Homes and Gardens Real Estate Pacific Commons
5914 N Gates Ln,Spokane, WA 99217
$795,000
- 5 Beds
- 3 Baths
- 6,141 sq. ft.
- Single family
- Active
Listed by: deanna martin
Office: best choice realty
MLS#:202622575
Source:WA_SAR
Price summary
- Price:$795,000
- Price per sq. ft.:$129.46
About this home
Welcome to your own private slice of the country! Situated on 10 acres, this 6,000+ square-foot home offers privacy, peaceful surroundings, beautiful valley views, & an incredible amount of space both inside & out. With virtually no traffic & a tree-lined driveway leading to the property, this is perfect for those seeking room to breathe while being conveniently located. This 5-bed, 2.5-bath home has main-floor utilities, real hardwood floors, & floor-to-ceiling windows. The kitchen has Corian-like countertops & is a chef's delight w/ oversized stainless-steel fridge & freezer, 6-burner gas stove, built-in countertop trash drop, & abundant cabinet space. The oversized back deck provides the perfect place to relax & entertain w/ peaceful 360-degree views. Mature cherry, plum, & apple trees, playhouse & swings in the park-like front yard. Both shops complete w/ concrete, heat, & insulation. Horse corral, tile roof, water feature & fish pond are just a few of the extras this property has to offer....
Contact an agent
Home facts
- Year built:1992
- Listing ID #:202622575
- Added:45 day(s) ago
- Updated:September 28, 2026 at 04:02 PM
Rooms and interior
- Bedrooms:5
- Total bathrooms:3
- Full bathrooms:3
- Kitchen Description:Disposal, Double Oven, Gas Range, Refrigerator
- Basement:Yes
- Basement Description:Daylight, FInished, Full, Rec/Family Area, Walk-Out Access
- Living area:6,141 sq. ft.
Heating and cooling
- Heating:Electric
Structure and exterior
- Roof:Tile
- Year built:1992
- Building area:6,141 sq. ft.
- Lot area:10 Acres
- Lot Features:Horses Allowed, Level, Orchard(s), Oversized Lot, Secluded Lot, Treed, Views
- Construction Materials:Brick
Schools
- High school:East Valley
- Middle school:East Valley Jr.
- Elementary school:Trentwood
Finances and disclosures
- Price:$795,000
- Price per sq. ft.:$129.46
- Tax amount:$5,921
Features and amenities
- Amenities:Cathedral Ceiling(s)
Parking
- Parking description:Attached
- Garage:Yes
- Garage spaces:3
- Carport spaces:1
New listings near 5914 N Gates Ln
- New
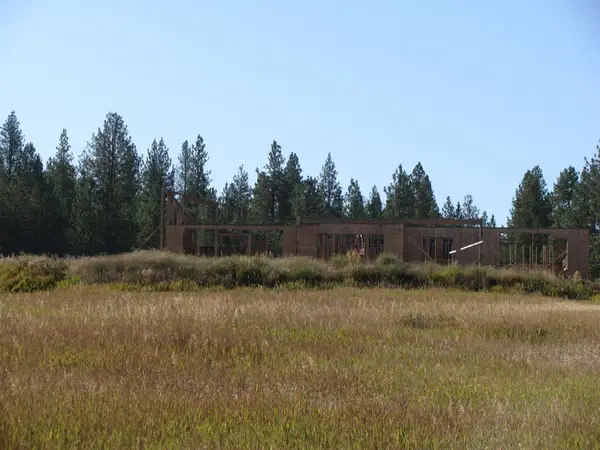 $850,000Active17.02 Acres
7308 E Bigelow Gulch Rd, Spokane, WA 99217
MLS# 202624930Listed by: R.H. COOKE & ASSOCIATES - New
 $249,900Active2 beds 1 baths1,610 sq. ft.
1703 E Empire Ave, Spokane, WA 99207
MLS# 202624928Listed by: REALTY ONE GROUP ECLIPSE - New
 $284,900Active3 beds 1 baths1,420 sq. ft.
2208 E Sharp Ave, Spokane, WA 99202
MLS# 202624923Listed by: KELLY RIGHT REAL ESTATE OF SPOKANE - New
 $429,990Active3 beds 2 baths1,579 sq. ft.
1114 S Oswald St, Spokane, WA 99224
MLS# 202624925Listed by: REALTY ONE GROUP ECLIPSE - New
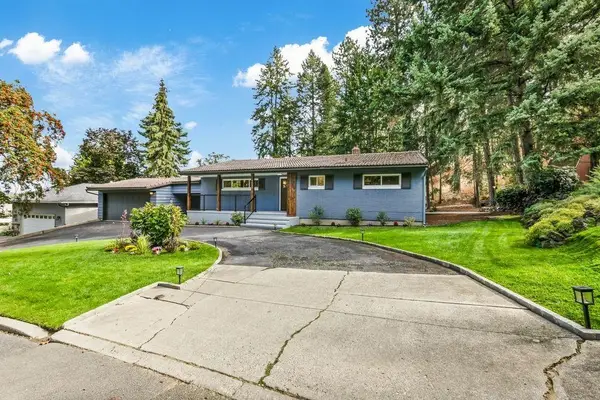 $579,000Active4 beds 2 baths3,082 sq. ft.
1927 S Mount Vernon Dr, Spokane, WA 99223
MLS# 202624926Listed by: GUENTHER MANAGEMENT - New
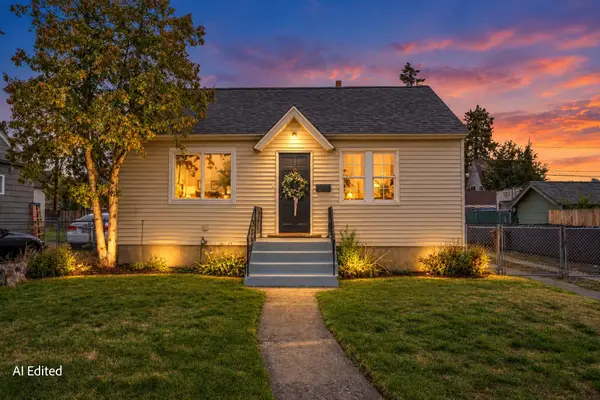 $275,000Active4 beds 1 baths1,540 sq. ft.
417 E Princeton Ave, Spokane, WA 99207
MLS# 202624917Listed by: CENTURY 21 BEUTLER & ASSOCIATES - New
 $689,900Active4 beds 3 baths3,372 sq. ft.
13603 N Mayfair Ln, Spokane, WA 99208
MLS# 202624905Listed by: KELLER WILLIAMS SPOKANE - MAIN - New
 $995,000Active6 beds 5 baths5,645 sq. ft.
364 S Coeur D'alene St, Spokane, WA 99201
MLS# 202624907Listed by: EXP REALTY, LLC - New
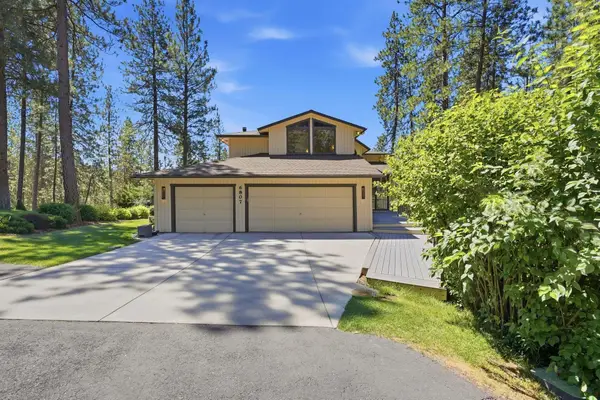 $775,000Active4 beds 5 baths3,656 sq. ft.
6807 S Tomaker Ln, Spokane, WA 99223
MLS# 202624908Listed by: EXP REALTY, LLC - New
 $93,500Active0.26 Acres
8th & Florida St, Spokane, WA 99202
MLS# 202624910Listed by: CHENEY REALTY, INC.


Protect your home and budget from life's surprises with an Assurant Home Warranty, backed by a partner that supports you through every step of homeownership. Explore Plans.
© 2026 Better Homes and Gardens Real Estate LLC. An Anywhere Real Estate company. All rights reserved. Better Homes and Gardens® Real Estate is a registered trademark owned by Meredith Operations Corporation, licensed to Better Homes and Gardens Real Estate LLC and used with permission. Better Homes and Gardens Real Estate LLC fully supports the principles of the Fair Housing Act and the Equal Opportunity Act. Listing information is deemed reliable but is not guaranteed accurate.
Each office is independently owned and operated.
Any services or products provided by third parties are not provided by, affiliated with or related to Better Homes and Gardens Real Estate LLC, or its affiliated companies.