
1419 W 17th Ave, Spokane, WA 99203
Local realty services provided by:Better Homes and Gardens Real Estate Pacific Commons
1419 W 17th Ave,Spokane, WA 99203
$547,500
- 4 Beds
- 2 Baths
- 2,790 sq. ft.
- Single family
- Active
Upcoming open houses
- Fri, Oct 0910:00 am - 12:00 pm
Listed by: melissa o'bannon
Office: kelly right real estate of spokane
MLS#:202625375
Source:WA_SAR
Price summary
- Price:$547,500
- Price per sq. ft.:$196.24
About this home
SELLER OFFERING A RATE BUYDOWN! Discover spacious South Hill living in this 4-bedroom, 2-bath home offering 2,790 sq ft with a great combination of character and thoughtful updates. Beautiful hardwood floors flow through the home, while the fully updated kitchen offers a fresh, modern feel. Both bathrooms have also been updated. Enjoy two wood-burning fireplaces, providing inviting gathering spaces upstairs and down. Additional features include central A/C, an attached 1-car garage, and classic brick exterior accented with vinyl siding. Step outside to a backyard with plenty to enjoy, including a gazebo, greenhouse, and storage shed. With generous living space, major interior updates, and a desirable South Hill location, this home is ready for its next chapter!
Contact an agent
Home facts
- Year built:1949
- Subdivision & Development:Cliff-Cannon
- Listing ID #:202625375
- Added:1 day(s) ago
- Updated:October 06, 2026 at 11:08 PM
Rooms and interior
- Bedrooms:4
- Total bathrooms:2
- Full bathrooms:2
- Kitchen Description:Free-Standing Range, Microwave
- Basement:Yes
- Basement Description:FInished, Full, Rec/Family Area
- Living area:2,790 sq. ft.
Heating and cooling
- Central air:Yes
Structure and exterior
- Year built:1949
- Building area:2,790 sq. ft.
- Lot area:0.18 Acres
- Lot Features:City Bus (w/in 6 blks), Fenced Yard, Sprinkler - Automatic
- Construction Materials:Brick, Vinyl Siding
Schools
- High school:Lewis & Clark
- Middle school:Sacajawea
- Elementary school:Wilson
Finances and disclosures
- Price:$547,500
- Price per sq. ft.:$196.24
- Tax amount:$5,040
Parking
- Parking description:Attached
- Garage:Yes
- Garage spaces:1
New listings near 1419 W 17th Ave
- New
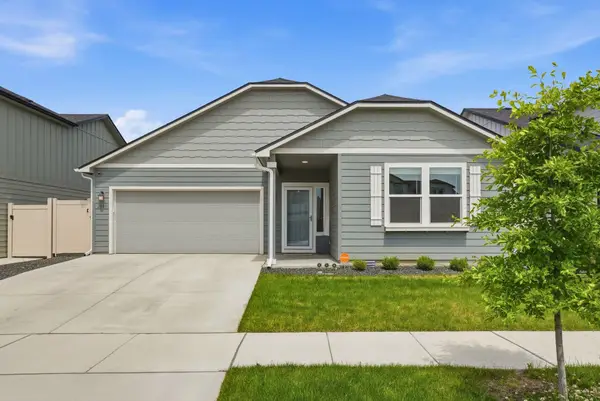 $510,000Active4 beds 2 baths1,979 sq. ft.
2086 W Walker Ave, Spokane, WA 99208
MLS# 202625437Listed by: JOHN L SCOTT, INC. - New
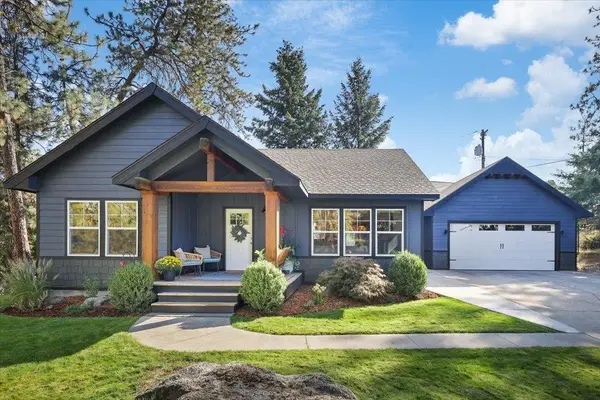 $585,000Active5 beds 3 baths2,688 sq. ft.
11506 N Rockaway Dr, Spokane, WA 99218
MLS# 202625440Listed by: AMPLIFY REAL ESTATE SERVICES - New
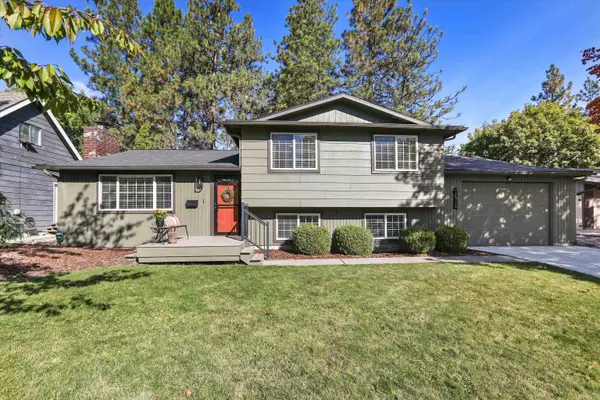 $455,000Active4 beds 3 baths1,836 sq. ft.
1515 E 39th Ave, Spokane, WA 99203
MLS# 202625433Listed by: WINDERMERE MANITO, LLC - New
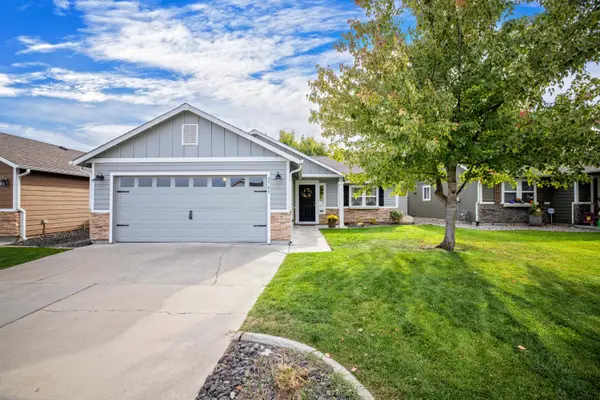 $399,900Active3 beds 2 baths1,152 sq. ft.
2709 W Ashley Cir, Spokane, WA 99208
MLS# 202625434Listed by: KELLY RIGHT REAL ESTATE OF SPOKANE 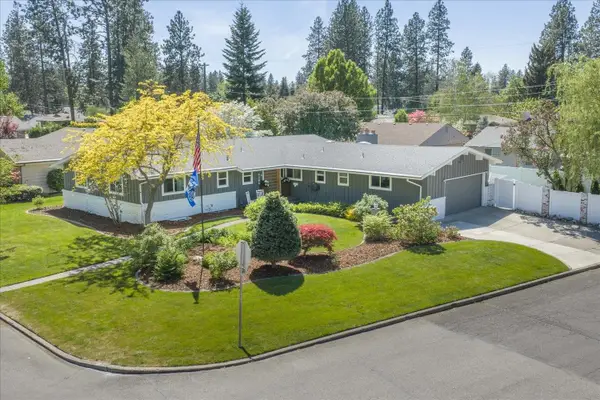 $825,000Pending5 beds 4 baths3,519 sq. ft.
4206 S Pittsburg St, Spokane, WA 99203
MLS# 202625414Listed by: JOHN L SCOTT, INC.- New
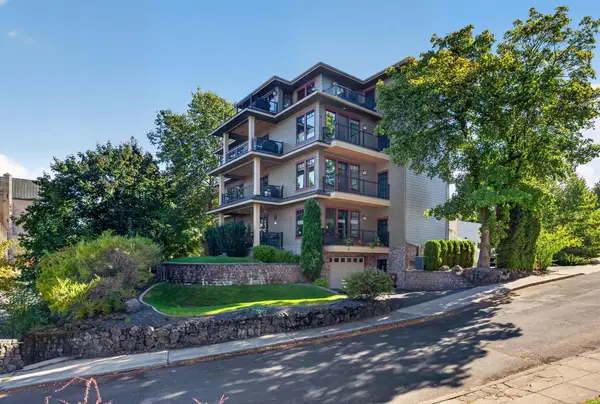 $800,000Active3 beds 2 baths2,200 sq. ft.
2 E Sumner Ave #2, Spokane, WA 99202
MLS# 202625415Listed by: COLDWELL BANKER TOMLINSON - New
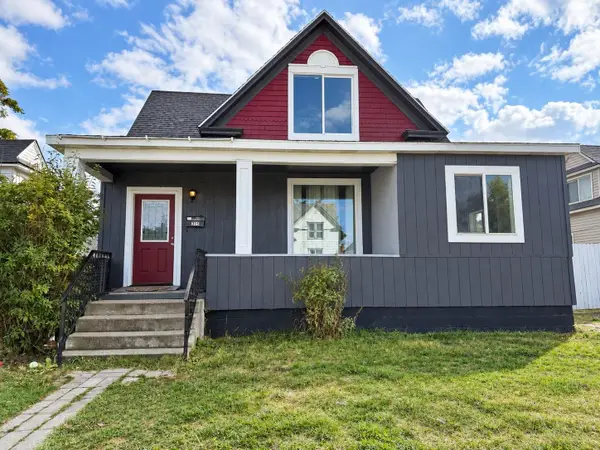 $324,900Active5 beds 2 baths1,651 sq. ft.
315 W Knox Ave, Spokane, WA 99205
MLS# 202625417Listed by: EXTANT REALTY - New
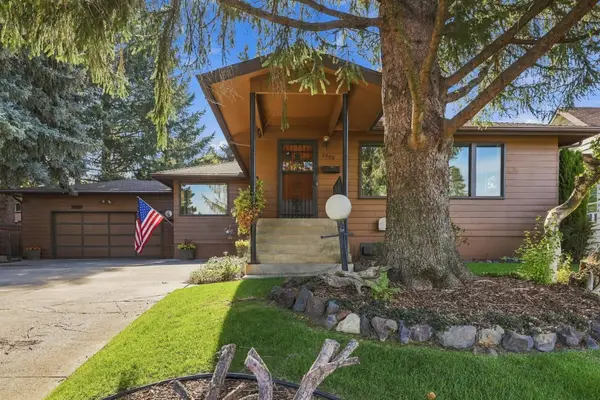 $450,000Active3 beds 2 baths2,678 sq. ft.
3908 E 22nd Ave, Spokane, WA 99223
MLS# 202625424Listed by: AMPLIFY REAL ESTATE SERVICES - New
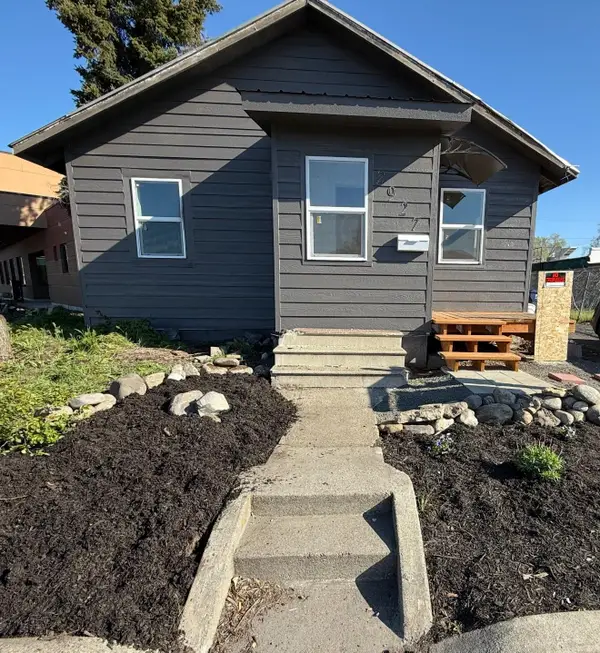 $199,999Active2 beds 1 baths624 sq. ft.
2927 E Mission Ave, Spokane, WA 99202
MLS# 202625425Listed by: COLDWELL BANKER TOMLINSON - New
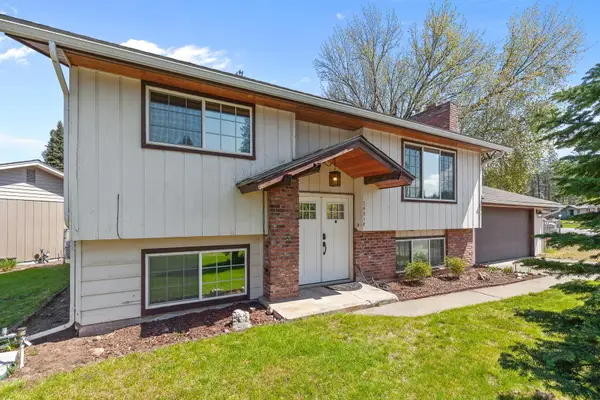 $460,000Active4 beds 2 baths1,928 sq. ft.
14318 N Dakota St, Spokane, WA 99208
MLS# 202625431Listed by: WINDERMERE LIBERTY LAKE


Protect your home and budget from life's surprises with an Assurant Home Warranty, backed by a partner that supports you through every step of homeownership. Explore Plans.
© 2026 Better Homes and Gardens Real Estate LLC. An Anywhere Real Estate company. All rights reserved. Better Homes and Gardens® Real Estate is a registered trademark owned by Meredith Operations Corporation, licensed to Better Homes and Gardens Real Estate LLC and used with permission. Better Homes and Gardens Real Estate LLC fully supports the principles of the Fair Housing Act and the Equal Opportunity Act. Listing information is deemed reliable but is not guaranteed accurate.
Each office is independently owned and operated.
Any services or products provided by third parties are not provided by, affiliated with or related to Better Homes and Gardens Real Estate LLC, or its affiliated companies.