
1509 W Trinity Ave, Spokane, WA 99208
Local realty services provided by:Better Homes and Gardens Real Estate Pacific Commons
1509 W Trinity Ave,Spokane, WA 99208
$349,900
- 3 Beds
- 2 Baths
- 1,042 sq. ft.
- Single family
- Active
Listed by: seth maefsky, dawn sapp-wyatt
Office: keller williams realty coeur d
MLS#:202623167
Source:WA_SAR
Price summary
- Price:$349,900
- Price per sq. ft.:$335.8
About this home
Welcome to this well-maintained 3-bedroom, 2-bath rancher tucked away on a quiet cul-de-sac! This inviting home features an open-concept floor plan filled with natural light and highlighted by beautiful cathedral ceilings, creating a bright and spacious feel throughout. The kitchen boasts brand-new stainless steel appliances and opens to a new deck perfect for morning coffee, entertaining, or enjoying the peaceful setting. The attached garage features a new heater and sink, providing added comfort and functionality year-round. With its desirable single-level layout, thoughtful updates, and welcoming atmosphere, this home is ready for its next owner. Don't miss the opportunity to make this charming rancher your own!
Contact an agent
Home facts
- Year built:2009
- Listing ID #:202623167
- Added:1 day(s) ago
- Updated:August 27, 2026 at 03:08 AM
Rooms and interior
- Bedrooms:3
- Total bathrooms:2
- Full bathrooms:2
- Kitchen Description:Free-Standing Range, Microwave, Refrigerator
- Basement:Yes
- Basement Description:Slab
- Living area:1,042 sq. ft.
Structure and exterior
- Year built:2009
- Building area:1,042 sq. ft.
- Lot area:0.16 Acres
- Lot Features:Cul-De-Sac, Fenced Yard
- Construction Materials:Vinyl Siding
Schools
- High school:Mead
- Middle school:Highland
- Elementary school:Prairie View
Finances and disclosures
- Price:$349,900
- Price per sq. ft.:$335.8
Features and amenities
- Laundry features:Dryer, Washer
- Amenities:Cathedral Ceiling(s)
Parking
- Parking description:Attached
- Garage:Yes
- Garage spaces:2
New listings near 1509 W Trinity Ave
- New
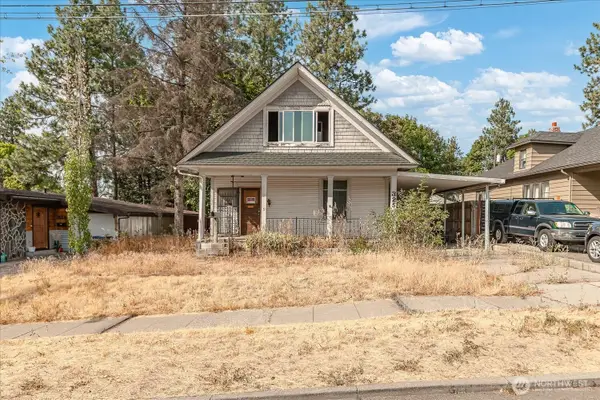 $330,000Active3 beds 1 baths1,355 sq. ft.
325 E 20th Avenue, Spokane, WA 99203
MLS# 2574503Listed by: LPT REALTY LLC
- Open Sat, 11am to 1pmNew
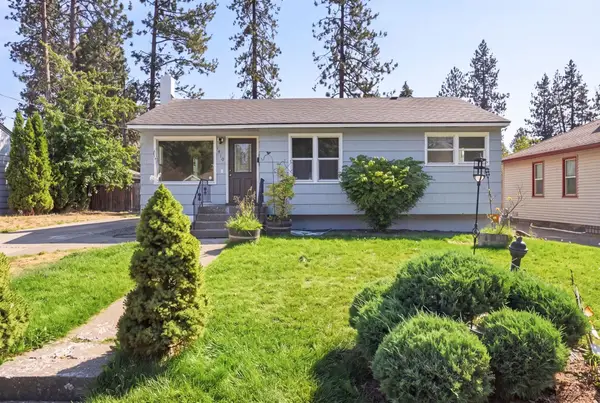 $440,000Active4 beds 2 baths1,752 sq. ft.
1410 E Thurston Ave, Spokane, WA 99203
MLS# 202623194Listed by: REAL BROKER LLC - New
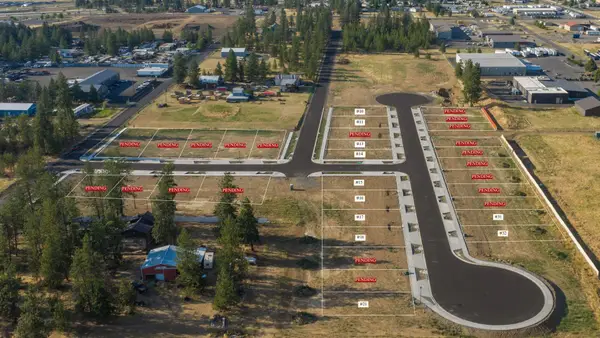 $134,900Active0.23 Acres
4876/4878 S United Lot #14 Rd, Spokane, WA 99224
MLS# 202623195Listed by: REAL BROKER LLC - New
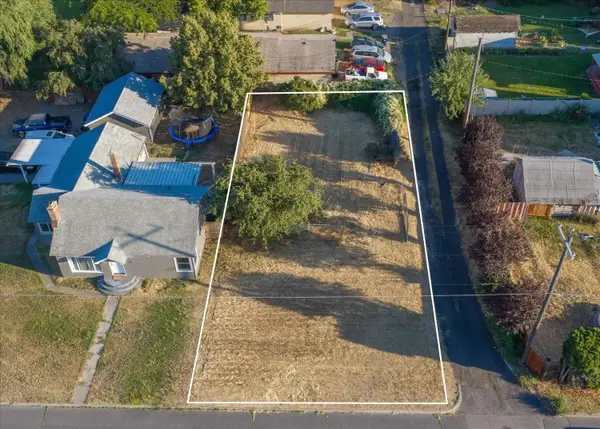 $89,990Active0.13 Acres
1222 E Marietta Ave, Spokane, WA 99207
MLS# 202623196Listed by: REAL BROKER LLC - New
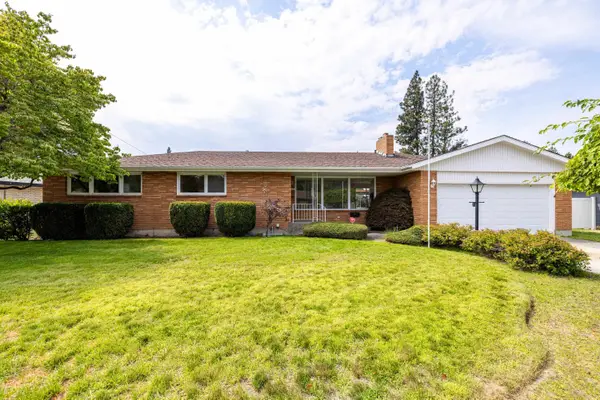 $425,000Active3 beds 3 baths3,414 sq. ft.
7225 N Valerie St, Spokane, WA 99208
MLS# 202623174Listed by: PLESE REALTY LLC - New
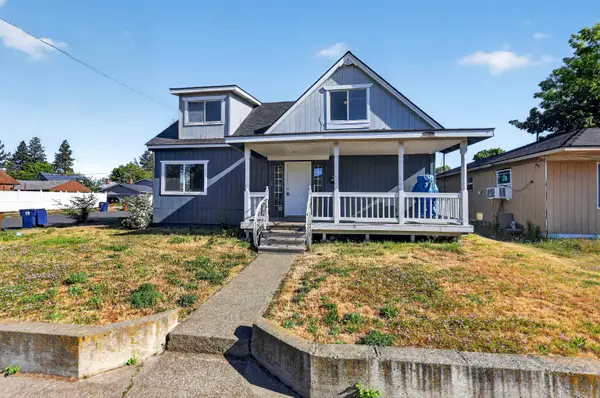 $299,900Active3 beds 2 baths2,041 sq. ft.
1203 E Broad Ave, Spokane, WA 99207
MLS# 202623177Listed by: EXP REALTY 4 DEGREES - New
 $575,000Active4 beds 3 baths2,251 sq. ft.
11705 N Bedivere Dr, Spokane, WA 99218
MLS# 202623180Listed by: WINDERMERE NORTH - Open Sun, 10am to 12pmNew
 $569,900Active4 beds 2 baths2,190 sq. ft.
607 W 26th Ave, Spokane, WA 99203
MLS# 202623181Listed by: EXP REALTY, LLC - New
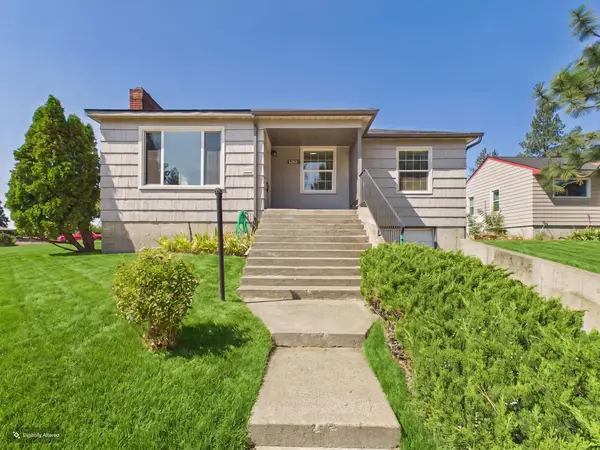 $319,500Active3 beds 1 baths1,956 sq. ft.
5303 N Fairmount Pl, Spokane, WA 99205
MLS# 202623182Listed by: WINDERMERE NORTH - New
 $369,500Active1 beds 1 baths1,598 sq. ft.
315 W Riverside Ave #506, Spokane, WA 99201
MLS# 202623184Listed by: CENTURY 21 BEUTLER & ASSOCIATES


Protect your home and budget from life's surprises with an Assurant Home Warranty, backed by a partner that supports you through every step of homeownership. Explore Plans.
© 2026 Better Homes and Gardens Real Estate LLC. An Anywhere Real Estate company. All rights reserved. Better Homes and Gardens® Real Estate is a registered trademark owned by Meredith Operations Corporation, licensed to Better Homes and Gardens Real Estate LLC and used with permission. Better Homes and Gardens Real Estate LLC fully supports the principles of the Fair Housing Act and the Equal Opportunity Act. Listing information is deemed reliable but is not guaranteed accurate.
Each office is independently owned and operated.
Any services or products provided by third parties are not provided by, affiliated with or related to Better Homes and Gardens Real Estate LLC, or its affiliated companies.