
7225 N Valerie St, Spokane, WA 99208
Local realty services provided by:Better Homes and Gardens Real Estate Pacific Commons
Listed by: victor plese
Office: plese realty llc.
MLS#:202623174
Source:WA_SAR
Price summary
- Price:$425,000
- Price per sq. ft.:$124.49
About this home
Large brick rancher in Pacific Heights close to park. Same owner for almost 40 years. Large primary bedroom on the main floor with huge closet and access to bathroom w/double vanity. Beautiful hardwood floors throughout most of the main floor. 2 fireplaces, gas furnace (2008) and central air conditioning. 2 BR plus office/den on main, large unofficial BR in full basement. Big living & dining rooms, full wall built-in hutch, basement mostly finished with big rec room, bar, 1/2 bath in laundry area. Newer roof, 2-car garage with opener. Some work needed but priced accordingly.
Contact an agent
Home facts
- Year built:1966
- Subdivision & Development:Pacific Heights
- Listing ID #:202623174
- Added:1 day(s) ago
- Updated:August 27, 2026 at 01:09 AM
Rooms and interior
- Bedrooms:3
- Total bathrooms:3
- Full bathrooms:3
- Kitchen Description:Disposal, Refrigerator
- Basement:Yes
- Basement Description:FInished, Full, Rec/Family Area, Workshop
- Living area:3,414 sq. ft.
Heating and cooling
- Central air:Yes
Structure and exterior
- Year built:1966
- Building area:3,414 sq. ft.
- Lot area:0.24 Acres
- Lot Features:Fenced Yard, Irregular Lot, Level, Sprinkler - Partial
- Construction Materials:Brick
Schools
- High school:Shadle Park
- Middle school:Flett
- Elementary school:Indian Trail
Finances and disclosures
- Price:$425,000
- Price per sq. ft.:$124.49
- Tax amount:$4,301
Features and amenities
- Amenities:Natural Woodwork
Parking
- Parking description:Attached
- Garage:Yes
- Garage spaces:2
New listings near 7225 N Valerie St
- New
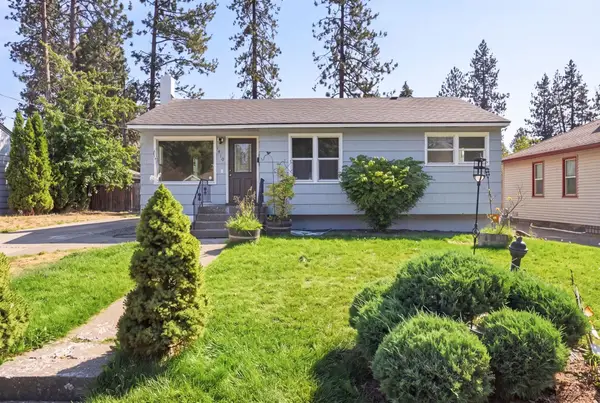 $440,000Active4 beds 2 baths1,752 sq. ft.
1410 E Thurston Ave, Spokane, WA 99203
MLS# 202623194Listed by: REAL BROKER LLC - New
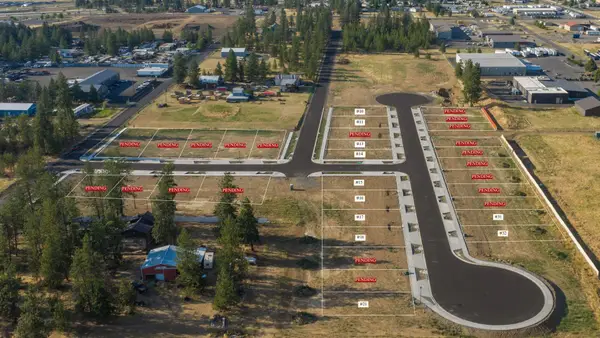 $134,900Active0.23 Acres
4876/4878 S United Lot #14 Rd, Spokane, WA 99224
MLS# 202623195Listed by: REAL BROKER LLC - New
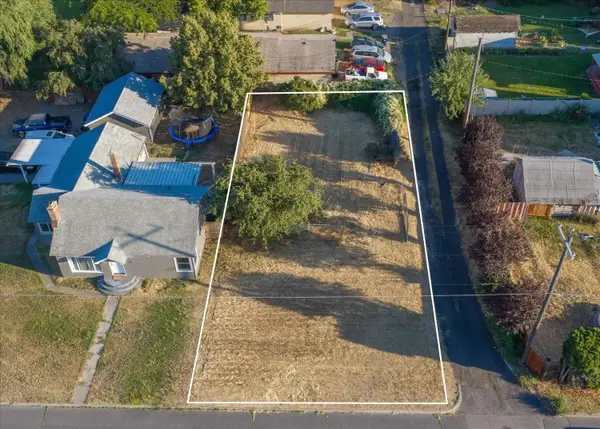 $89,990Active0.13 Acres
1222 E Marietta Ave, Spokane, WA 99207
MLS# 202623196Listed by: REAL BROKER LLC - New
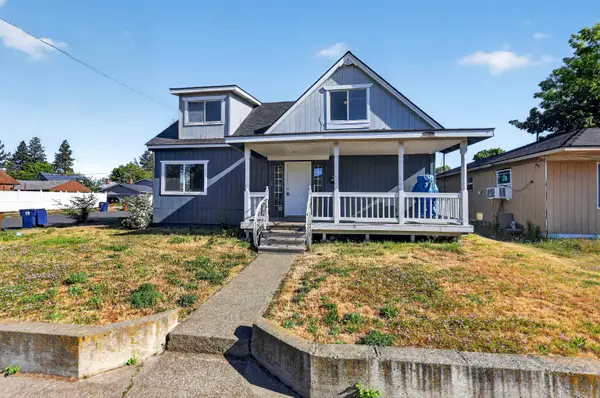 $299,900Active3 beds 2 baths2,041 sq. ft.
1203 E Broad Ave, Spokane, WA 99207
MLS# 202623177Listed by: EXP REALTY 4 DEGREES - New
 $575,000Active4 beds 3 baths2,251 sq. ft.
11705 N Bedivere Dr, Spokane, WA 99218
MLS# 202623180Listed by: WINDERMERE NORTH - Open Sun, 10am to 12pmNew
 $569,900Active4 beds 2 baths2,190 sq. ft.
607 W 26th Ave, Spokane, WA 99203
MLS# 202623181Listed by: EXP REALTY, LLC - New
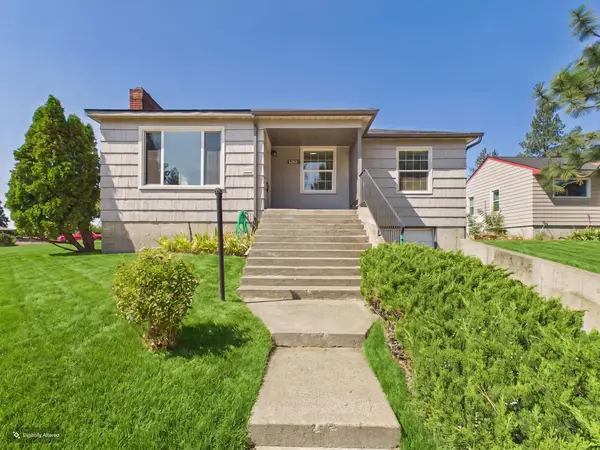 $319,500Active3 beds 1 baths1,956 sq. ft.
5303 N Fairmount Pl, Spokane, WA 99205
MLS# 202623182Listed by: WINDERMERE NORTH - New
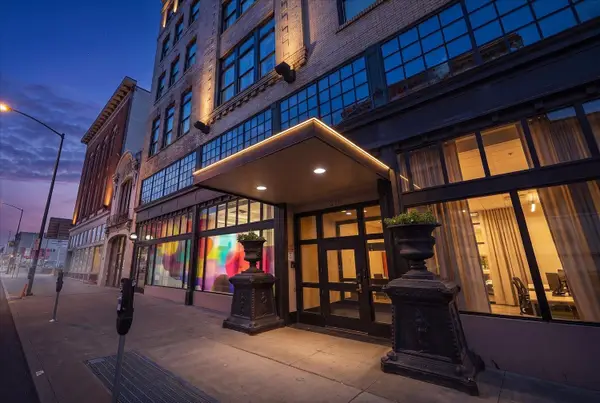 $369,500Active1 beds 1 baths1,598 sq. ft.
315 W Riverside Ave #506, Spokane, WA 99201
MLS# 202623184Listed by: CENTURY 21 BEUTLER & ASSOCIATES - New
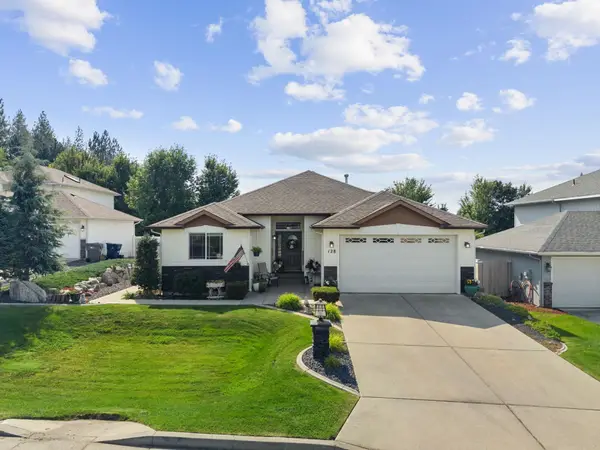 $734,000Active5 beds 3 baths3,124 sq. ft.
128 Marissa Ct, Spokane, WA 99208
MLS# 202623187Listed by: AMPLIFY REAL ESTATE SERVICES


Protect your home and budget from life's surprises with an Assurant Home Warranty, backed by a partner that supports you through every step of homeownership. Explore Plans.
© 2026 Better Homes and Gardens Real Estate LLC. An Anywhere Real Estate company. All rights reserved. Better Homes and Gardens® Real Estate is a registered trademark owned by Meredith Operations Corporation, licensed to Better Homes and Gardens Real Estate LLC and used with permission. Better Homes and Gardens Real Estate LLC fully supports the principles of the Fair Housing Act and the Equal Opportunity Act. Listing information is deemed reliable but is not guaranteed accurate.
Each office is independently owned and operated.
Any services or products provided by third parties are not provided by, affiliated with or related to Better Homes and Gardens Real Estate LLC, or its affiliated companies.