
1536 W 67th Ave, Spokane, WA 99224
Local realty services provided by:Better Homes and Gardens Real Estate Pacific Commons
1536 W 67th Ave,Spokane, WA 99224
$589,990
- 4 Beds
- 3 Baths
- 2,258 sq. ft.
- Single family
- Active
Upcoming open houses
- Sun, Nov 0801:00 pm - 04:00 pm
- Mon, Nov 0901:00 pm - 04:00 pm
- Thu, Nov 1201:00 pm - 04:00 pm
- Fri, Nov 1301:00 pm - 04:00 pm
- Sat, Nov 1401:00 pm - 04:00 pm
- Sun, Nov 1501:00 pm - 04:00 pm
- Mon, Nov 1601:00 pm - 04:00 pm
- Thu, Nov 1901:00 pm - 04:00 pm
- Fri, Nov 2001:00 pm - 04:00 pm
- Sat, Nov 2101:00 pm - 04:00 pm
- Sun, Nov 2201:00 pm - 04:00 pm
- Mon, Nov 2301:00 pm - 04:00 pm
Listed by: audrey soukup
Office: new home star washington, llc.
MLS#:202624343
Source:WA_SAR
Price summary
- Price:$589,990
- Price per sq. ft.:$261.29
About this home
*Now with FULL landscaping and fencing! Seller also offering up to $10,000 of concessions for interest rate buydown, closing costs, and/or price reduction.* Backing up to pastureland to the north, this move-in ready Orchard Encore is the perfect balance of privacy and flexibility. Wide hallways and 9ft & vaulted ceilings throughout make this home feel spacious and welcoming. The open-concept kitchen, living, and dining areas are perfect for hosting guests or having a cozy night in. A large kitchen island, walk-in pantry, gas fireplace, quartz countertops and LVP throughout are some of the great features within this home. The spacious primary suite on the main floor includes dual vanity, 6ft soaker tub, walk-in shower, private water closet, and large walk-in closet. Two additional guest bedrooms and full guest bath are on the main floor. A expansive junior suite upstairs provides an additional full bath and walk-in closet. Stock Photos & Actual Photos - completed home, contact Audrey to schedule showings!...
Contact an agent
Home facts
- Year built:2026
- Subdivision & Development:The Summit
- Listing ID #:202624343
- Added:48 day(s) ago
- Updated:November 04, 2026 at 01:05 AM
Rooms and interior
- Bedrooms:4
- Total bathrooms:3
- Full bathrooms:3
- Kitchen Description:Disposal, Free-Standing Range, Microwave
- Basement Description:Crawlspace
- Living area:2,258 sq. ft.
Heating and cooling
- Heating:Gas, Heat Pump
- Central air:Yes
Structure and exterior
- Year built:2026
- Building area:2,258 sq. ft.
- Lot area:0.16 Acres
- Lot Features:Sprinkler - Partial
- Architectural Style:Traditional
- Foundation Description:Vapor Barrier
Schools
- High school:Cheney
- Middle school:Westwood
- Elementary school:Windsor
Finances and disclosures
- Price:$589,990
- Price per sq. ft.:$261.29
Parking
- Parking description:Attached
- Garage:Yes
- Garage spaces:2
New listings near 1536 W 67th Ave
- New
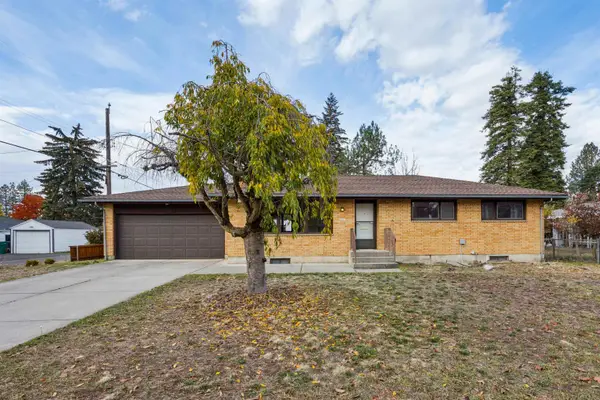 $359,000Active4 beds 2 baths2,464 sq. ft.
4721 N Rustle St, Spokane, WA 99205
MLS# 202626584Listed by: WINDERMERE NORTH - New
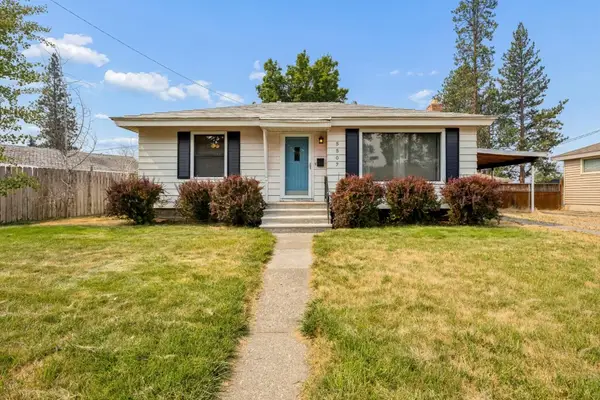 $344,900Active3 beds 2 baths1,660 sq. ft.
5507 N Bemis St, Spokane, WA 99205
MLS# 202626586Listed by: WINDERMERE NORTH - New
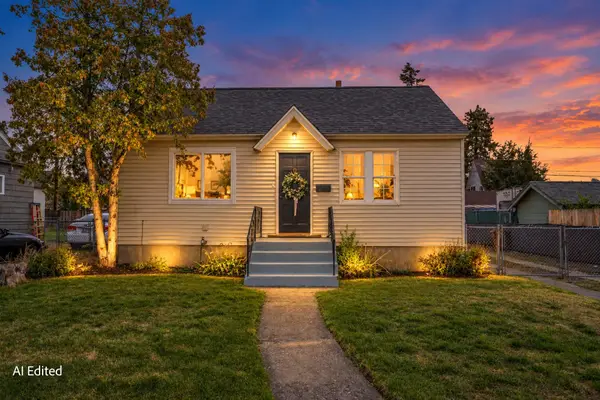 $259,000Active3 beds 1 baths1,540 sq. ft.
417 E Princeton Ave, Spokane, WA 99207
MLS# 202626588Listed by: CENTURY 21 BEUTLER & ASSOCIATES - New
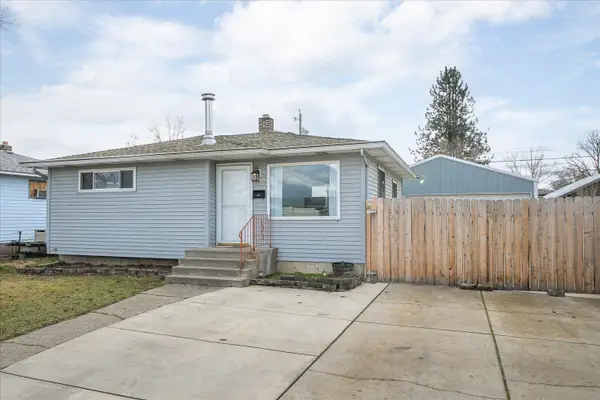 $325,000Active3 beds 1 baths1,440 sq. ft.
1928 E Decatur Ave, Spokane, WA 99208
MLS# 202626591Listed by: KELLER WILLIAMS REALTY COEUR D - New
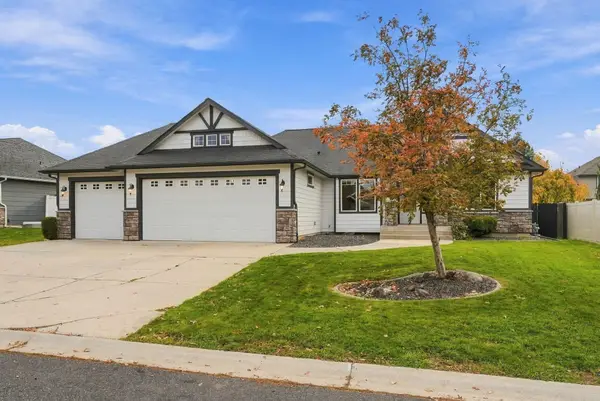 $557,000Active5 beds 3 baths3,155 sq. ft.
9106 N Dusk Ct, Spokane, WA 99208
MLS# 202626592Listed by: AVALON 24 REAL ESTATE - New
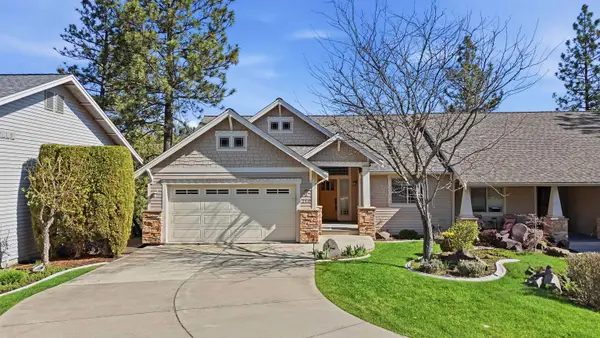 $425,000Active3 beds 3 baths2,693 sq. ft.
710 W Qualchan Ln, Spokane, WA 99224
MLS# 202626593Listed by: WINDERMERE MANITO, LLC - New
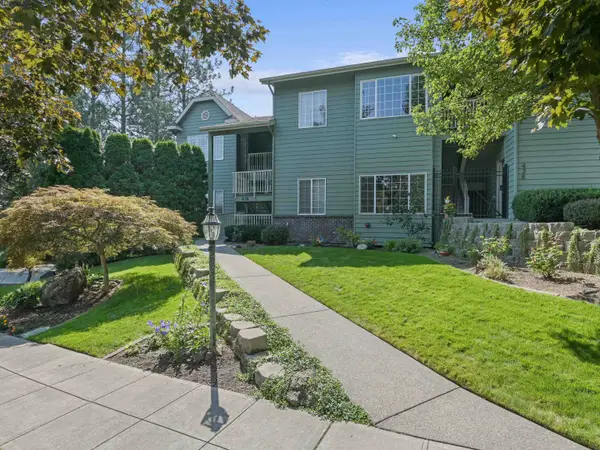 $389,900Active2 beds 2 baths1,396 sq. ft.
438 S Coeur D'alene St #Unit 2, Spokane, WA 99204
MLS# 202626580Listed by: UPWARD ADVISORS - New
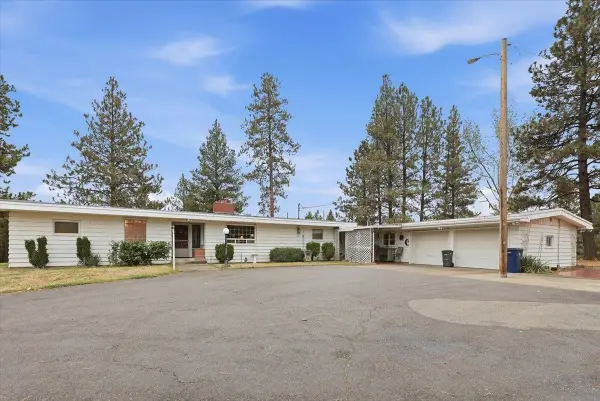 $425,000Active3 beds 3 baths2,654 sq. ft.
1110 E Excelsior Rd, Spokane, WA 99224
MLS# 202626581Listed by: COLDWELL BANKER TOMLINSON - New
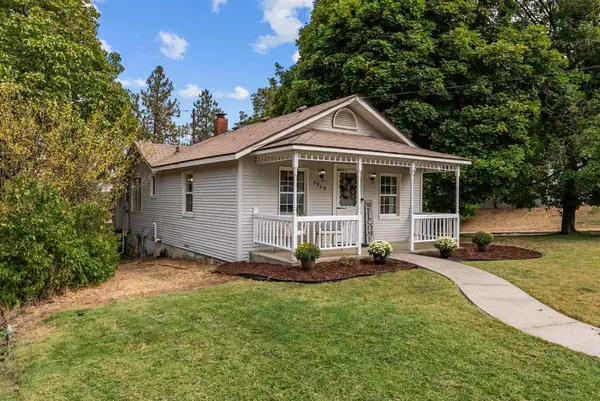 $299,500Active3 beds 1 baths1,299 sq. ft.
3929 E 8th Ave, Spokane, WA 99202
MLS# 202626582Listed by: EXP REALTY, LLC - New
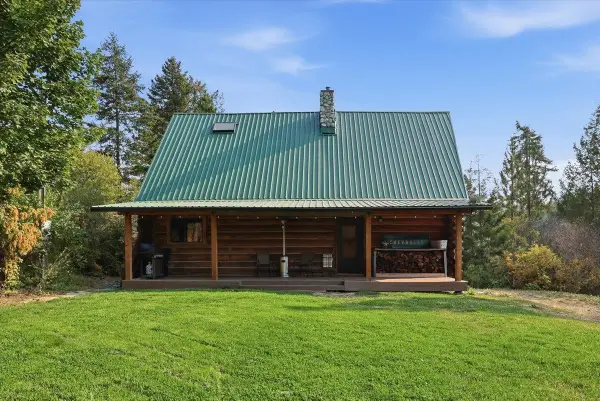 $499,900Active3 beds 2 baths1,612 sq. ft.
13915 N Forker Rd, Spokane, WA 99217
MLS# 202626583Listed by: WINDERMERE MANITO, LLC


Protect your home and budget from life's surprises with an Assurant Home Warranty, backed by a partner that supports you through every step of homeownership. Explore Plans.
© 2026 Better Homes and Gardens Real Estate LLC. An Anywhere Real Estate company. All rights reserved. Better Homes and Gardens® Real Estate is a registered trademark owned by Meredith Operations Corporation, licensed to Better Homes and Gardens Real Estate LLC and used with permission. Better Homes and Gardens Real Estate LLC fully supports the principles of the Fair Housing Act and the Equal Opportunity Act. Listing information is deemed reliable but is not guaranteed accurate.
Each office is independently owned and operated.
Any services or products provided by third parties are not provided by, affiliated with or related to Better Homes and Gardens Real Estate LLC, or its affiliated companies.