
1817 W 8th Ave, Spokane, WA 99204
Local realty services provided by:Better Homes and Gardens Real Estate Pacific Commons
Listed by: amy parrish
Office: re/max of spokane
MLS#:202622290
Source:WA_SAR
Price summary
- Price:$499,900
- Price per sq. ft.:$140.74
About this home
In the heart of Spokane’s coveted Lower South Hill, this early 1900s home blends historic character with modern convenience. Currently being used as a Triplex Rental Property. Could be a multi-generational living opportunity. Pride in ownership shows and long term tenants bring exceptional investment opportunity. Rents are currently below market, so CAP rate could change. Well maintained units- One 2 bed, 1 bath, One 1 bed, 1 bath & One Studio. There are 3 kitchens! This house is rare in multi unit living with grassy backyard and garden beds but can easily be a single family home. 5+ parking spots make access simple and easy. Ideally situated near major bus lines, hospitals, downtown Spokane, and Fairchild Air Force Base. Don't miss this one!!
Contact an agent
Home facts
- Year built:1910
- Subdivision & Development:Cannons Add
- Listing ID #:202622290
- Added:43 day(s) ago
- Updated:September 20, 2026 at 03:28 PM
Rooms and interior
- Bedrooms:4
- Total bathrooms:3
- Full bathrooms:3
- Kitchen Description:Free-Standing Range, Microwave, Refrigerator
- Basement:Yes
- Basement Description:Full, Unfinished
- Living area:3,552 sq. ft.
Heating and cooling
- Heating:Baseboard, Electric
Structure and exterior
- Year built:1910
- Building area:3,552 sq. ft.
- Lot area:0.16 Acres
- Lot Features:City Bus (w/in 6 blks)
- Architectural Style:Craftsman
- Construction Materials:Cedar, Shake Siding
Schools
- High school:Lewis & Clark
- Middle school:Sacajawea
- Elementary school:Roosevelt
Finances and disclosures
- Price:$499,900
- Price per sq. ft.:$140.74
- Tax amount:$4,067
Features and amenities
- Laundry features:Dryer, Washer
- Amenities:In-Law Floorplan
New listings near 1817 W 8th Ave
- New
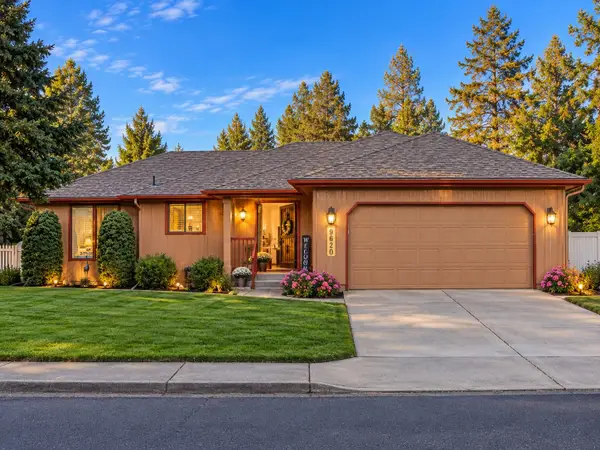 $435,000Active4 beds 3 baths2,820 sq. ft.
9620 N Farmdale St, Spokane, WA 99208
MLS# 202624567Listed by: AMPLIFY REAL ESTATE SERVICES - New
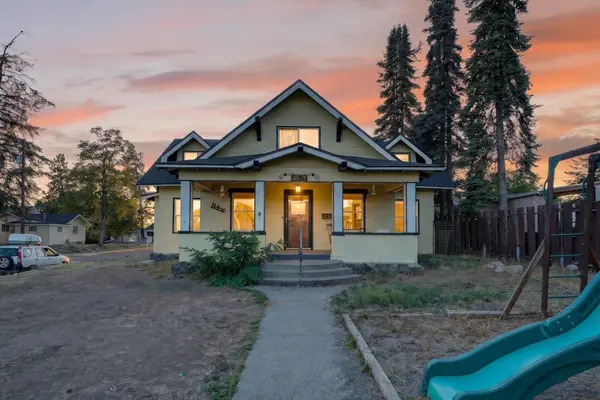 $375,000Active5 beds 2 baths2,566 sq. ft.
4103 N Washington St, Spokane, WA 99205
MLS# 202624561Listed by: REAL BROKER LLC - New
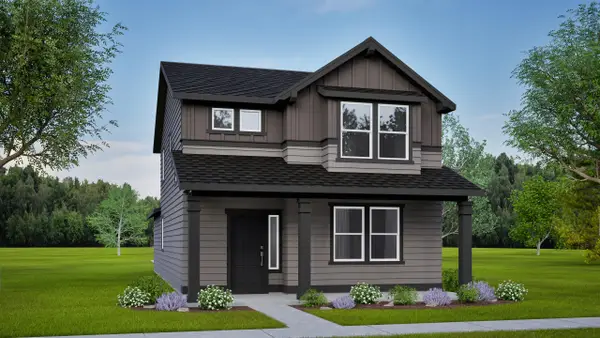 $494,990Active3 beds 3 baths1,621 sq. ft.
8715 N Hemlock St, Spokane, WA 99208
MLS# 202624562Listed by: NEW HOME STAR WASHINGTON, LLC - New
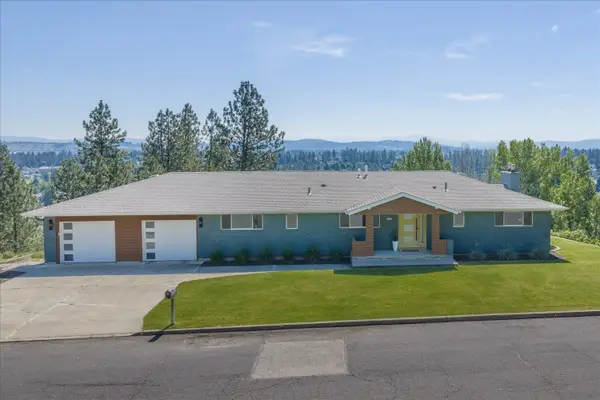 $679,900Active5 beds 4 baths3,422 sq. ft.
8312 N Northview Rd, Spokane, WA 99208
MLS# 202624556Listed by: JOHN L SCOTT, SPOKANE VALLEY - New
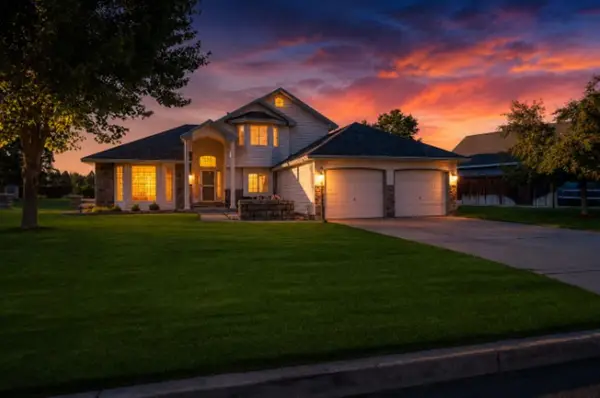 $529,900Active3 beds 3 baths2,356 sq. ft.
15323 N Gleneden St, Spokane, WA 99208
MLS# 202624557Listed by: REAL ESTATE MARKETPLACE NW,INC - Open Sun, 1 to 4pmNew
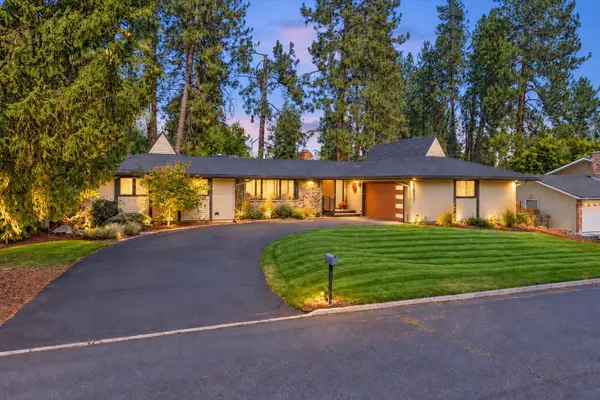 $639,900Active3 beds 3 baths3,522 sq. ft.
1817 E 55th Ave, Spokane, WA 99223
MLS# 202624559Listed by: RE/MAX OF SPOKANE - New
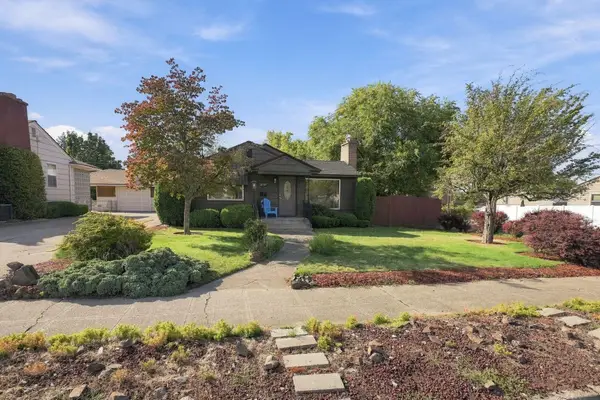 $370,000Active4 beds 2 baths1,964 sq. ft.
2337 W Rockwell Ave, Spokane, WA 99205
MLS# 202624554Listed by: AVALON 24 REAL ESTATE - New
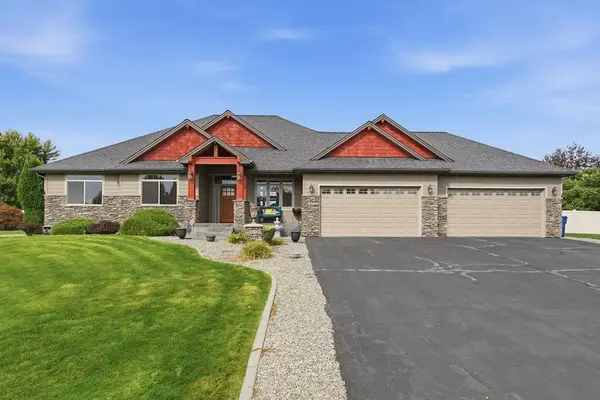 $1,270,000Active5 beds 3 baths
10113 N Moss Ln, Spokane, WA 99208
MLS# 202624550Listed by: BEST CHOICE REALTY - New
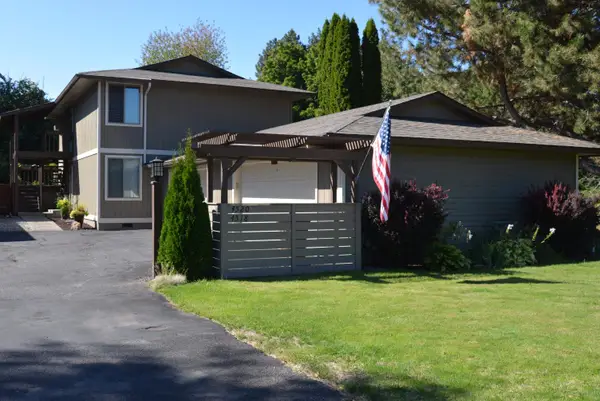 $549,000Active4 beds 2 baths2,158 sq. ft.
4518 S Donald Ct, Spokane, WA 99223-4437
MLS# 202624551Listed by: KELLY RIGHT REAL ESTATE OF SPOKANE - New
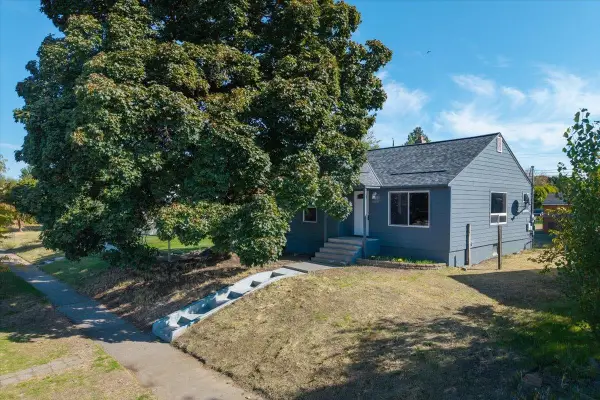 $297,500Active2 beds 1 baths1,728 sq. ft.
4808 N Post St, Spokane, WA 99205
MLS# 202624546Listed by: JOHN L SCOTT, INC.


Protect your home and budget from life's surprises with an Assurant Home Warranty, backed by a partner that supports you through every step of homeownership. Explore Plans.
© 2026 Better Homes and Gardens Real Estate LLC. An Anywhere Real Estate company. All rights reserved. Better Homes and Gardens® Real Estate is a registered trademark owned by Meredith Operations Corporation, licensed to Better Homes and Gardens Real Estate LLC and used with permission. Better Homes and Gardens Real Estate LLC fully supports the principles of the Fair Housing Act and the Equal Opportunity Act. Listing information is deemed reliable but is not guaranteed accurate.
Each office is independently owned and operated.
Any services or products provided by third parties are not provided by, affiliated with or related to Better Homes and Gardens Real Estate LLC, or its affiliated companies.