
2006 E Westminster Ln, Spokane, WA 99223
Local realty services provided by:Better Homes and Gardens Real Estate Pacific Commons
2006 E Westminster Ln,Spokane, WA 99223
$985,000
- 4 Beds
- 4 Baths
- 3,300 sq. ft.
- Single family
- Active
Listed by: suzy dix
Office: windermere manito, llc.
MLS#:202621302
Source:WA_SAR
Price summary
- Price:$985,000
- Price per sq. ft.:$298.48
About this home
Extensively remodeled in 2025–2026, exceptional 3,698-SQft home on private, beautifully landscaped 0.46-acre lot offers 4 beds, 3.5 baths. Chef's kitchen w/new Sub-Zero frig. (2024), Monogram 48” ddl-oven gas range w/grill (2020), Viking Profess. hood & Miele DW. The spacious 2nd flr primary suite features garden tub, tile shower, DBL Sinks, makeup vanity & walk-in closet. Enjoy a theater room w/ 80” TV & 4 highend speakers. Outdoor living shines w/private fenced backyd, new AstroTurf lawn (2021–2025), new deck & railing, stone front patio (2024), & patio w/outdoor grilling center. A detached 200-SQFT space w/mini-split heating & AC is ideal for home office, playhouse, or bunkhouse. Add’l upgrades include new carpet throughout main & upper level, new electrical panel (2025) generator-ready, gas forced-air heat, A/C. HOA includes water & RD maint. Conveniently located 15 min. to downtown & major med cnters, 20 min. to Airport, 3 min. to Luna, 5 min. to Manito Country Club, & 12 min. to Latah Creek Golf....
Contact an agent
Home facts
- Year built:1989
- Listing ID #:202621302
- Added:1 day(s) ago
- Updated:July 22, 2026 at 01:04 AM
Rooms and interior
- Bedrooms:4
- Total bathrooms:4
- Full bathrooms:4
- Kitchen Description:Disposal, Free-Standing Range, Hard Surface Counters, Microwave, Refrigerator
- Basement:Yes
- Basement Description:Daylight, FInished, Partial, Rec/Family Area, Walk-Out Access
- Living area:3,300 sq. ft.
Heating and cooling
- Central air:Yes
Structure and exterior
- Year built:1989
- Building area:3,300 sq. ft.
- Lot area:0.46 Acres
- Lot Features:Fenced Yard, Oversized Lot, Secluded Lot, Sprinkler - Automatic, Treed, Views
- Architectural Style:Contemporary, Traditional
Schools
- High school:Lewis & Clark
- Middle school:Peperzak
- Elementary school:Mullan
Finances and disclosures
- Price:$985,000
- Price per sq. ft.:$298.48
- Tax amount:$10,223
Features and amenities
- Amenities:Cathedral Ceiling(s)
Parking
- Parking description:Attached
- Garage:Yes
- Garage spaces:3
New listings near 2006 E Westminster Ln
- New
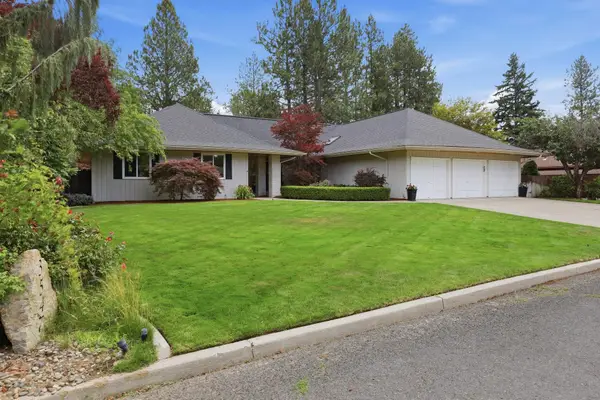 $1,090,000Active5 beds 4 baths4,942 sq. ft.
3547 Croydon Ct, Spokane, WA 99203
MLS# 202621307Listed by: CHOICE REALTY - New
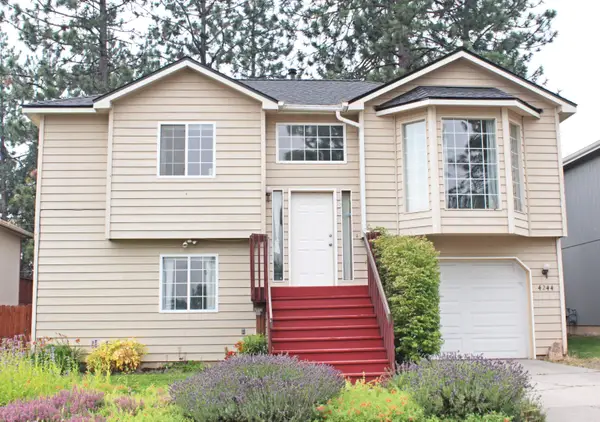 $420,000Active3 beds 2 baths1,562 sq. ft.
4244 E 33rd Ave, Spokane, WA 99223
MLS# 202621310Listed by: WINDERMERE MANITO, LLC - New
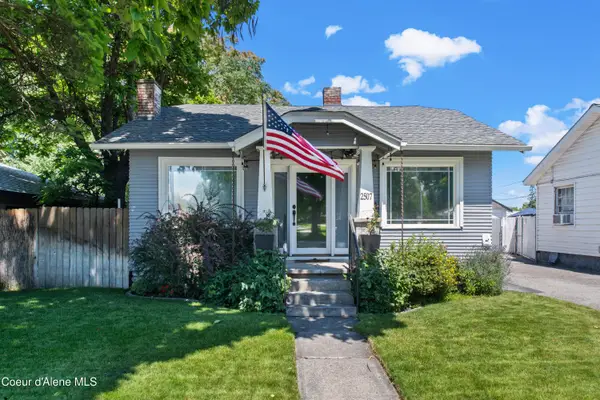 $314,000Active3 beds 2 baths1,832 sq. ft.
2507 E Mission Ave, Spokane, WA 99202
MLS# 26-7518Listed by: RE/MAX CENTENNIAL - New
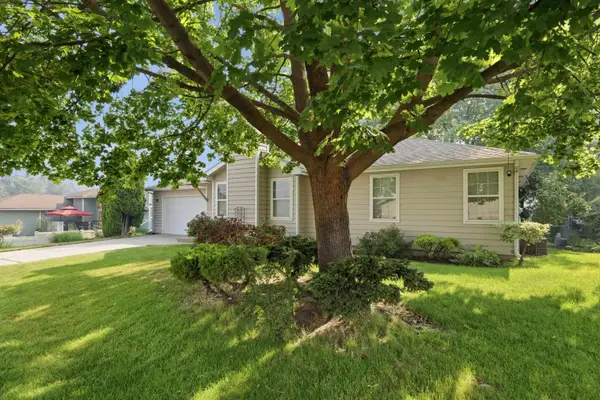 $460,000Active4 beds 3 baths2,658 sq. ft.
8126 N Colton St, Spokane, WA 99208
MLS# 202621300Listed by: WINDERMERE VALLEY - New
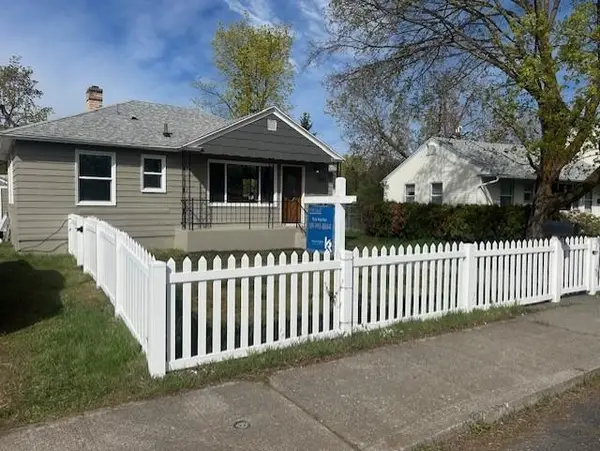 $324,900Active4 beds 2 baths1,734 sq. ft.
5521 N C St, Spokane, WA 99205
MLS# 202621292Listed by: KELLY RIGHT REAL ESTATE OF SPOKANE - New
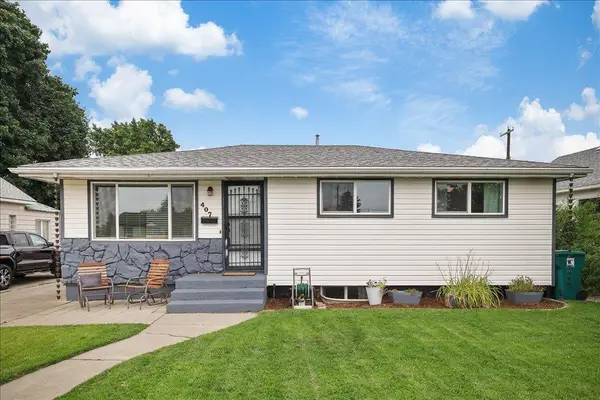 $335,000Active4 beds 2 baths1,818 sq. ft.
407 E Heroy Ave, Spokane, WA 99207
MLS# 202621293Listed by: COLDWELL BANKER TOMLINSON - New
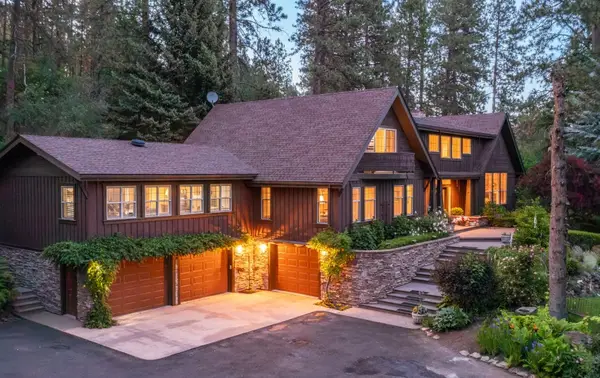 $1,150,000Active4 beds 4 baths5,114 sq. ft.
8225 S Regal Rd, Spokane, WA 99223
MLS# 202621278Listed by: JOHN L SCOTT, INC. - New
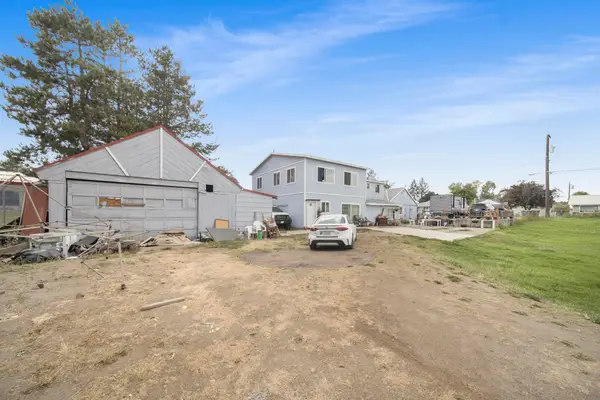 $350,000Active10 beds 2 baths3,123 sq. ft.
1648 E Rowan Ave, Spokane, WA 99207
MLS# 202621280Listed by: CHOICE REALTY - Open Sat, 10am to 12pmNew
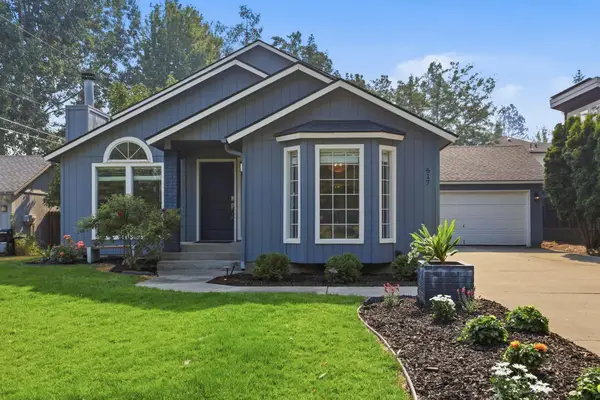 $500,000Active3 beds 3 baths1,974 sq. ft.
617 S F St St, Spokane, WA 99224
MLS# 202621281Listed by: JOHN L SCOTT, INC.


Protect your home and budget from life's surprises with an Assurant Home Warranty, backed by a partner that supports you through every step of homeownership. Explore Plans.
© 2026 Better Homes and Gardens Real Estate LLC. An Anywhere Real Estate company. All rights reserved. Better Homes and Gardens® Real Estate is a registered trademark owned by Meredith Operations Corporation, licensed to Better Homes and Gardens Real Estate LLC and used with permission. Better Homes and Gardens Real Estate LLC fully supports the principles of the Fair Housing Act and the Equal Opportunity Act. Listing information is deemed reliable but is not guaranteed accurate.
Each office is independently owned and operated.
Any services or products provided by third parties are not provided by, affiliated with or related to Better Homes and Gardens Real Estate LLC, or its affiliated companies.