
2112 E Aspen Ln, Spokane, WA 99203
Local realty services provided by:Better Homes and Gardens Real Estate Pacific Commons
2112 E Aspen Ln,Spokane, WA 99203
$719,000
- 3 Beds
- 2 Baths
- 1,816 sq. ft.
- Single family
- Active
Upcoming open houses
- Sat, Nov 0712:00 pm - 02:00 pm
Listed by: mary marr
Office: windermere manito, llc.
MLS#:202626635
Source:WA_SAR
Price summary
- Price:$719,000
- Price per sq. ft.:$395.93
About this home
Built in 2022 but feels brand new with new flooring throughout and maintained to perfection! Tucked away on a private, oversized lot this home has a spacious floor plan with tall ceilings and room to roam. Large rooms highlight this custom built Gordon Finch Home. Three bedrooms & two baths including a primary suite creates a nice flow from one room to the next. A huge kitchen with double ovens and a quartz island with eating bar is right next to an open living room with a gas burning fireplace. And just in case, a generator to ensure constant power. This home has all the amenities and no steps making living here easy. Grapetree is a desirable 55+gated community in the heart of the South Hill. Your yard is mowed and snow, shoveled. All one level living spread out on a lot that's flat with curbed garden beds and an inviting back deck. All you have to do is sit back and enjoy the good life!!
Contact an agent
Home facts
- Year built:2022
- Subdivision & Development:South Hill
- Listing ID #:202626635
- Added:1 day(s) ago
- Updated:November 04, 2026 at 08:05 PM
Rooms and interior
- Bedrooms:3
- Total bathrooms:2
- Full bathrooms:2
- Kitchen Description:Disposal, Double Oven, Gas Range, Hard Surface Counters, Microwave, Refrigerator
- Basement Description:Slab
- Living area:1,816 sq. ft.
Heating and cooling
- Heating:Gas, Heat Pump
- Central air:Yes
Structure and exterior
- Year built:2022
- Building area:1,816 sq. ft.
- Lot area:0.26 Acres
- Lot Features:Cul-De-Sac, Level, Sprinkler - Automatic
- Construction Materials:Stone Veneer
Schools
- High school:Ferris
- Middle school:Sacajawea
- Elementary school:Hutton
Finances and disclosures
- Price:$719,000
- Price per sq. ft.:$395.93
- Tax amount:$6,174
Features and amenities
- Amenities:Cathedral Ceiling(s)
Parking
- Parking description:Attached
- Garage:Yes
- Garage spaces:2
New listings near 2112 E Aspen Ln
- New
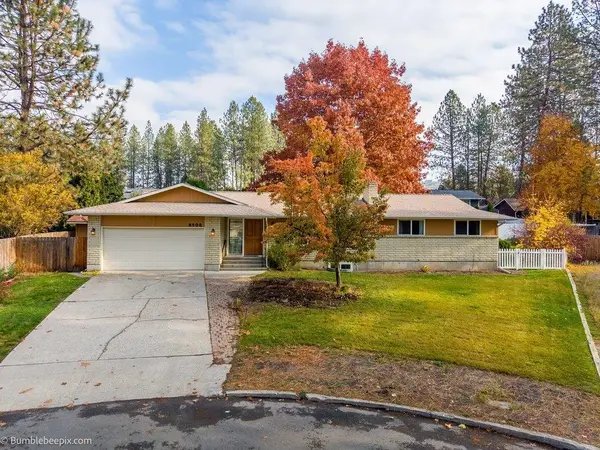 $500,000Active5 beds 4 baths3,231 sq. ft.
8508 N Pamela St, Spokane, WA 99208
MLS# 202626630Listed by: KELLER WILLIAMS SPOKANE - MAIN - Open Thu, 10am to 5pmNew
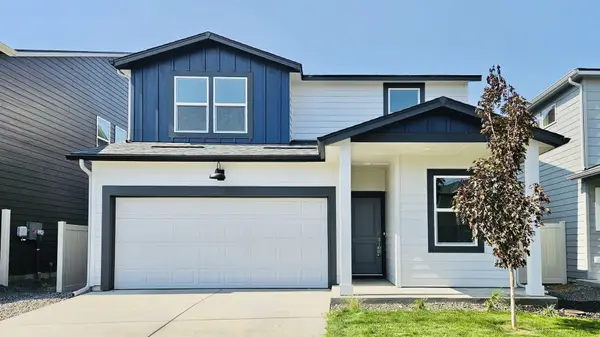 $435,995Active4 beds 3 baths1,856 sq. ft.
3828 S Mccabe Ln, Spokane, WA 99206
MLS# 202626633Listed by: D.R. HORTON AMERICA'S BUILDER - New
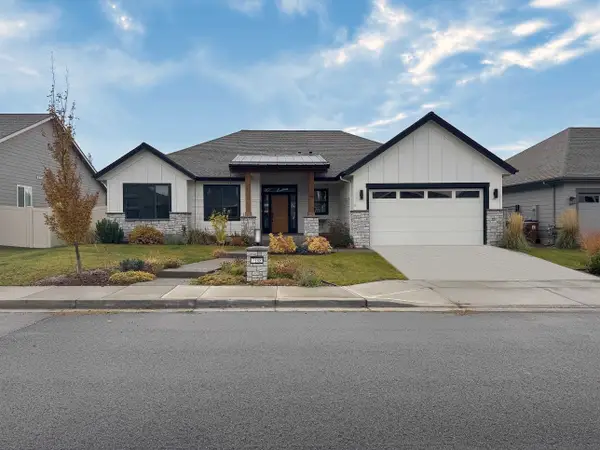 $750,000Active4 beds 2 baths2,022 sq. ft.
7188 S Parkridge Blvd, Spokane, WA 99224
MLS# 202626638Listed by: REAL BROKER LLC - New
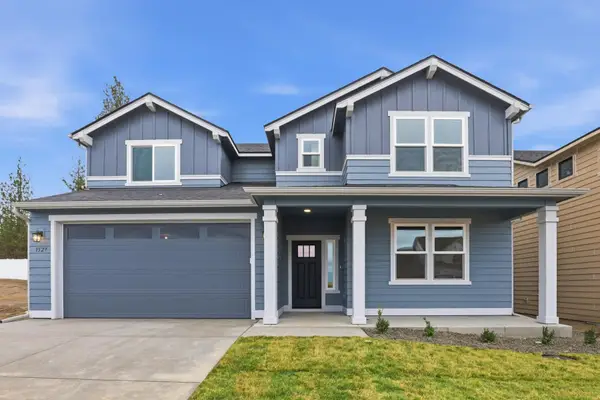 $629,990Active5 beds 4 baths2,968 sq. ft.
1602 W 67th Ave, Spokane, WA 99224
MLS# 202626640Listed by: NEW HOME STAR WASHINGTON, LLC - New
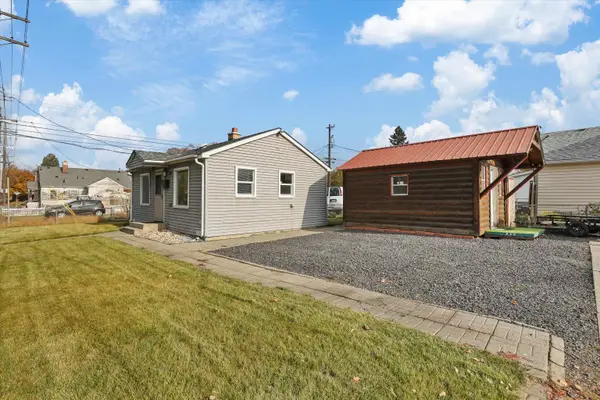 $249,999Active1 beds 1 baths520 sq. ft.
1612 N Maple St, Spokane, WA 99205
MLS# 202626641Listed by: R.H. COOKE & ASSOCIATES - New
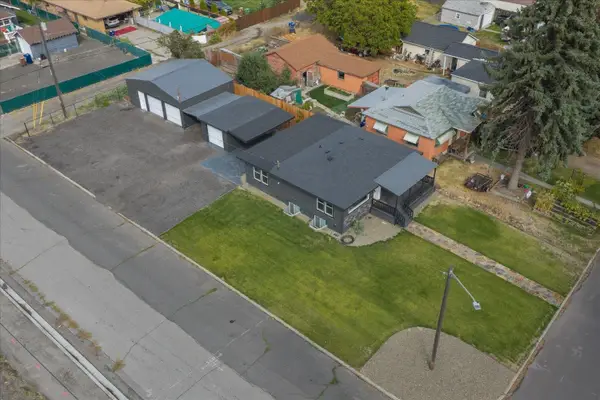 $399,900Active5 beds 2 baths1,980 sq. ft.
3303 E Fairview Ave, Spokane, WA 99217
MLS# 202626624Listed by: JOHN L SCOTT, SPOKANE VALLEY - New
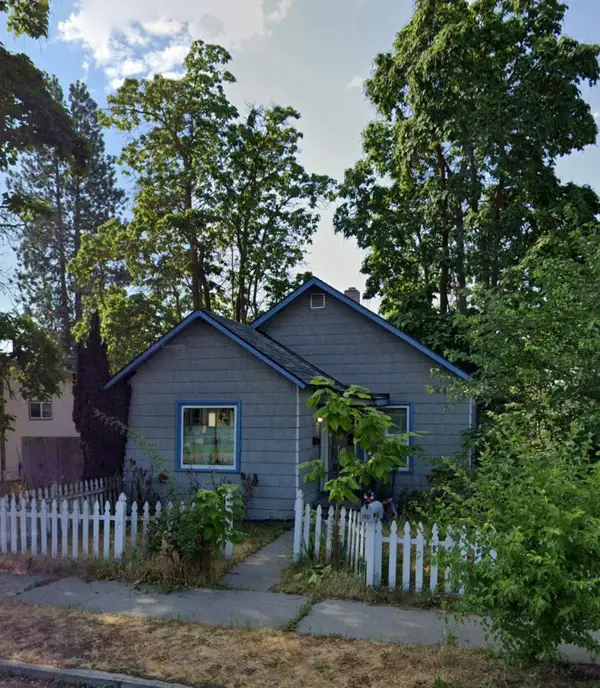 $229,000Active2 beds 1 baths
408 E Sanson Ave, Spokane, WA 99207
MLS# 202626625Listed by: EXTANT REALTY - New
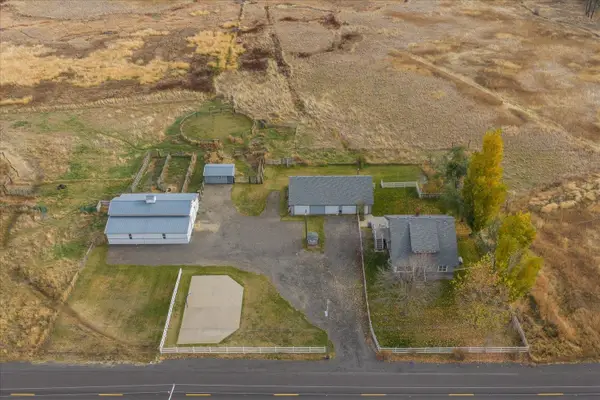 $715,000Active5 beds 2 baths2,592 sq. ft.
5707 S Spotted Rd Rd, Spokane, WA 99224
MLS# 202626618Listed by: AVALON 24 REAL ESTATE - New
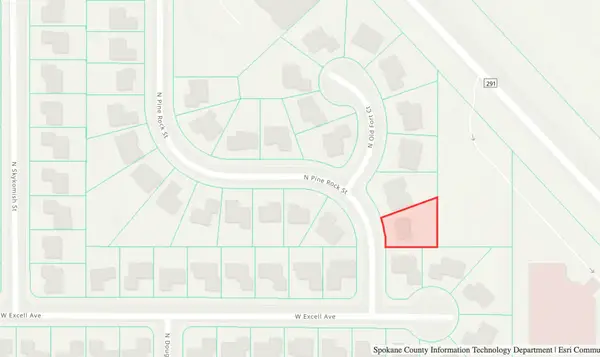 $99,000Active0.21 Acres
7104 N Pine Rock St, Spokane, WA 99208
MLS# 202626602Listed by: EXP REALTY, LLC


Protect your home and budget from life's surprises with an Assurant Home Warranty, backed by a partner that supports you through every step of homeownership. Explore Plans.
© 2026 Better Homes and Gardens Real Estate LLC. An Anywhere Real Estate company. All rights reserved. Better Homes and Gardens® Real Estate is a registered trademark owned by Meredith Operations Corporation, licensed to Better Homes and Gardens Real Estate LLC and used with permission. Better Homes and Gardens Real Estate LLC fully supports the principles of the Fair Housing Act and the Equal Opportunity Act. Listing information is deemed reliable but is not guaranteed accurate.
Each office is independently owned and operated.
Any services or products provided by third parties are not provided by, affiliated with or related to Better Homes and Gardens Real Estate LLC, or its affiliated companies.