
8508 N Pamela St, Spokane, WA 99208
Local realty services provided by:Better Homes and Gardens Real Estate Pacific Commons
8508 N Pamela St,Spokane, WA 99208
$500,000
- 5 Beds
- 4 Baths
- 3,231 sq. ft.
- Single family
- Active
Listed by: jennifer clemens, jonathan clemens
Office: keller williams spokane - main
MLS#:202626630
Source:WA_SAR
Price summary
- Price:$500,000
- Price per sq. ft.:$154.75
About this home
Turn-key Indian Trail rancher tucked away on a quiet cul-de-sac! This spacious home offers a comfortable, functional floor plan with 5 bedrooms plus a large flex room perfect for a 6th bedroom, home office, gym or media room. The main floor features a spacious kitchen with eating bar and pantry, main-floor utilities and inviting living spaces. Downstairs, the finished basement provides even more room to spread out with a large family/rec room, fireplace, workshop space, two egress bedrooms, and bathroom. Enjoy year-round comfort with gas forced-air heat and central A/C. Outside, the fully developed landscaping creates a beautiful setting with a fenced backyard, sprinkler system and patio—ready to move in and enjoy. Attached 2-car garage plus room to create RV parking for your extra vehicles or toys. Located in the desirable Indian Trail neighborhood with convenient access to shopping, dining, parks and everyday amenities.
Contact an agent
Home facts
- Year built:1975
- Listing ID #:202626630
- Added:1 day(s) ago
- Updated:November 04, 2026 at 08:05 PM
Rooms and interior
- Bedrooms:5
- Total bathrooms:4
- Full bathrooms:4
- Kitchen Description:Free-Standing Range, Microwave, Refrigerator
- Basement:Yes
- Basement Description:FInished, Full, Rec/Family Area, Workshop
- Living area:3,231 sq. ft.
Heating and cooling
- Heating:Gas
- Central air:Yes
Structure and exterior
- Year built:1975
- Building area:3,231 sq. ft.
- Lot area:0.23 Acres
- Lot Features:Cul-De-Sac, Fenced Yard, Level, Sprinkler - Automatic
Schools
- High school:Shadle Park
- Middle school:Salk
- Elementary school:Balboa
Finances and disclosures
- Price:$500,000
- Price per sq. ft.:$154.75
- Tax amount:$4,512
Features and amenities
- Laundry features:Dryer, Washer
Parking
- Parking description:Attached
- Garage:Yes
- Garage spaces:2
New listings near 8508 N Pamela St
- Open Thu, 10am to 5pmNew
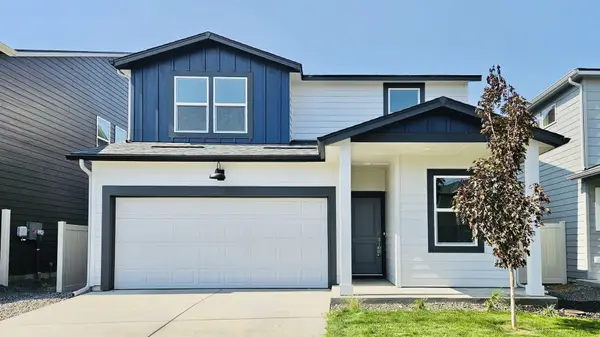 $435,995Active4 beds 3 baths1,856 sq. ft.
3828 S Mccabe Ln, Spokane, WA 99206
MLS# 202626633Listed by: D.R. HORTON AMERICA'S BUILDER - Open Sat, 12 to 2pmNew
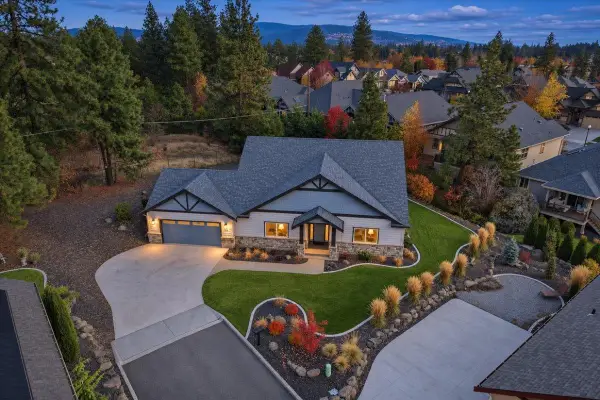 $719,000Active3 beds 2 baths1,816 sq. ft.
2112 E Aspen Ln, Spokane, WA 99203
MLS# 202626635Listed by: WINDERMERE MANITO, LLC - New
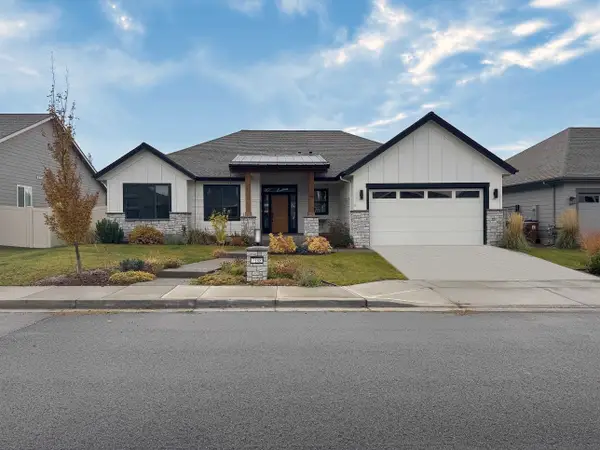 $750,000Active4 beds 2 baths2,022 sq. ft.
7188 S Parkridge Blvd, Spokane, WA 99224
MLS# 202626638Listed by: REAL BROKER LLC - New
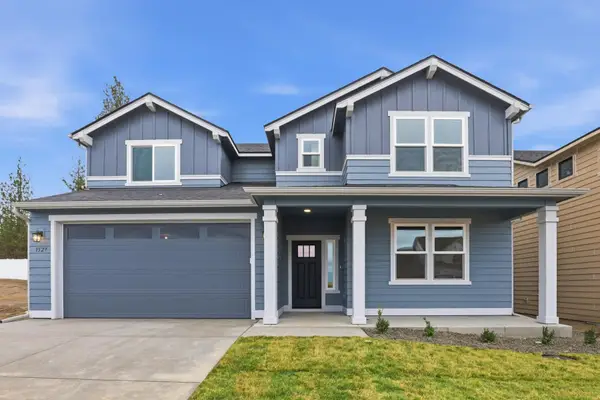 $629,990Active5 beds 4 baths2,968 sq. ft.
1602 W 67th Ave, Spokane, WA 99224
MLS# 202626640Listed by: NEW HOME STAR WASHINGTON, LLC - New
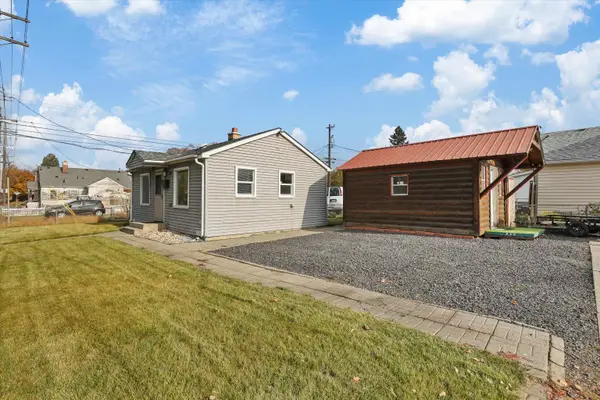 $249,999Active1 beds 1 baths520 sq. ft.
1612 N Maple St, Spokane, WA 99205
MLS# 202626641Listed by: R.H. COOKE & ASSOCIATES - New
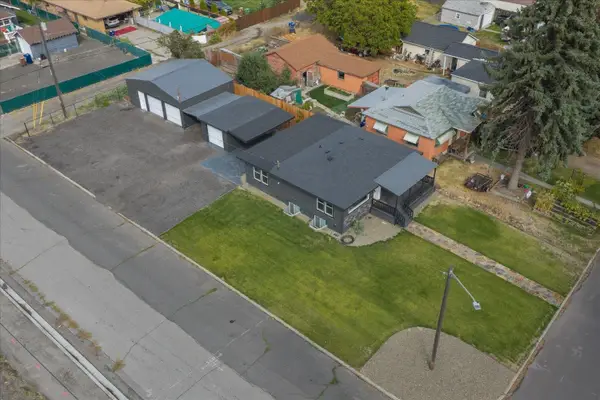 $399,900Active5 beds 2 baths1,980 sq. ft.
3303 E Fairview Ave, Spokane, WA 99217
MLS# 202626624Listed by: JOHN L SCOTT, SPOKANE VALLEY - New
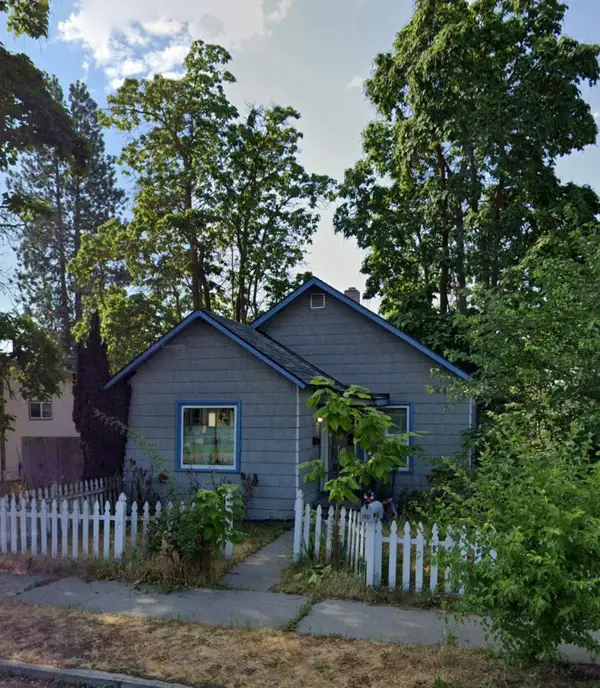 $229,000Active2 beds 1 baths
408 E Sanson Ave, Spokane, WA 99207
MLS# 202626625Listed by: EXTANT REALTY - New
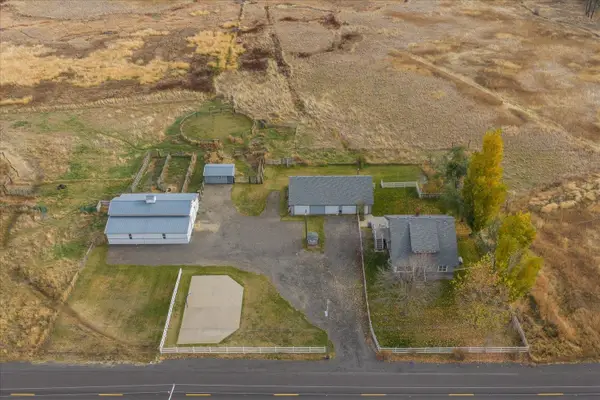 $715,000Active5 beds 2 baths2,592 sq. ft.
5707 S Spotted Rd Rd, Spokane, WA 99224
MLS# 202626618Listed by: AVALON 24 REAL ESTATE - New
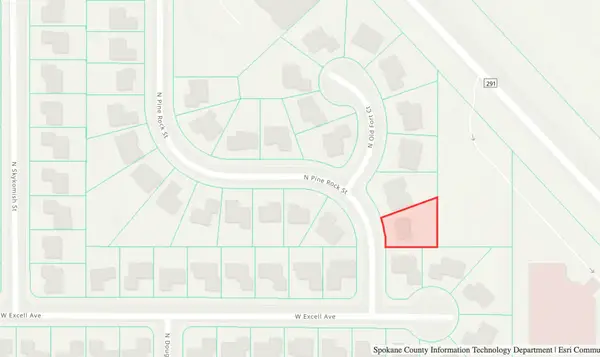 $99,000Active0.21 Acres
7104 N Pine Rock St, Spokane, WA 99208
MLS# 202626602Listed by: EXP REALTY, LLC


Protect your home and budget from life's surprises with an Assurant Home Warranty, backed by a partner that supports you through every step of homeownership. Explore Plans.
© 2026 Better Homes and Gardens Real Estate LLC. An Anywhere Real Estate company. All rights reserved. Better Homes and Gardens® Real Estate is a registered trademark owned by Meredith Operations Corporation, licensed to Better Homes and Gardens Real Estate LLC and used with permission. Better Homes and Gardens Real Estate LLC fully supports the principles of the Fair Housing Act and the Equal Opportunity Act. Listing information is deemed reliable but is not guaranteed accurate.
Each office is independently owned and operated.
Any services or products provided by third parties are not provided by, affiliated with or related to Better Homes and Gardens Real Estate LLC, or its affiliated companies.