
2129 E Desmet Ave, Spokane, WA 99202
Local realty services provided by:Better Homes and Gardens Real Estate Pacific Commons
2129 E Desmet Ave,Spokane, WA 99202
$275,000
- 3 Beds
- 2 Baths
- 1,908 sq. ft.
- Single family
- Active
Listed by: kim hillman
Office: windermere valley
MLS#:202618004
Source:WA_SAR
Price summary
- Price:$275,000
- Price per sq. ft.:$144.13
About this home
Welcome home to this updated 3 bedroom, 2 bathroom home offering 1908 sq ft and a spacious layout with room to spread out. Perfect for a first-time home buyer looking for extra space, each level features its own bedroom, including a large upper loft style room that could serve as a primary suite, second living area, office, or playroom. Recent updates include a new roof, new furnace, updated interior finishes, and newer sewer line. Main floor primary suite plus an additional bathroom in the basement. All appliances stay, making this home move in ready from day one. Conveniently priced to sell, come make this home yours!
Contact an agent
Home facts
- Year built:1908
- Listing ID #:202618004
- Added:1 day(s) ago
- Updated:May 27, 2026 at 04:04 PM
Rooms and interior
- Bedrooms:3
- Total bathrooms:2
- Full bathrooms:2
- Kitchen Description:Free-Standing Range, Microwave, Refrigerator
- Basement:Yes
- Basement Description:FInished, Partial, Rec/Family Area
- Living area:1,908 sq. ft.
Structure and exterior
- Year built:1908
- Building area:1,908 sq. ft.
- Lot area:0.16 Acres
- Lot Features:Corner Lot, Fenced Yard, Oversized Lot
- Architectural Style:Craftsman
- Construction Materials:Vinyl Siding
Finances and disclosures
- Price:$275,000
- Price per sq. ft.:$144.13
Parking
- Parking description:Off Site
New listings near 2129 E Desmet Ave
- New
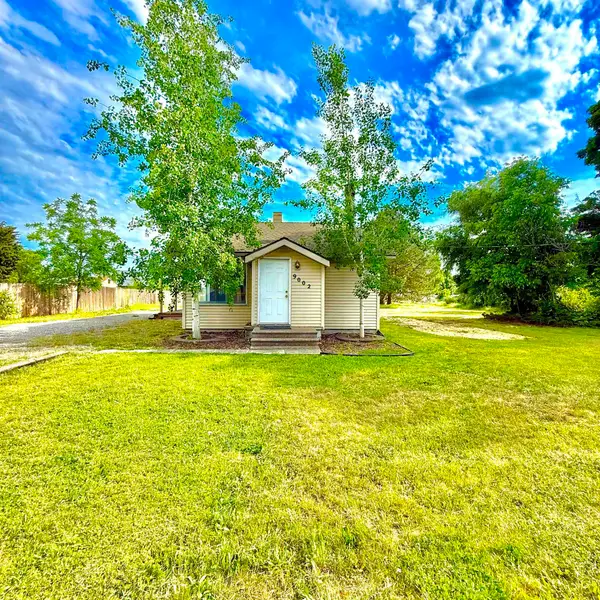 $330,000Active2 beds 1 baths1,204 sq. ft.
9002 E Sinto Ave, Spokane, WA 99212-2541
MLS# 202618066Listed by: R.H. COOKE & ASSOCIATES - New
 $339,000Active3 beds 2 baths1,776 sq. ft.
313 E E Queen Ave, Spokane, WA 99207
MLS# 202618064Listed by: THE EXPERIENCE NORTHWEST - New
 $899,500Active7 beds 4 baths4,922 sq. ft.
10206 E Tate Rd, Spokane, WA 99217
MLS# 202618061Listed by: KELLY RIGHT REAL ESTATE OF SPOKANE - New
 $3,350,000Active6 beds 8 baths8,304 sq. ft.
14107 N Boulder Park Ln, Spokane, WA 99208
MLS# 202618063Listed by: AMPLIFY REAL ESTATE SERVICES - Open Sat, 1 to 3pmNew
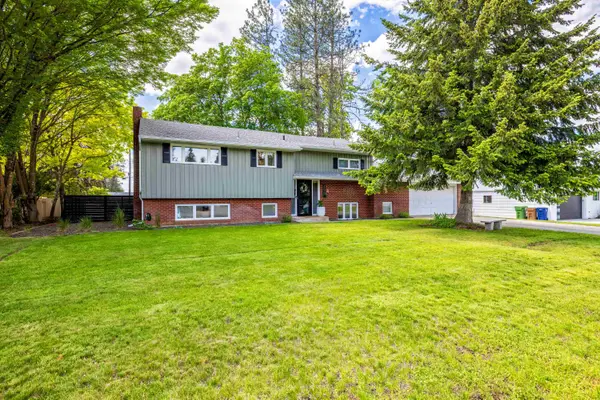 $494,900Active4 beds 3 baths2,429 sq. ft.
4056 S Madelia St, Spokane, WA 99203
MLS# 202618046Listed by: CHOICE REALTY - New
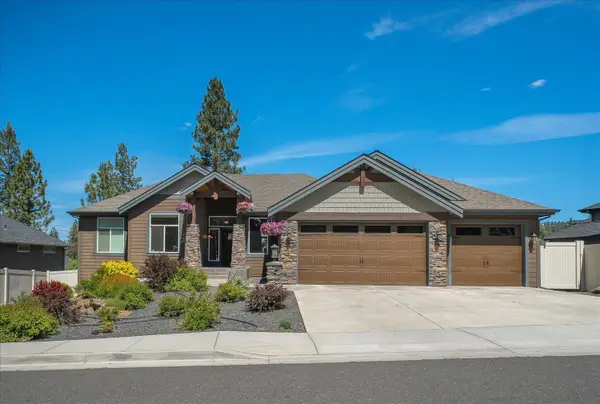 $799,900Active5 beds 3 baths3,672 sq. ft.
5110 W Bismark Ave, Spokane, WA 99208
MLS# 202618050Listed by: COLDWELL BANKER TOMLINSON - New
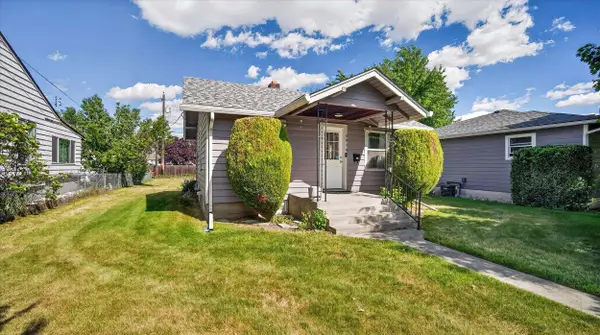 $199,900Active1 beds 1 baths683 sq. ft.
5014 N Elm St, Spokane, WA 99205
MLS# 202618052Listed by: WINDERMERE NORTH - New
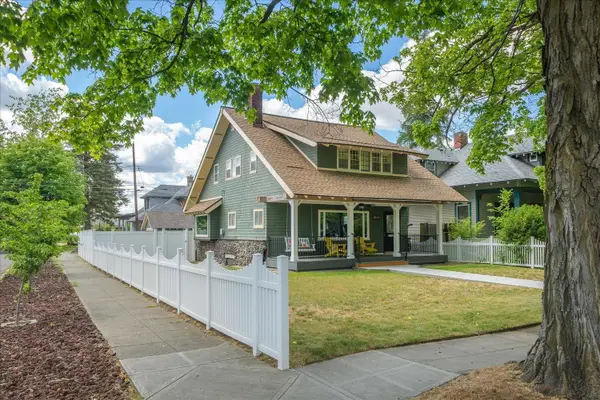 $385,000Active3 beds 2 baths1,988 sq. ft.
2903 W Sharp Ave, Spokane, WA 99201
MLS# 202618059Listed by: PRIME REAL ESTATE GROUP - New
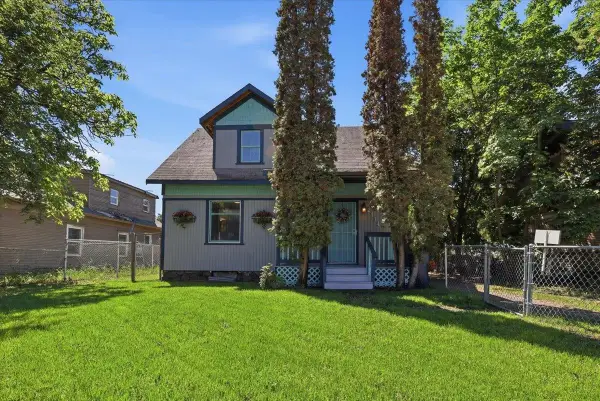 $274,900Active3 beds 2 baths1,392 sq. ft.
2414 E Mission Ave, Spokane, WA 99202
MLS# 202618060Listed by: SELKIRK RESIDENTIAL - New
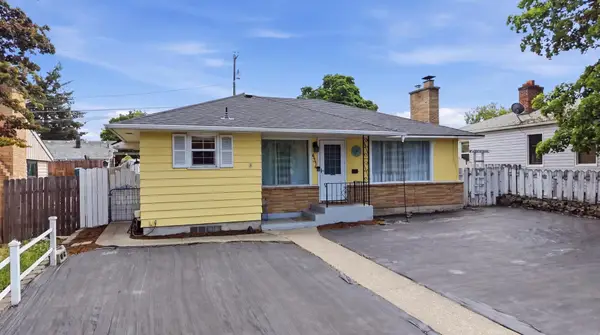 $325,000Active4 beds 2 baths1,952 sq. ft.
4314 N Ash St, Spokane, WA 99205
MLS# 202618036Listed by: KELLER WILLIAMS SPOKANE - MAIN


Protect your home and budget from life's surprises with an Assurant Home Warranty, backed by a partner that supports you through every step of homeownership. Explore Plans.
© 2026 Better Homes and Gardens Real Estate LLC. An Anywhere Real Estate company. All rights reserved. Better Homes and Gardens® Real Estate is a registered trademark owned by Meredith Operations Corporation, licensed to Better Homes and Gardens Real Estate LLC and used with permission. Better Homes and Gardens Real Estate LLC fully supports the principles of the Fair Housing Act and the Equal Opportunity Act. Listing information is deemed reliable but is not guaranteed accurate.
Each office is independently owned and operated.
Any services or products provided by third parties are not provided by, affiliated with or related to Better Homes and Gardens Real Estate LLC, or its affiliated companies.