
4056 S Madelia St, Spokane, WA 99203
Local realty services provided by:Better Homes and Gardens Real Estate Pacific Commons
4056 S Madelia St,Spokane, WA 99203
$520,000
- 4 Beds
- 3 Baths
- - sq. ft.
- Single family
- Sold
Listed by: eric etzel
Office: choice realty
MLS#:202618046
Source:WA_SAR
Sorry, we are unable to map this address
Price summary
- Price:$520,000
About this home
A wonderful place to call home in one of Spokane’s most desirable South Hill neighborhoods near Hamblen Elementary and Ferris High School. Offering 2,384 sq ft, this thoughtfully designed home features 4 bedrooms, 2 full baths, and an upstairs laundry room, ideal for busy families. Beautiful hardwood floors and ceiling fans highlight all four bedrooms. The lower level offers a beautiful kitchen with pantry, formal and informal dining areas, and a spacious gathering room with a cozy wood-burning fireplace. Easy-care LVP and tile flooring. Custom cellular shades and modern updates throughout. Lots of storage. Situated on an oversized 1/3 acre lot, the fully fenced backyard features a covered patio, raised garden beds, storage shed, and new sprinkler system perfect for play, gardening, and entertaining. All appliances stay. New gutters, updated 220-amp electrical service, a two-car garage and RV parking complete this exceptional family home. Convenient access to shopping, restaurants, and everyday amenities....
Contact an agent
Home facts
- Year built:1956
- Listing ID #:202618046
- Added:53 day(s) ago
- Updated:July 19, 2026 at 07:16 AM
Rooms and interior
- Bedrooms:4
- Total bathrooms:3
- Full bathrooms:3
- Kitchen Description:Disposal, Double Oven, Microwave, Refrigerator
- Basement:Yes
- Basement Description:Daylight, FInished, Full, Rec/Family Area, Walk-Out Access
Heating and cooling
- Heating:Hot Water
Structure and exterior
- Year built:1956
- Lot Features:Fenced Yard, Garden, Level, Open Lot, Oversized Lot, Sprinkler - Automatic, Treed
- Architectural Style:Contemporary
Schools
- High school:Ferris
- Middle school:Peperzak
- Elementary school:Hamblen
Finances and disclosures
- Price:$520,000
- Tax amount:$4,233
Features and amenities
- Laundry features:Dryer, Washer
Parking
- Parking description:Attached, Off Site
- Garage:Yes
- Garage spaces:2
New listings near 4056 S Madelia St
- New
 $825,000Active3 beds 4 baths2,109 sq. ft.
2377 W Summit Pkwy, Spokane, WA 99201
MLS# 202621212Listed by: WINDERMERE CITY GROUP - New
 $375,000Active3 beds 2 baths
4518 N Walnut St, Spokane, WA 99205
MLS# 202621197Listed by: SOLID GROUND REAL ESTATE - New
 $75,000Active0.15 Acres
1004 E 5th Ave, Spokane, WA 99202
MLS# 202621198Listed by: CITIZEN REAL ESTATE, LLC - New
 $290,000Active3 beds 2 baths1,014 sq. ft.
2523 N Nevada St, Spokane, WA 99207
MLS# 202621199Listed by: RE/MAX LAKE AND COUNTRY - New
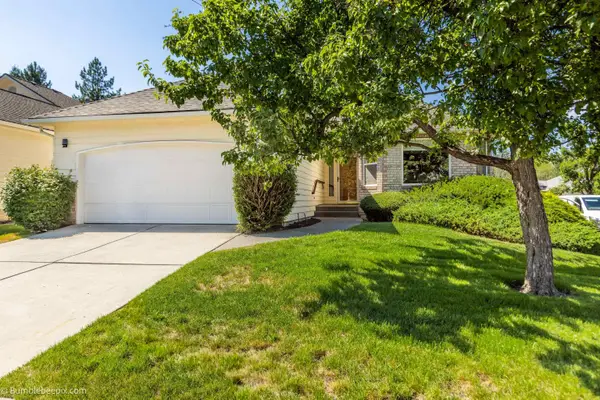 $520,000Active3 beds 3 baths3,262 sq. ft.
5704 S Pony Ct, Spokane, WA 99224
MLS# 202621169Listed by: KELLER WILLIAMS SPOKANE - MAIN - New
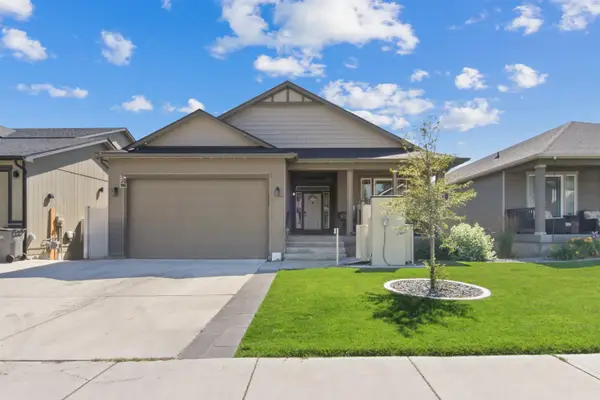 $580,000Active5 beds 3 baths3,368 sq. ft.
3209 S Dearborn Ln, Spokane, WA 99223
MLS# 202621173Listed by: JOHN L SCOTT, INC. - New
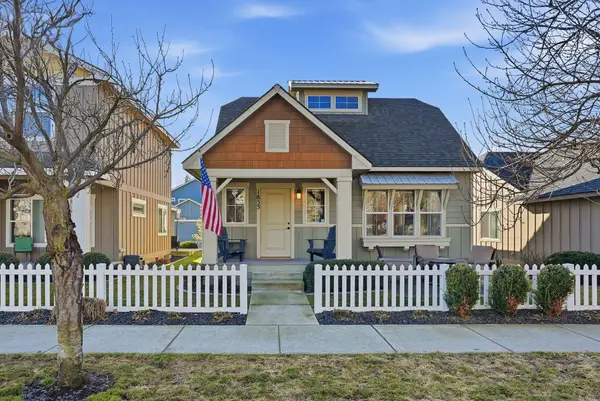 $690,000Active3 beds 3 baths2,128 sq. ft.
1853 W Bridge Ave, Spokane, WA 99201
MLS# 202621174Listed by: EXP REALTY, LLC BRANCH - New
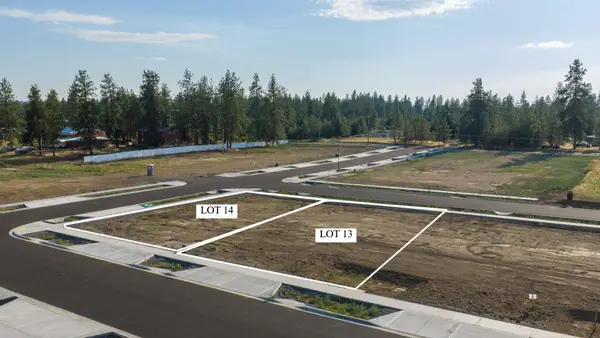 $135,000Active0.17 Acres
4860/4862 S United Lot #13 Rd, Spokane, WA 99224
MLS# 202621176Listed by: THE EXPERIENCE NORTHWEST - New
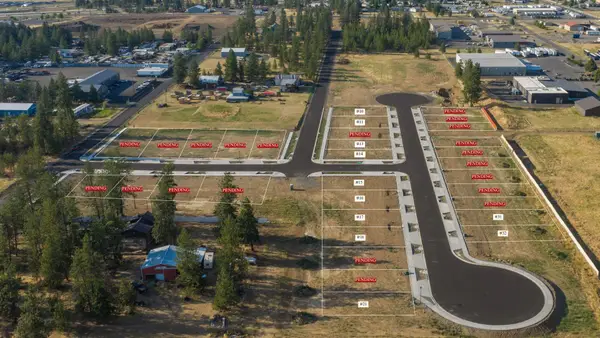 $135,000Active0.23 Acres
4876/4878 S United Lot #14 Rd, Spokane, WA 99224
MLS# 202621177Listed by: THE EXPERIENCE NORTHWEST - New
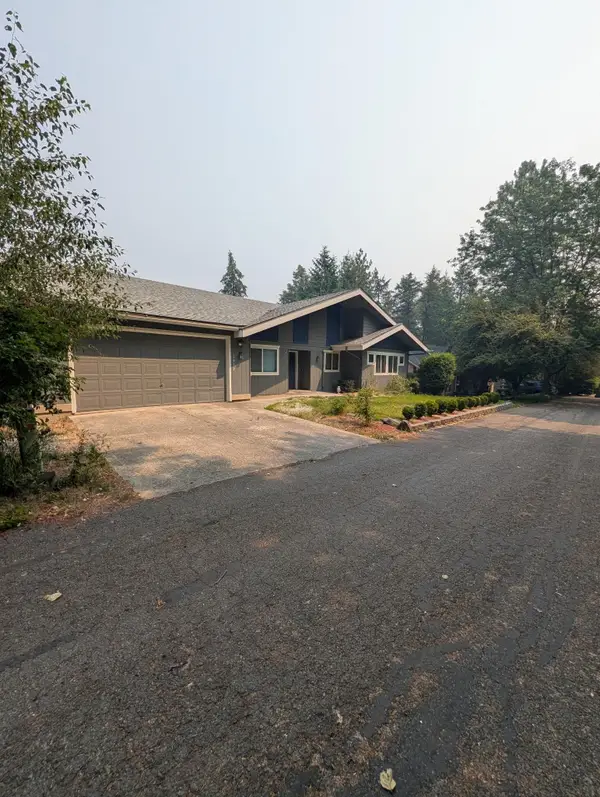 $450,000Active3 beds 2 baths1,755 sq. ft.
1012 W Winder Ln, Spokane, WA 99224
MLS# 202621157Listed by: WINDERMERE VALLEY


Protect your home and budget from life's surprises with an Assurant Home Warranty, backed by a partner that supports you through every step of homeownership. Explore Plans.
© 2026 Better Homes and Gardens Real Estate LLC. An Anywhere Real Estate company. All rights reserved. Better Homes and Gardens® Real Estate is a registered trademark owned by Meredith Operations Corporation, licensed to Better Homes and Gardens Real Estate LLC and used with permission. Better Homes and Gardens Real Estate LLC fully supports the principles of the Fair Housing Act and the Equal Opportunity Act. Listing information is deemed reliable but is not guaranteed accurate.
Each office is independently owned and operated.
Any services or products provided by third parties are not provided by, affiliated with or related to Better Homes and Gardens Real Estate LLC, or its affiliated companies.