
221 W Rainier Way, Spokane, WA 99208
Local realty services provided by:Better Homes and Gardens Real Estate Pacific Commons
Listed by: phil konynenbelt
Office: plese realty llc.
MLS#:202624938
Source:WA_SAR
Price summary
- Price:$475,000
- Price per sq. ft.:$125.66
About this home
Beautifully maintained and updated spacious rancher in the Mead School District. Features include a modern kitchen with white cabinets and quartz countertops, a newer roof and HVAC system, and renovated main-floor bathrooms completed in 2016. The home offers three main-floor bedrooms plus a den, a large living room with a wood-burning fireplace, and hardwood floors throughout. The kitchen flows into the family room with its own outside entrance. Relax on the oversized deck in the private backyard, complete with raised garden beds. Tons of square footage for the $!
Contact an agent
Home facts
- Year built:1967
- Listing ID #:202624938
- Added:1 day(s) ago
- Updated:September 29, 2026 at 04:10 AM
Rooms and interior
- Bedrooms:5
- Total bathrooms:4
- Full bathrooms:4
- Kitchen Description:Free-Standing Range, Hard Surface Counters, Refrigerator
- Basement:Yes
- Basement Description:FInished, Full, Rec/Family Area
- Living area:3,780 sq. ft.
Heating and cooling
- Central air:Yes
Structure and exterior
- Year built:1967
- Building area:3,780 sq. ft.
- Lot area:0.31 Acres
- Lot Features:Fenced Yard, Level, Oversized Lot, Sprinkler - Automatic, Surveyed, Treed
Schools
- High school:Mead
- Middle school:Northwood
- Elementary school:Evergreen
Finances and disclosures
- Price:$475,000
- Price per sq. ft.:$125.66
- Tax amount:$4,454
Features and amenities
- Laundry features:Dryer, Washer
Parking
- Parking description:Attached, Off Site
- Garage:Yes
- Garage spaces:2
New listings near 221 W Rainier Way
- New
 $477,950Active5 beds 3 baths2,126 sq. ft.
10352 N Assembly St, Spokane, WA 99208
MLS# 202624948Listed by: LENNAR NORTHWEST, LLC - New
 $499,900Active4 beds 3 baths2,686 sq. ft.
3407 W Lyons Ave, Spokane, WA 99208
MLS# 202624953Listed by: WINDERMERE NORTH - New
 $349,999Active4 beds 2 baths1,549 sq. ft.
3204 E 20th Ave, Spokane, WA 99223
MLS# 202624935Listed by: AMPLIFY REAL ESTATE SERVICES - New
 $399,900Active4 beds 2 baths2,438 sq. ft.
3918 N Maple St, Spokane, WA 99205
MLS# 202624941Listed by: WINDERMERE VALLEY - Open Sat, 12 to 2pmNew
 $275,000Active2 beds 2 baths1,836 sq. ft.
1428 E Broad Ave, Spokane, WA 99207
MLS# 202624943Listed by: REDFIN - New
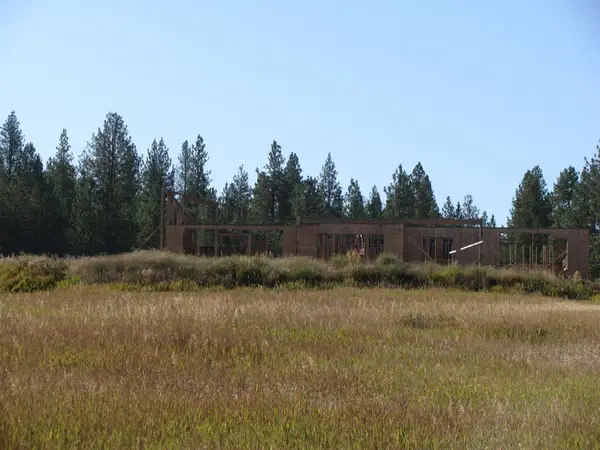 $850,000Active17.02 Acres
7308 E Bigelow Gulch Rd, Spokane, WA 99217
MLS# 202624930Listed by: R.H. COOKE & ASSOCIATES - New
 $249,900Active2 beds 1 baths1,610 sq. ft.
1703 E Empire Ave, Spokane, WA 99207
MLS# 202624928Listed by: REALTY ONE GROUP ECLIPSE - New
 $284,900Active3 beds 1 baths1,420 sq. ft.
2208 E Sharp Ave, Spokane, WA 99202
MLS# 202624923Listed by: KELLY RIGHT REAL ESTATE OF SPOKANE - New
 $429,990Active3 beds 2 baths1,579 sq. ft.
1114 S Oswald St, Spokane, WA 99224
MLS# 202624925Listed by: REALTY ONE GROUP ECLIPSE


Protect your home and budget from life's surprises with an Assurant Home Warranty, backed by a partner that supports you through every step of homeownership. Explore Plans.
© 2026 Better Homes and Gardens Real Estate LLC. An Anywhere Real Estate company. All rights reserved. Better Homes and Gardens® Real Estate is a registered trademark owned by Meredith Operations Corporation, licensed to Better Homes and Gardens Real Estate LLC and used with permission. Better Homes and Gardens Real Estate LLC fully supports the principles of the Fair Housing Act and the Equal Opportunity Act. Listing information is deemed reliable but is not guaranteed accurate.
Each office is independently owned and operated.
Any services or products provided by third parties are not provided by, affiliated with or related to Better Homes and Gardens Real Estate LLC, or its affiliated companies.