2409 N Upriver Ct, Spokane, WA 99217

Local realty services provided by:Better Homes and Gardens Real Estate Pacific Commons
2409 N Upriver Ct,Spokane, WA 99217
$320,000
  • 3 Beds
  • 1 Baths
  • 1,728 sq. ft.
  • Single family
  • Active
Upcoming open houses
  • Sat, Jul 25
    11:00 am - 02:00 pm
Listed by: rick gerety, madelyn gerety
Office: john l scott, inc.
MLS#:202621381
Source:WA_SAR

Price summary

  • Price:$320,000
  • Price per sq. ft.:$185.19

About this home

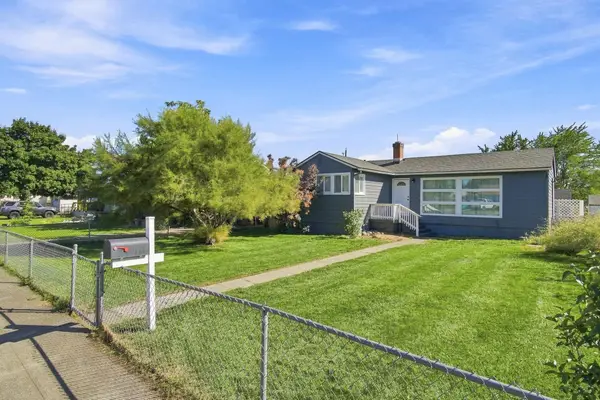
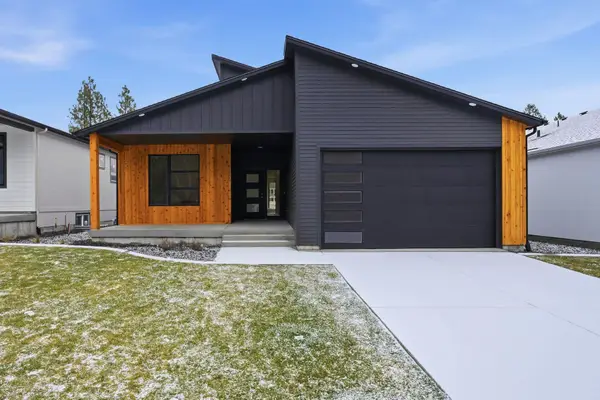
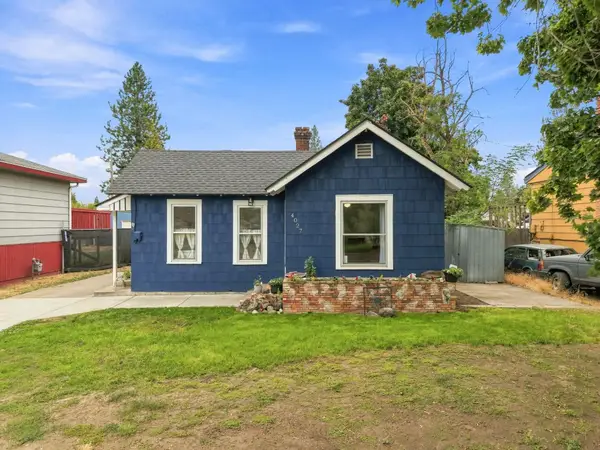
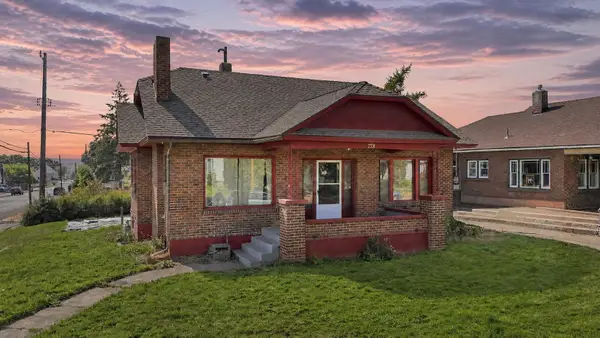
Welcome to this charming 1954 ranch-style home offering 1,728 square feet of comfortable living space on a spacious, oversized lot. With 3 bedrooms and 1 bathroom, this well-maintained home blends classic character with practical updates. Inside, you'll find a bright layout featuring a formal dining room and living room—perfect for hosting family dinners and holiday gatherings. Enjoy the full basement with an egress bedroom and family room. This home includes a newer roof and furnace offering added peace of mind for years to come. The covered back patio is an ideal space for outdoor dining, entertaining, or unwinding while overlooking the expansive backyard. A detached two-car garage provides ample parking, storage, or workshop potential. The large lot offers endless possibilities for gardening, recreation, or future expansion. Whether you're searching for your first home, looking to downsize, or seeking a property with room to grow, this classic rancher is full of potential.

Contact an agent

contact an agent

Yes, I would like more information. Please use and/or share my information with a BHGRE®  affiliated agent to contact me about my real estate needs. By clicking Send message, I request to be contacted by phone or text message and consent to being contacted by automated means. I understand that my consent to receive calls or texts is not a condition of purchasing any property, goods, or services. Alternatively, I understand that I can access real estate services by email or I can contact the agent myself.

If a BHGRE®  affiliated agent is not available in the area where I need assistance, I agree to be contacted by a real estate agent affiliated with another brand owned or licensed by Anywhere Real Estate (CENTURY 21® , Coldwell Banker® , Corcoran® , ERA® , Sotheby's International Realty® ).
 I acknowledge that I have read and agree to theTerms of useandPrivacy notice

Home facts

  • Year built:1954
  • Listing ID #:202621381
  • Added:1 day(s) ago
  • Updated:July 24, 2026 at 11:07 PM

Rooms and interior

  • Bedrooms:3
  • Total bathrooms:1
  • Full bathrooms:1
  • Kitchen Description:Free-Standing Range, Refrigerator
  • Basement:Yes
  • Basement Description:Full, Partially Finished, Rec/Family Area
  • Living area:1,728 sq. ft.

Heating and cooling

  • Heating:Electric

Structure and exterior

  • Year built:1954
  • Building area:1,728 sq. ft.
  • Lot area:0.21 Acres
  • Lot Features:Fenced Yard, Level
  • Construction Materials:Vinyl Siding

Schools

  • High school:Rogers
  • Middle school:Shaw
  • Elementary school:Cooper

Finances and disclosures

  • Price:$320,000
  • Price per sq. ft.:$185.19
  • Tax amount:$2,858

Features and amenities

  • Laundry features:Dryer, Washer

Parking

  • Parking description:Detached
  • Garage:Yes
  • Garage spaces:2