
7715 N Craig Rd, Spokane, WA 99224
Local realty services provided by:Better Homes and Gardens Real Estate Pacific Commons
7715 N Craig Rd,Spokane, WA 99224
$750,000
- 5 Beds
- 4 Baths
- 4,048 sq. ft.
- Single family
- Pending
Listed by: robin henspeter
Office: coldwell banker tomlinson
MLS#:202623608
Source:WA_SAR
Price summary
- Price:$750,000
- Price per sq. ft.:$185.28
About this home
This is 5 bed / 4 bath brick Tudor sits on 13.73 acres partially treed land. There are numerous items that go with this sale like, chicken coop and netted run, newer out building, shed, large wired greenhouse, fenced irrigated garden, RV hookups, back patio with umbrella covering, transferable Starlink, heated shop with office that has central vac, air-conditioning, and horse stall. The home has a chef's kitchen with quartz counter tops. Upstairs there is a main suite with spa bathroom plus two additional bedrooms and additional bath. Downstairs 2 additional bedrooms with another full bath. Heating system and hot water tank within the last 10 years, mature landscaping with underground sprinkler system. All this only 15 min to Northside Spokane or Airway Heights. Seller has done a great job with fire mitigation on grounds and there is a sprinkler system mounted on the roof. This house will not disappoint.
Contact an agent
Home facts
- Year built:1984
- Listing ID #:202623608
- Added:5 day(s) ago
- Updated:September 08, 2026 at 08:21 AM
Rooms and interior
- Bedrooms:5
- Total bathrooms:4
- Full bathrooms:4
- Kitchen Description:Double Oven, Free-Standing Range, Gas Range, Hard Surface Counters, Microwave, Refrigerator
- Basement:Yes
- Basement Description:FInished, Partial
- Living area:4,048 sq. ft.
Heating and cooling
- Heating:Electric
Structure and exterior
- Year built:1984
- Building area:4,048 sq. ft.
- Lot area:13.73 Acres
- Lot Features:Fenced Yard, Level, Open Lot, Secluded Lot, Sprinkler - Automatic, Treed
- Architectural Style:Tudor
- Construction Materials:Brick
Schools
- High school:Reardan
- Middle school:Reardan
- Elementary school:Reardan
Finances and disclosures
- Price:$750,000
- Price per sq. ft.:$185.28
- Tax amount:$6,742
Features and amenities
- Laundry features:Dryer, Washer
- Amenities:Cathedral Ceiling(s), Natural Woodwork
Parking
- Parking description:Attached, Detached, Off Site
- Garage:Yes
- Garage spaces:3
New listings near 7715 N Craig Rd
- New
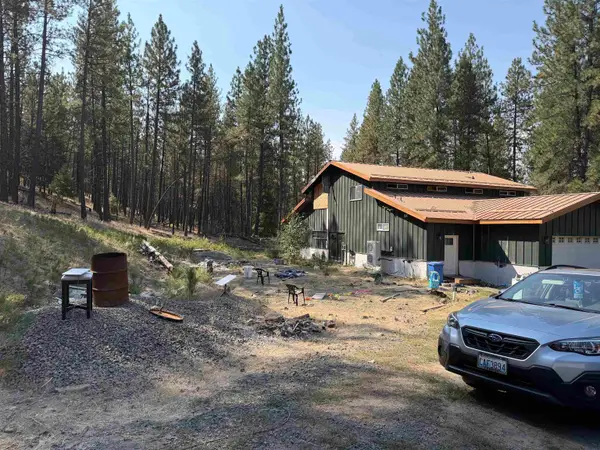 $475,000Active-- beds 2 baths3,320 sq. ft.
9108 N Brooks Rd, Spokane, WA 99224
MLS# 202623872Listed by: DEESE REAL ESTATE - New
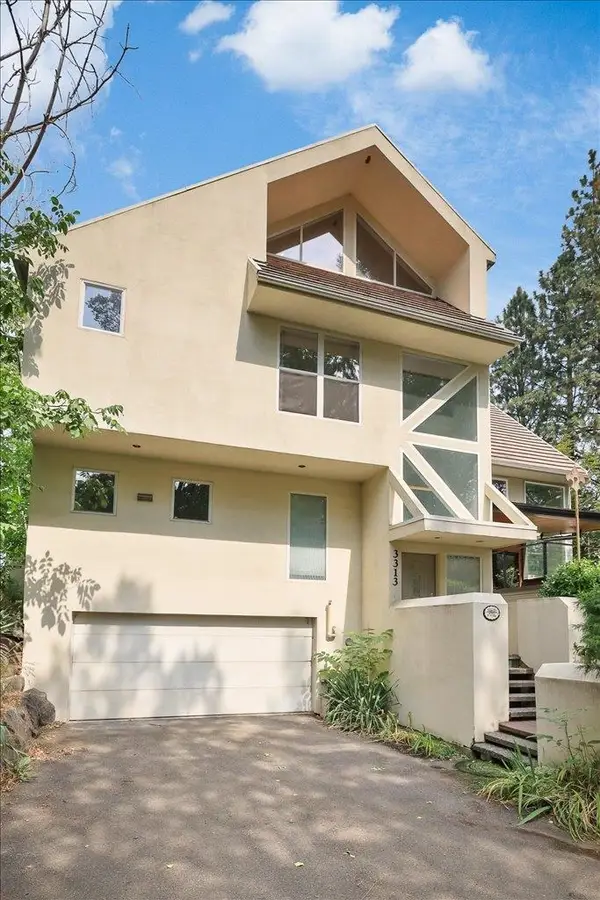 $424,900Active3 beds 3 baths2,005 sq. ft.
3313 E 12th Ave, Spokane, WA 99202
MLS# 202623871Listed by: WINDERMERE MANITO, LLC - New
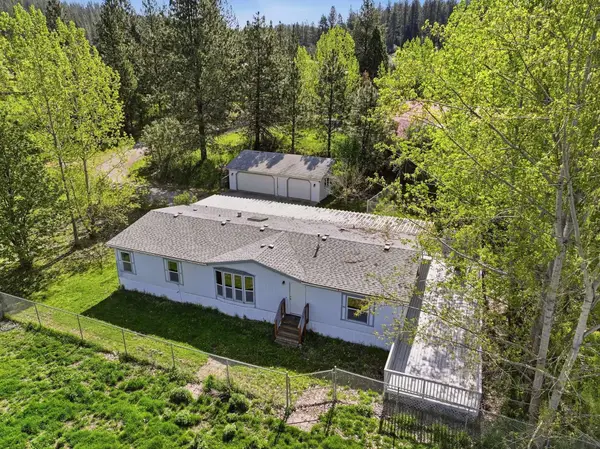 $425,000Active3 beds 2 baths1,680 sq. ft.
8325 E Lindgren St, Spokane, WA 99217
MLS# 202623867Listed by: COLDWELL BANKER TOMLINSON 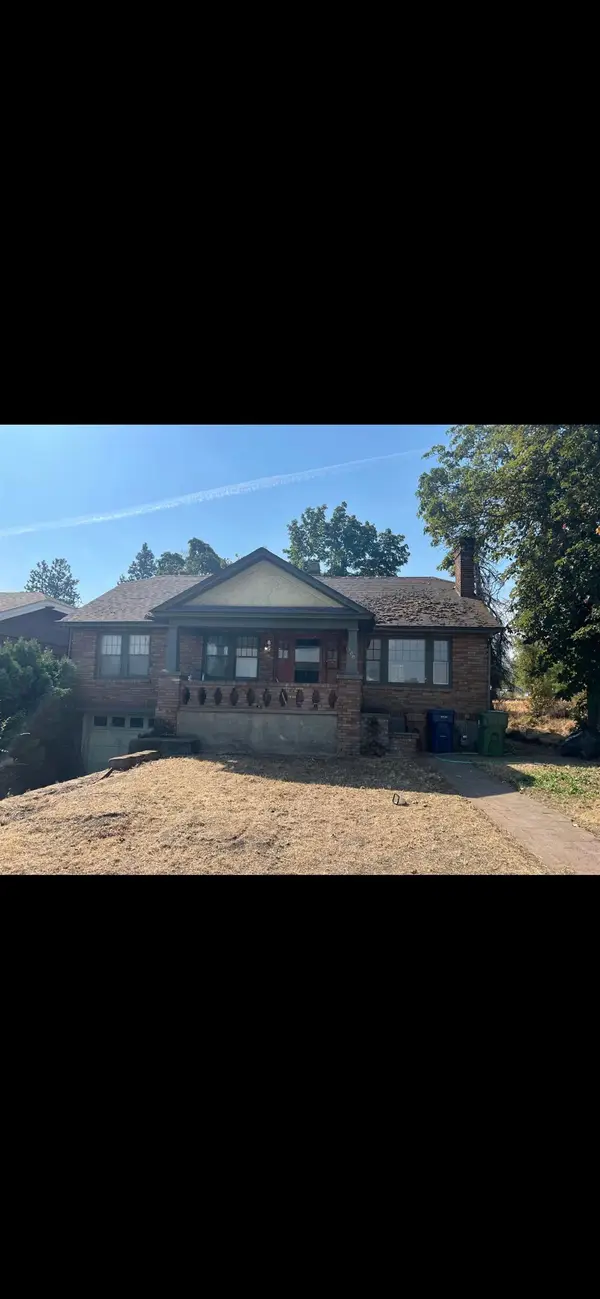 $225,000Pending-- beds 1 baths
1008&1004 E 5th Ave, Spokane, WA 99202
MLS# 202623865Listed by: CITIZEN REAL ESTATE, LLC- New
 $735,000Active5 beds 4 baths5,300 sq. ft.
1703 W 25th Ave, Spokane, WA 99224
MLS# 202623858Listed by: REAL BROKER LLC - New
 $245,775Active0.38 Acres
3907 E Sprague Ave, Spokane, WA 99202
MLS# 202623860Listed by: FIRST LOOK REAL ESTATE - New
 $335,000Active4 beds 1 baths2,226 sq. ft.
713 S Sheridan St St, Spokane, WA 99202
MLS# 202623857Listed by: AMPLIFY REAL ESTATE SERVICES - New
 $445,000Active0.78 Acres
3911 E Sprague Ave, Spokane, WA 99202
MLS# 202623846Listed by: FIRST LOOK REAL ESTATE - New
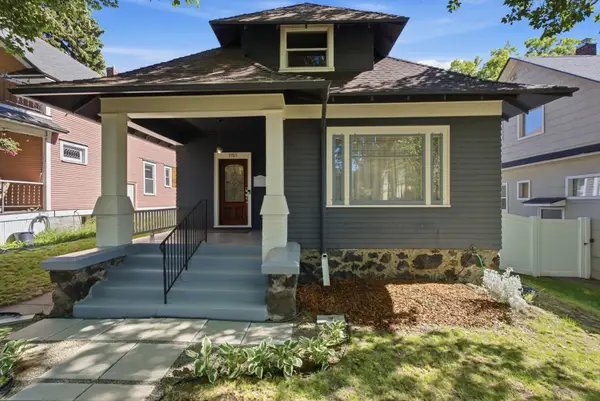 $474,900Active3 beds 2 baths3,198 sq. ft.
1915 W 10th Ave, Spokane, WA 99204
MLS# 202623855Listed by: AMPLIFY REAL ESTATE SERVICES - New
 $310,000Active3 beds 2 baths1,383 sq. ft.
4818 N Lee St, Spokane, WA 99207
MLS# 202623856Listed by: CENTURY 21 BEUTLER & ASSOCIATES


Protect your home and budget from life's surprises with an Assurant Home Warranty, backed by a partner that supports you through every step of homeownership. Explore Plans.
© 2026 Better Homes and Gardens Real Estate LLC. An Anywhere Real Estate company. All rights reserved. Better Homes and Gardens® Real Estate is a registered trademark owned by Meredith Operations Corporation, licensed to Better Homes and Gardens Real Estate LLC and used with permission. Better Homes and Gardens Real Estate LLC fully supports the principles of the Fair Housing Act and the Equal Opportunity Act. Listing information is deemed reliable but is not guaranteed accurate.
Each office is independently owned and operated.
Any services or products provided by third parties are not provided by, affiliated with or related to Better Homes and Gardens Real Estate LLC, or its affiliated companies.