
2717 S Raymond Rd, Spokane, WA 99206
Local realty services provided by:Better Homes and Gardens Real Estate Pacific Commons
2717 S Raymond Rd,Spokane, WA 99206
$525,000
- 4 Beds
- 3 Baths
- 2,138 sq. ft.
- Single family
- Pending
Listed by: jonathan walker
Office: keller williams spokane - main
MLS#:202624479
Source:WA_SAR
Price summary
- Price:$525,000
- Price per sq. ft.:$245.56
About this home
HUGE 36x60x13 Shop & RV Parking! Tucked into a desirable Chester Hills neighborhood of custom homes on larger parcels, this solid brick rancher offers space, privacy, and exceptional outbuildings just steps from Dishman Hills Natural Area. The MCM layout features an open-yet-circular floor plan with a primary suite separated from secondary bedrooms, Pella windows, a Heatform fireplace, and a newer furnace and central AC. Highlights include an incredible plumbed shop with 200-amp service, gas, two large doors, two man doors, an RV dump station, and a 14x24 lean-to, plus a 20x24 two-car garage, separate 1-car shop, and extra lean-tos. Three gated driveways easily accommodate RVs, boats, trailers, and equipment, while the oversized lot provides plenty of room to expand an organic garden or start a hobby farm.
Contact an agent
Home facts
- Year built:1954
- Subdivision & Development:Chester Hills
- Listing ID #:202624479
- Added:56 day(s) ago
- Updated:November 14, 2026 at 09:52 AM
Rooms and interior
- Bedrooms:4
- Total bathrooms:3
- Full bathrooms:3
- Living area:2,138 sq. ft.
Heating and cooling
- Heating:Gas
Structure and exterior
- Roof:Tile
- Year built:1954
- Building area:2,138 sq. ft.
- Lot area:0.7 Acres
- Lot Features:Corner Lot, Fencing, Level, Oversized Lot, Sprinkler - Automatic
- Construction Materials:Brick
Schools
- High school:University
- Middle school:Bowdish
- Elementary school:University
Finances and disclosures
- Price:$525,000
- Price per sq. ft.:$245.56
- Tax amount:$5,017
Parking
- Parking description:Detached, Off Site
- Garage:Yes
- Garage spaces:4
New listings near 2717 S Raymond Rd
- New
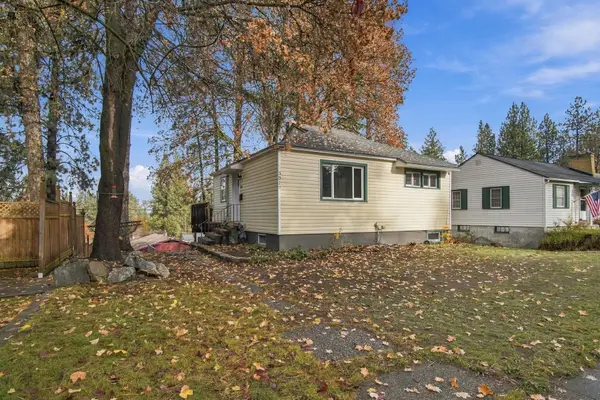 $349,900Active3 beds 2 baths1,404 sq. ft.
3317 E 17th Ave, Spokane, WA 99223
MLS# 202627070Listed by: EPIQUE REALTY - New
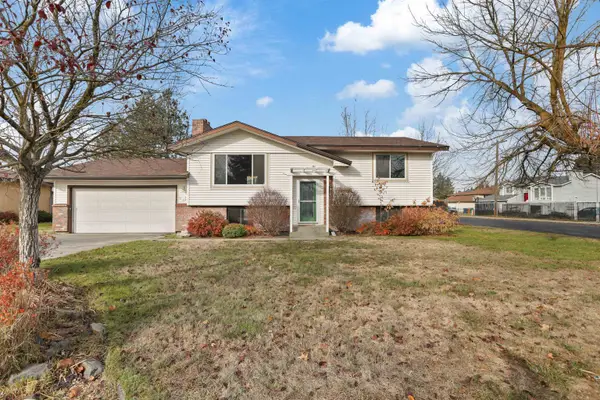 $365,000Active4 beds 2 baths1,974 sq. ft.
7439 N Lidgerwood St, Spokane, WA 99208
MLS# 202627067Listed by: KELLER WILLIAMS SPOKANE - MAIN - New
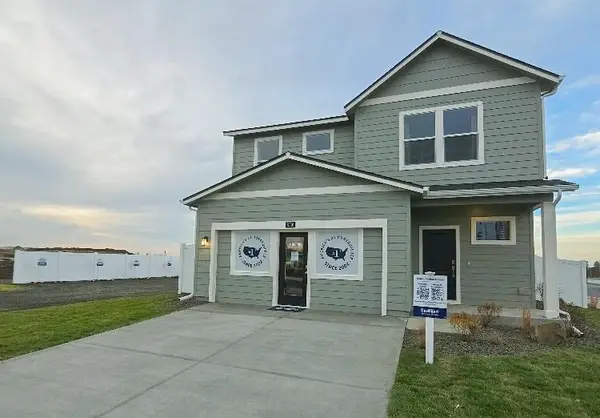 $446,496Active4 beds 3 baths2,057 sq. ft.
8116 W 56th Ave, Spokane, WA 99224
MLS# 202627045Listed by: D.R. HORTON AMERICA'S BUILDER - New
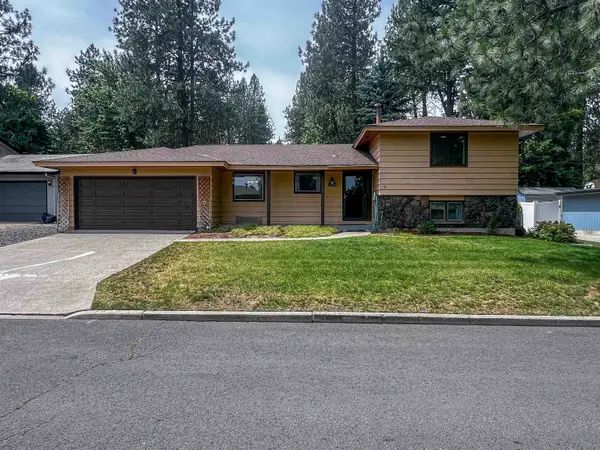 $385,000Active4 beds 2 baths2,136 sq. ft.
11325 N Post St, Spokane, WA 99218
MLS# 202627053Listed by: WINDERMERE CITY GROUP - New
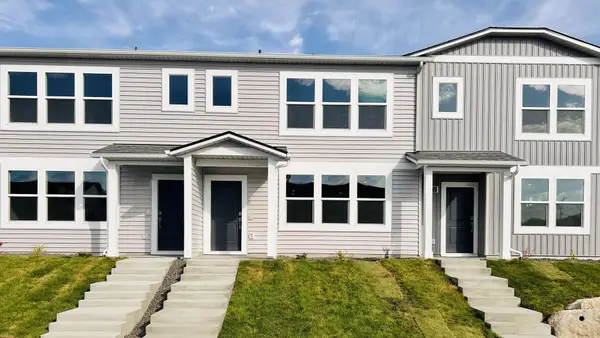 $314,995Active3 beds 2 baths1,337 sq. ft.
5223 E Frederick Ave, Spokane, WA 99217
MLS# 202627054Listed by: D.R. HORTON AMERICA'S BUILDER - New
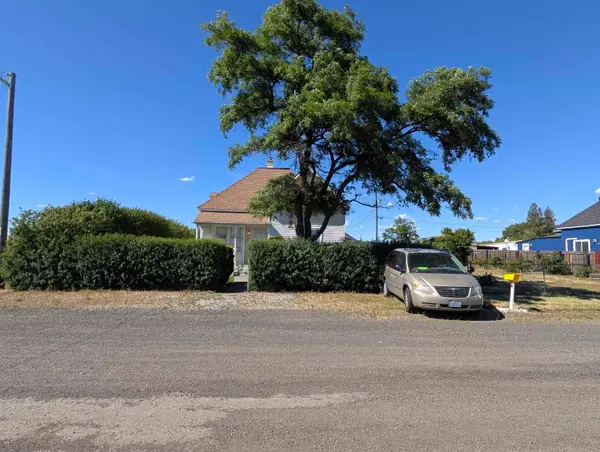 $250,000Active7 beds 1 baths1,954 sq. ft.
3503/3507 E Broad Ave, Spokane, WA 99217
MLS# 202627058Listed by: AMPLIFY REAL ESTATE SERVICES - New
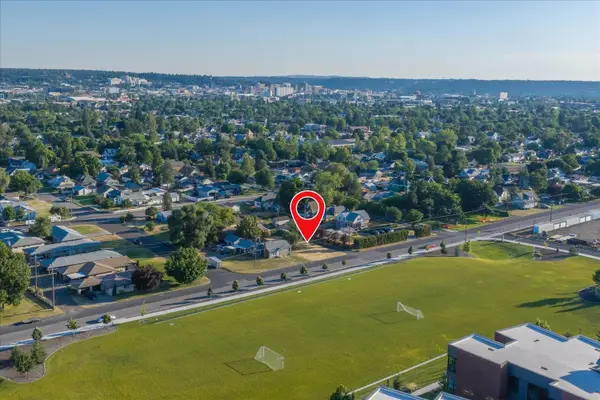 $74,990Active0.13 Acres
1222 E Marietta Ave, Spokane, WA 99207
MLS# 202627059Listed by: REAL BROKER LLC - New
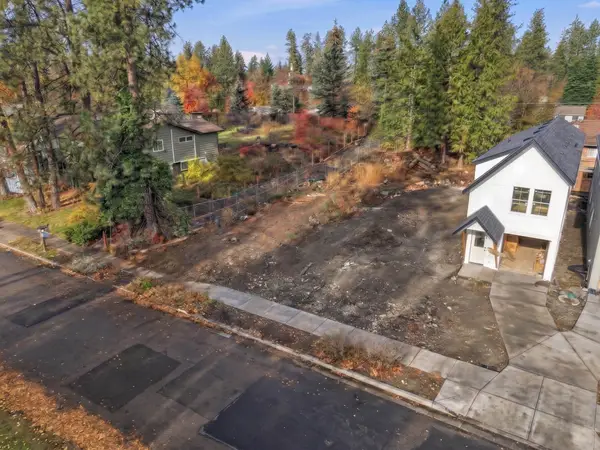 $495,000Active0.21 Acres
1101 E 27th Ave, Spokane, WA 99203
MLS# 202627061Listed by: WINDERMERE CITY GROUP - Open Sat, 2 to 4pmNew
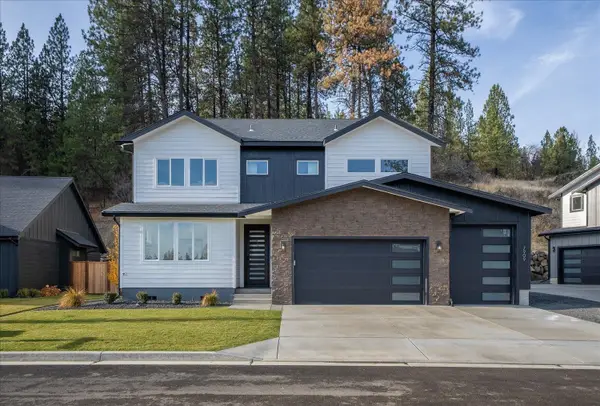 $724,990Active4 beds 3 baths2,634 sq. ft.
7909 N Jefferson Dr, Spokane, WA 99208
MLS# 202627062Listed by: JOHN L SCOTT, SPOKANE VALLEY - New
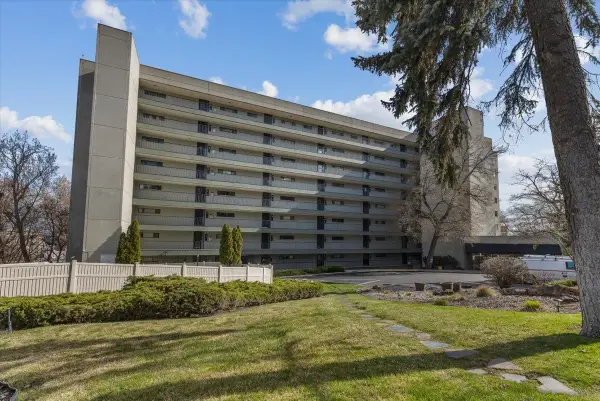 $329,000Active2 beds 2 baths1,335 sq. ft.
700 W 7th Ave #406, Spokane, WA 99204
MLS# 202627064Listed by: WINDERMERE MANITO, LLC


Protect your home and budget from life's surprises with an Assurant Home Warranty, backed by a partner that supports you through every step of homeownership. Explore Plans.
© 2026 Better Homes and Gardens Real Estate LLC. An Anywhere Real Estate company. All rights reserved. Better Homes and Gardens® Real Estate is a registered trademark owned by Meredith Operations Corporation, licensed to Better Homes and Gardens Real Estate LLC and used with permission. Better Homes and Gardens Real Estate LLC fully supports the principles of the Fair Housing Act and the Equal Opportunity Act. Listing information is deemed reliable but is not guaranteed accurate.
Each office is independently owned and operated.
Any services or products provided by third parties are not provided by, affiliated with or related to Better Homes and Gardens Real Estate LLC, or its affiliated companies.