
2812 W Payton Ln, Spokane, WA 99218
Local realty services provided by:Better Homes and Gardens Real Estate Pacific Commons
2812 W Payton Ln,Spokane, WA 99218
$915,000
- 5 Beds
- 4 Baths
- 4,906 sq. ft.
- Single family
- Active
Listed by: angela davis, peter enkema
Office: coldwell banker tomlinson
MLS#:202618326
Source:WA_SAR
Price summary
- Price:$915,000
- Price per sq. ft.:$186.51
About this home
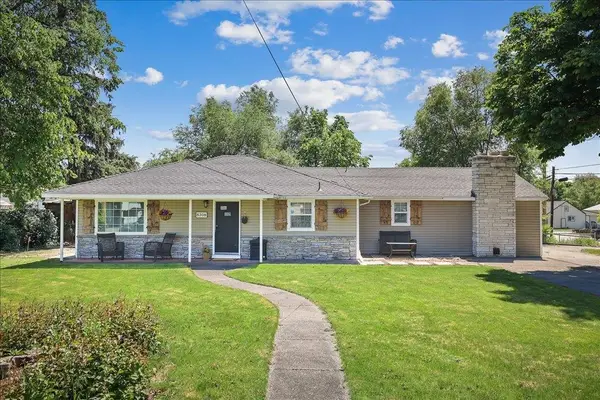
This impeccably maintained 5 bed, 4 bath home spans over 4,906 sq ft, situated in the gated community of Golden Pond Estates. Updates include new quartz countertops, double oven, beautiful hardwood floors, remodeled bathrooms, and a large island with extensive storage. The daylight walk-out basement features a secondary primary bedroom with large walk-in closet, expansive family room, wine room, media room, game room, craft room, dedicated storage room, and mini gym. Situated on a quiet cul-de-sac, the home also offers an expansive upper deck with a cantilevered awning overlooking a serene pond and beautiful perennial gardens curated for stunning blooms throughout the seasons with a custom she shed. Luxury living near amenities, shopping, and medical facilities. Multi-generational potential. Located within the Mead School District and a short distance from Saint Georges School.
Contact an agent
Home facts
- Year built:2002
- Listing ID #:202618326
- Added:1 day(s) ago
- Updated:May 30, 2026 at 06:06 PM
Rooms and interior
- Bedrooms:5
- Total bathrooms:4
- Full bathrooms:4
- Kitchen Description:Disposal, Double Oven, Gas Range, Hard Surface Counters, Microwave, Refrigerator, Trash Compactor
- Basement:Yes
- Basement Description:FInished, Full, Rec/Family Area, Walk-Out Access
- Living area:4,906 sq. ft.
Heating and cooling
- Central air:Yes
Structure and exterior
- Year built:2002
- Building area:4,906 sq. ft.
- Lot area:0.37 Acres
- Lot Features:Cul-De-Sac, Fenced Yard, Garden, Irregular Lot, Secluded Lot, Sprinkler - Automatic, Treed
- Construction Materials:Stone Veneer
Schools
- High school:Mead
- Middle school:Highland
- Elementary school:Evergreen
Finances and disclosures
- Price:$915,000
- Price per sq. ft.:$186.51
- Tax amount:$8,121
Features and amenities
- Laundry features:Dryer, Washer
Parking
- Parking description:Attached
- Garage:Yes
- Garage spaces:3
New listings near 2812 W Payton Ln
- New
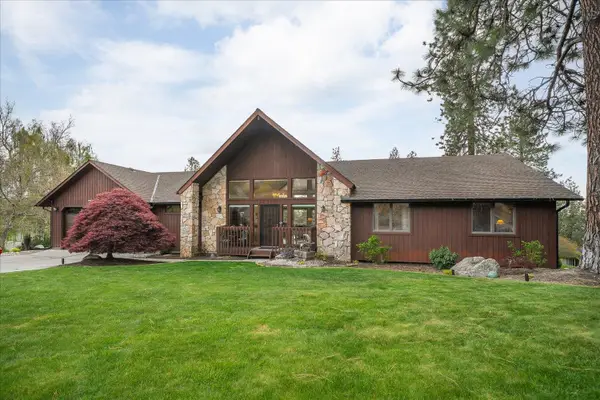 $629,000Active4 beds 4 baths4,500 sq. ft.
7710 E Columbia Dr, Spokane, WA 99212
MLS# 202618334Listed by: KELLER WILLIAMS SPOKANE - MAIN - New
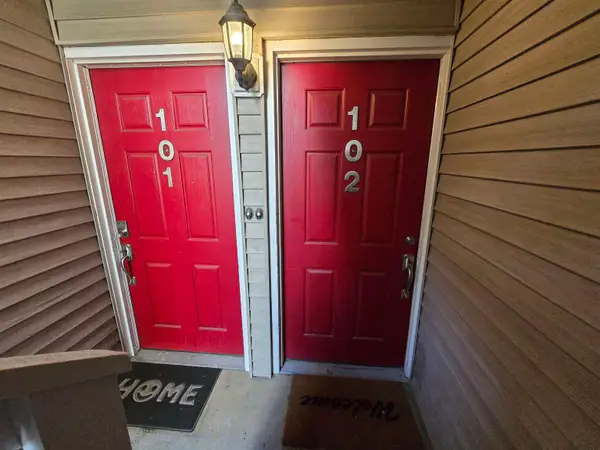 $249,000Active2 beds 1 baths850 sq. ft.
837 S Cowley St #Unit 102, Spokane, WA 99202
MLS# 202618333Listed by: HOME SALES SPOKANE - New
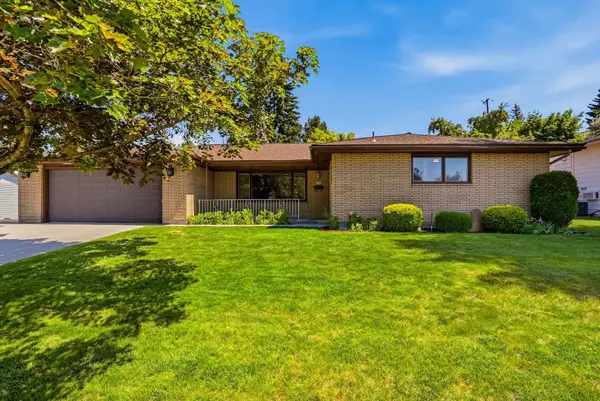 $465,000Active3 beds 3 baths3,436 sq. ft.
5732 N Drumheller St, Spokane, WA 99205
MLS# 202618330Listed by: AMPLIFY REAL ESTATE SERVICES - New
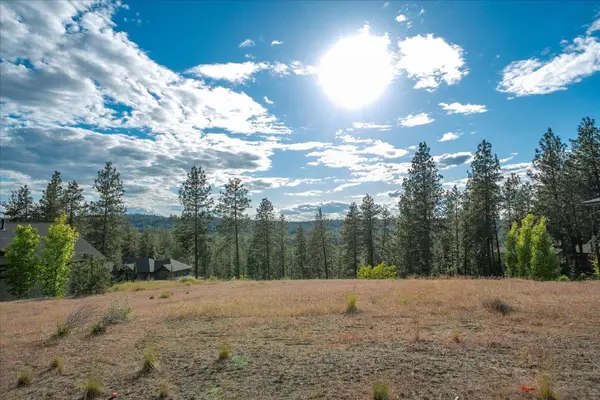 $399,000Active0.57 Acres
6412 S Verona Ln, Spokane, WA 99223
MLS# 202618325Listed by: REAL BROKER LLC - New
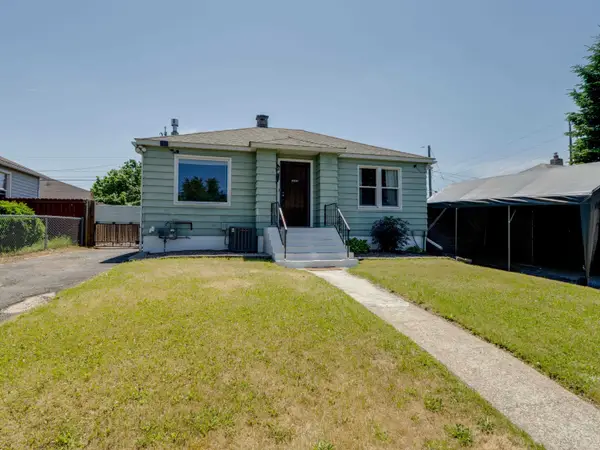 $310,000Active4 beds 2 baths1,548 sq. ft.
1418 E Rich Ave, Spokane, WA 99207
MLS# 202618317Listed by: COLDWELL BANKER TOMLINSON - New
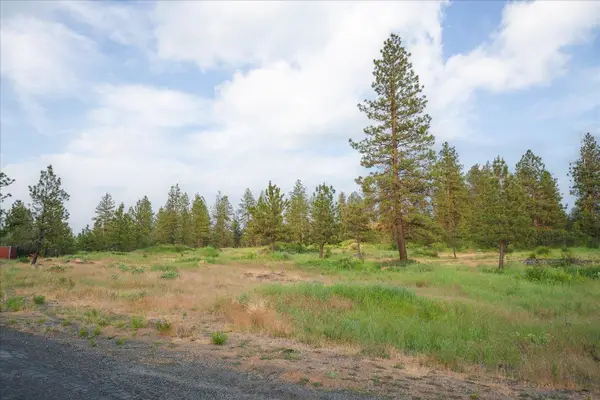 $115,000Active0.44 Acres
3741 W Grandview Ave, Spokane, WA 99224
MLS# 202618321Listed by: THE EXPERIENCE NORTHWEST - New
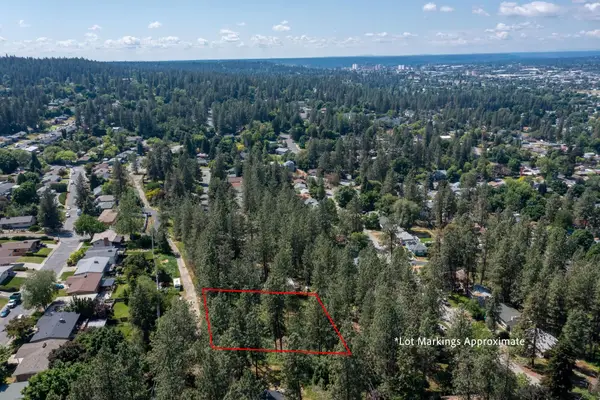 $140,000Active0.46 Acres
38XX E Ben Burr Blvd, Spokane, WA 99202
MLS# 202618322Listed by: CENTURY 21 BEUTLER & ASSOCIATES - New
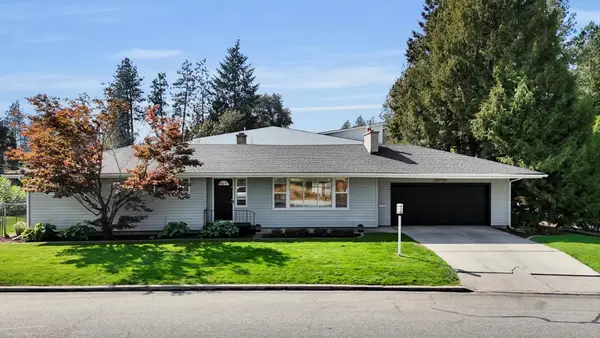 $399,000Active4 beds 2 baths
3708 S Napa St, Spokane, WA 99203
MLS# 202618306Listed by: COLDWELL BANKER SCHNEIDMILLER REALTY - New
 $360,000Active3 beds 1 baths1,820 sq. ft.
8308 E Alki Ave, Spokane, WA 99212
MLS# 202618310Listed by: KELLY RIGHT REAL ESTATE OF SPOKANE


Protect your home and budget from life's surprises with an Assurant Home Warranty, backed by a partner that supports you through every step of homeownership. Explore Plans.
© 2026 Better Homes and Gardens Real Estate LLC. An Anywhere Real Estate company. All rights reserved. Better Homes and Gardens® Real Estate is a registered trademark owned by Meredith Operations Corporation, licensed to Better Homes and Gardens Real Estate LLC and used with permission. Better Homes and Gardens Real Estate LLC fully supports the principles of the Fair Housing Act and the Equal Opportunity Act. Listing information is deemed reliable but is not guaranteed accurate.
Each office is independently owned and operated.
Any services or products provided by third parties are not provided by, affiliated with or related to Better Homes and Gardens Real Estate LLC, or its affiliated companies.