
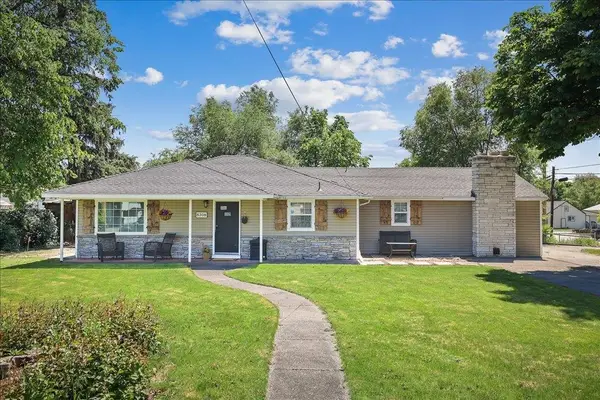
5732 N Drumheller St, Spokane, WA 99205
Local realty services provided by:Better Homes and Gardens Real Estate Pacific Commons
5732 N Drumheller St,Spokane, WA 99205
$465,000
- 3 Beds
- 3 Baths
- 3,436 sq. ft.
- Single family
- Active
Listed by: aaron beal
Office: amplify real estate services
MLS#:202618330
Source:WA_SAR
Price summary
- Price:$465,000
- Price per sq. ft.:$135.33
About this home
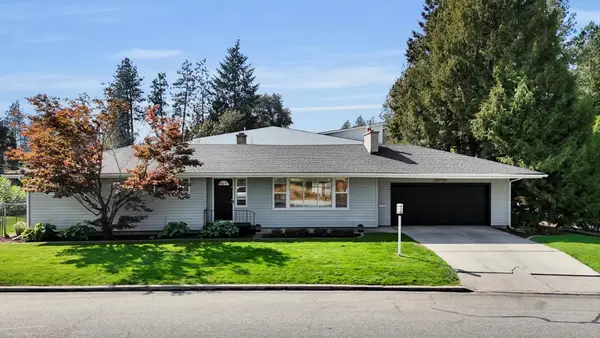
Space, flexibility, and room to grow! This 3-bed, 3-bath rancher offers an impressive 3,436 sq ft with a full basement and plenty of possibilities. Inside, you'll love the bright living spaces, custom shutters, and cozy white brick fireplace. The oversized basement adds incredible versatility for a media room, home gym, hobbies, or storage. Need garage space? You've got it with both an attached 552 sq ft garage and a detached 520 sq ft garage. Outside, enjoy a spacious front exterior and a large backyard ready for entertaining, gardening, pets, and play.
Contact an agent
Home facts
- Year built:1966
- Listing ID #:202618330
- Added:1 day(s) ago
- Updated:May 30, 2026 at 06:06 PM
Rooms and interior
- Bedrooms:3
- Total bathrooms:3
- Full bathrooms:3
- Kitchen Description:Free-Standing Range, Microwave, Refrigerator
- Basement:Yes
- Basement Description:Full, Partially Finished, Rec/Family Area
- Living area:3,436 sq. ft.
Heating and cooling
- Heating:Electric
- Central air:Yes
Structure and exterior
- Year built:1966
- Building area:3,436 sq. ft.
- Lot area:0.23 Acres
- Construction Materials:Brick
Schools
- High school:Shadle Park
- Middle school:Salk
- Elementary school:Westview
Finances and disclosures
- Price:$465,000
- Price per sq. ft.:$135.33
- Tax amount:$4,268
Features and amenities
- Laundry features:Dryer, Washer
Parking
- Parking description:Attached, Detached, Off Site
- Garage:Yes
- Garage spaces:4
New listings near 5732 N Drumheller St
- New
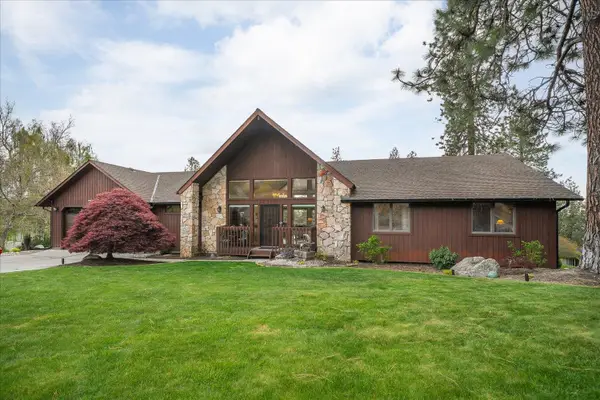 $629,000Active4 beds 4 baths4,500 sq. ft.
7710 E Columbia Dr, Spokane, WA 99212
MLS# 202618334Listed by: KELLER WILLIAMS SPOKANE - MAIN - New
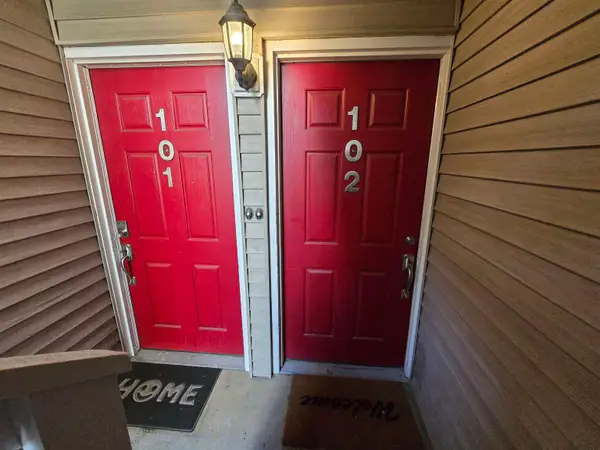 $249,000Active2 beds 1 baths850 sq. ft.
837 S Cowley St #Unit 102, Spokane, WA 99202
MLS# 202618333Listed by: HOME SALES SPOKANE - New
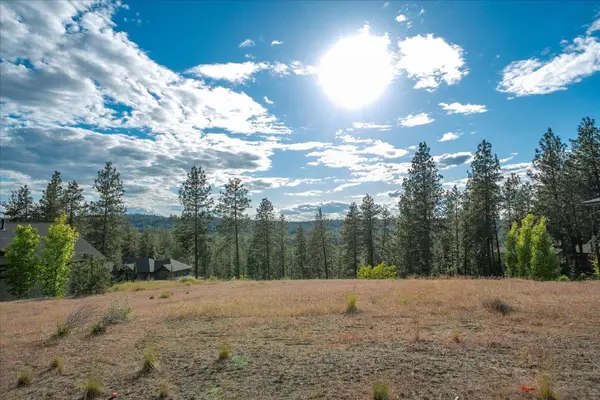 $399,000Active0.57 Acres
6412 S Verona Ln, Spokane, WA 99223
MLS# 202618325Listed by: REAL BROKER LLC - New
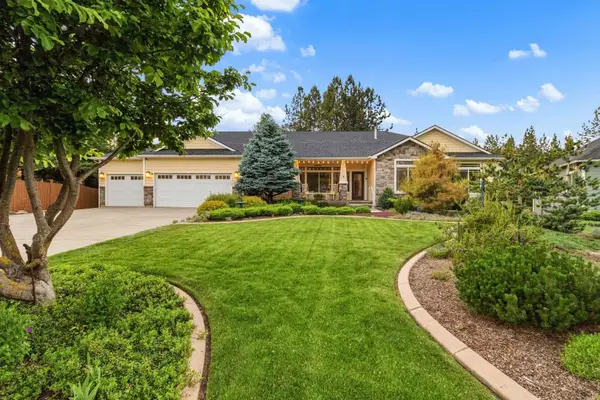 $915,000Active5 beds 4 baths4,906 sq. ft.
2812 W Payton Ln, Spokane, WA 99218
MLS# 202618326Listed by: COLDWELL BANKER TOMLINSON - New
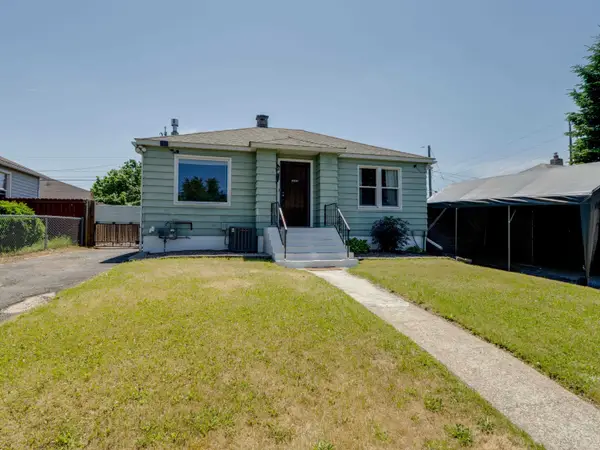 $310,000Active4 beds 2 baths1,548 sq. ft.
1418 E Rich Ave, Spokane, WA 99207
MLS# 202618317Listed by: COLDWELL BANKER TOMLINSON - New
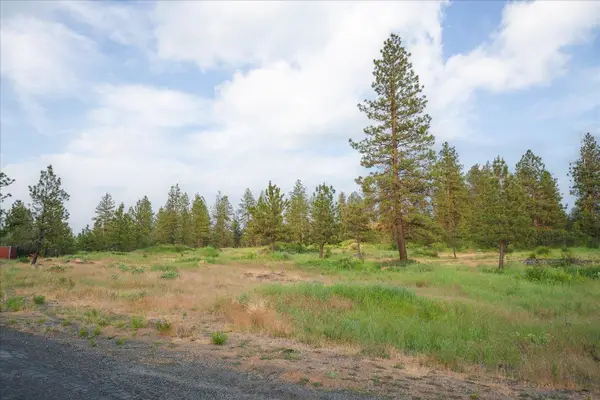 $115,000Active0.44 Acres
3741 W Grandview Ave, Spokane, WA 99224
MLS# 202618321Listed by: THE EXPERIENCE NORTHWEST - New
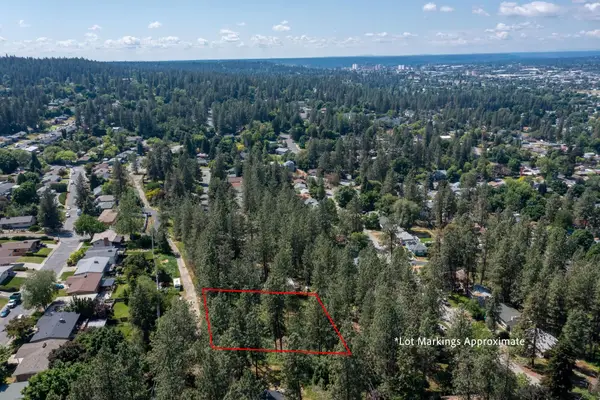 $140,000Active0.46 Acres
38XX E Ben Burr Blvd, Spokane, WA 99202
MLS# 202618322Listed by: CENTURY 21 BEUTLER & ASSOCIATES - New
 $399,000Active4 beds 2 baths
3708 S Napa St, Spokane, WA 99203
MLS# 202618306Listed by: COLDWELL BANKER SCHNEIDMILLER REALTY - New
 $360,000Active3 beds 1 baths1,820 sq. ft.
8308 E Alki Ave, Spokane, WA 99212
MLS# 202618310Listed by: KELLY RIGHT REAL ESTATE OF SPOKANE


Protect your home and budget from life's surprises with an Assurant Home Warranty, backed by a partner that supports you through every step of homeownership. Explore Plans.
© 2026 Better Homes and Gardens Real Estate LLC. An Anywhere Real Estate company. All rights reserved. Better Homes and Gardens® Real Estate is a registered trademark owned by Meredith Operations Corporation, licensed to Better Homes and Gardens Real Estate LLC and used with permission. Better Homes and Gardens Real Estate LLC fully supports the principles of the Fair Housing Act and the Equal Opportunity Act. Listing information is deemed reliable but is not guaranteed accurate.
Each office is independently owned and operated.
Any services or products provided by third parties are not provided by, affiliated with or related to Better Homes and Gardens Real Estate LLC, or its affiliated companies.