
2919 E 12th Ave, Spokane, WA 99202
Local realty services provided by:Better Homes and Gardens Real Estate Pacific Commons
2919 E 12th Ave,Spokane, WA 99202
$514,000
- 5 Beds
- 3 Baths
- - sq. ft.
- Single family
- Sold
Listed by: juliya rud
Office: kelly right real estate of spokane
MLS#:202620410
Source:WA_SAR
Sorry, we are unable to map this address
Price summary
- Price:$514,000
About this home
Versatile Daylight Rancher on Spokane’s desirable South Hill! Custom built in 2015, this 5-bedroom, 3-bath home offers nearly 3,000 sq. ft. of flexible living space. Featuring a wheelchair-accessible ramp, it’s ideal for an Adult Family Home, Airbnb, multigenerational living, or potential duplex setup. The open-concept main level showcases a spacious kitchen with granite countertops, stainless steel appliances, abundant cabinetry, and a large pantry. Bright living and dining areas open to an 8’ x 24’ covered deck with peaceful territorial views. The fully finished daylight basement with 9ft ceilings, includes a private entrance, walk-out patio, second living area, wet bar, cabinetry, and pantry—offering excellent potential for extended living or rental income. Don’t miss this exceptional South Hill opportunity that combines comfort, accessibility, and versatility in one beautiful home!
Contact an agent
Home facts
- Year built:2015
- Listing ID #:202620410
- Added:58 day(s) ago
- Updated:September 03, 2026 at 07:34 AM
Rooms and interior
- Bedrooms:5
- Total bathrooms:3
- Full bathrooms:3
- Kitchen Description:Disposal, Free-Standing Range, Microwave, Refrigerator
- Basement:Yes
- Basement Description:Daylight, FInished, Full, Rec/Family Area, Walk-Out Access
Structure and exterior
- Year built:2015
- Lot Features:Fenced Yard, Level, Views
- Construction Materials:Siding
Schools
- High school:Ferris
- Middle school:Chase
- Elementary school:Franklin
Finances and disclosures
- Price:$514,000
Features and amenities
- Amenities:In-Law Floorplan
Parking
- Parking description:Attached, Off Site
- Garage:Yes
- Garage spaces:2
New listings near 2919 E 12th Ave
- New
 $525,000Active1.34 Acres
2103 S Havana St, Spokane, WA 99223
MLS# 202623656Listed by: EXIT REAL ESTATE PROFESSIONALS - New
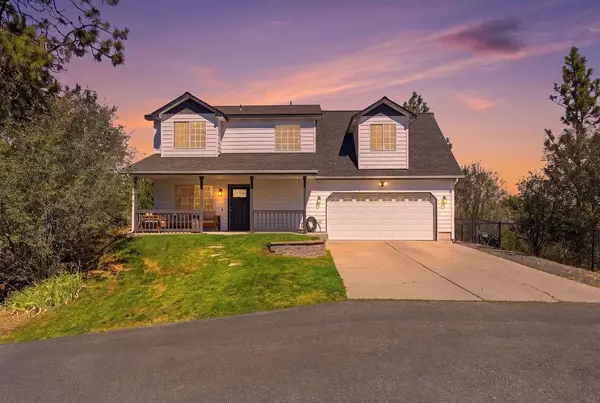 $465,000Active4 beds 3 baths1,824 sq. ft.
8220 E Sommerset Dr, Spokane, WA 99217
MLS# 202623652Listed by: RE/MAX CITIBROKERS - Open Sat, 1 to 3pmNew
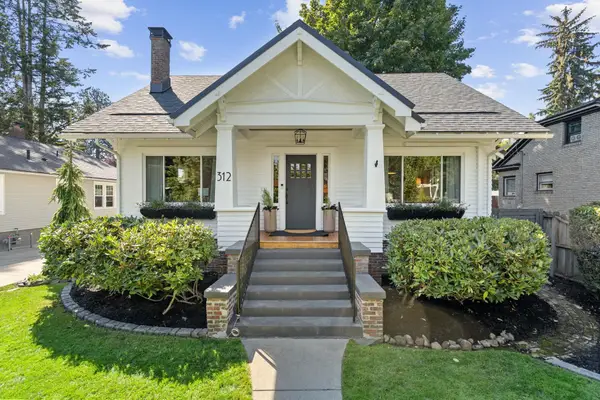 $679,000Active4 beds 3 baths2,762 sq. ft.
312 E 27th Ave, Spokane, WA 99203
MLS# 202623654Listed by: EXP REALTY, LLC - New
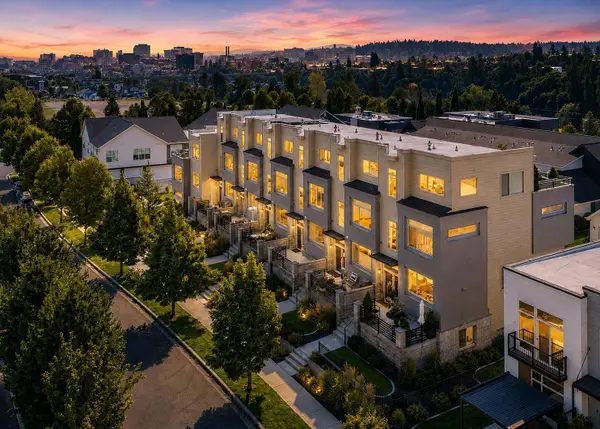 $825,000Active3 beds 4 baths2,109 sq. ft.
2377 W Summit Pkwy, Spokane, WA 99201
MLS# 202623649Listed by: REAL BROKER LLC - Open Sat, 12 to 2pmNew
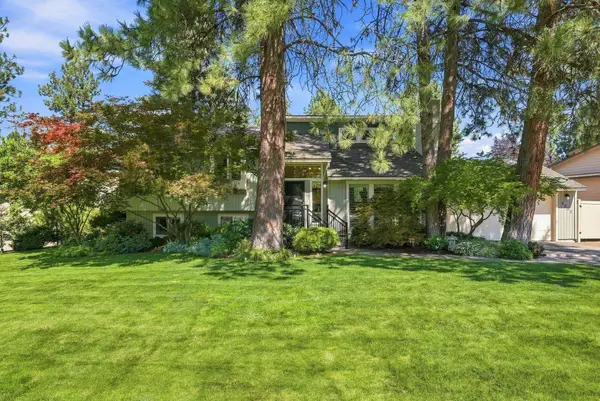 $599,000Active5 beds 3 baths2,304 sq. ft.
4003 E 42nd Ave, Spokane, WA 99223
MLS# 202623641Listed by: EXP REALTY, LLC 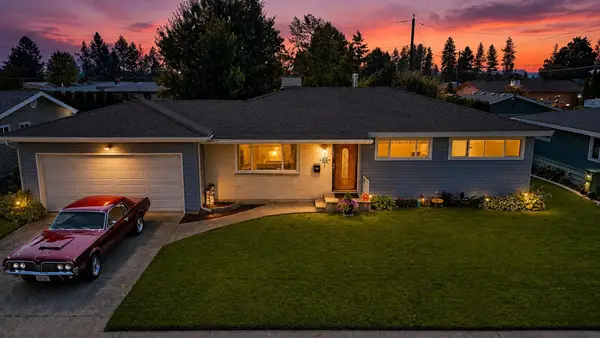 $379,950Pending3 beds 2 baths
2833 W Lyons Ave, Spokane, WA 99208
MLS# 202623647Listed by: AMPLIFY REAL ESTATE SERVICES $1,250,000Active4 beds 5 baths5,368 sq. ft.
6313 E Bigelow Gulch Rd, Spokane, WA 99217
MLS# 202616106Listed by: WINDERMERE MANITO, LLC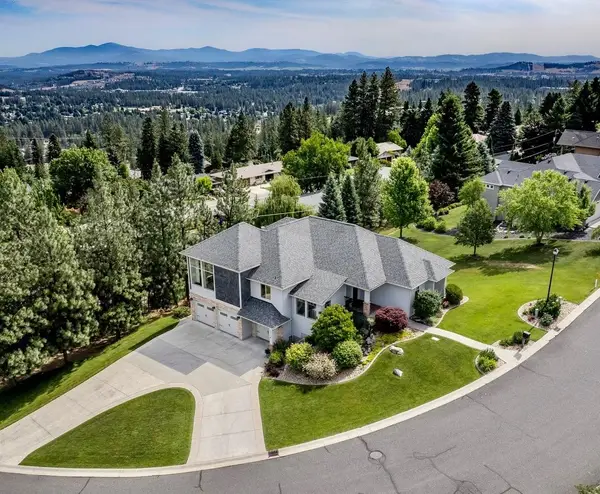 $749,900Pending4 beds 4 baths3,592 sq. ft.
10532 Edna Ln, Spokane, WA 99218
MLS# 202623638Listed by: FIRST LOOK REAL ESTATE- Open Fri, 2 to 4pmNew
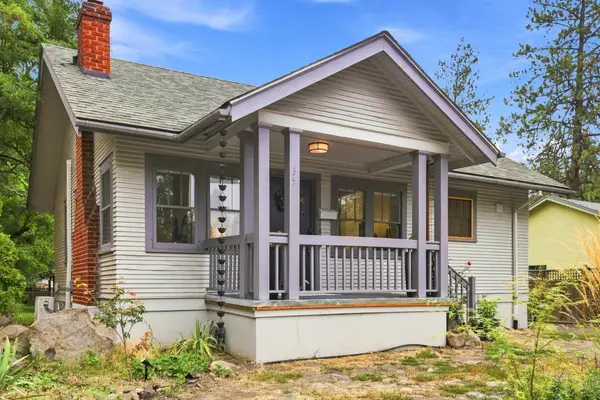 $410,000Active3 beds 2 baths1,560 sq. ft.
35 E 29th Ave, Spokane, WA 99203
MLS# 202623629Listed by: KELLER WILLIAMS SPOKANE - MAIN - Open Sat, 11am to 1pmNew
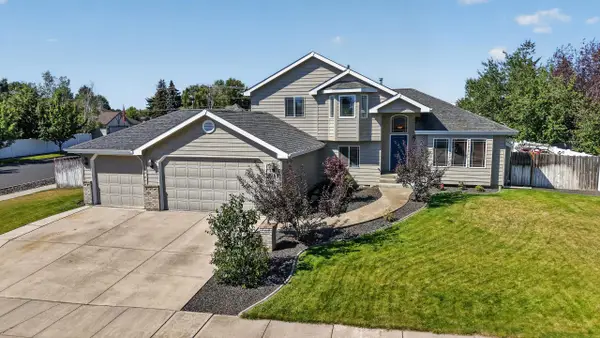 $559,900Active4 beds 3 baths2,440 sq. ft.
8103 N Nathan Ct, Spokane, WA 99208
MLS# 202623630Listed by: JOHN L SCOTT, INC.


Protect your home and budget from life's surprises with an Assurant Home Warranty, backed by a partner that supports you through every step of homeownership. Explore Plans.
© 2026 Better Homes and Gardens Real Estate LLC. An Anywhere Real Estate company. All rights reserved. Better Homes and Gardens® Real Estate is a registered trademark owned by Meredith Operations Corporation, licensed to Better Homes and Gardens Real Estate LLC and used with permission. Better Homes and Gardens Real Estate LLC fully supports the principles of the Fair Housing Act and the Equal Opportunity Act. Listing information is deemed reliable but is not guaranteed accurate.
Each office is independently owned and operated.
Any services or products provided by third parties are not provided by, affiliated with or related to Better Homes and Gardens Real Estate LLC, or its affiliated companies.