
2929 W Garland Ave, Spokane, WA 99224
Local realty services provided by:Better Homes and Gardens Real Estate Pacific Commons
Listed by: evette behan
Office: keller williams spokane - main
MLS#:202625925
Source:WA_SAR
Price summary
- Price:$293,500
- Price per sq. ft.:$177.23
About this home
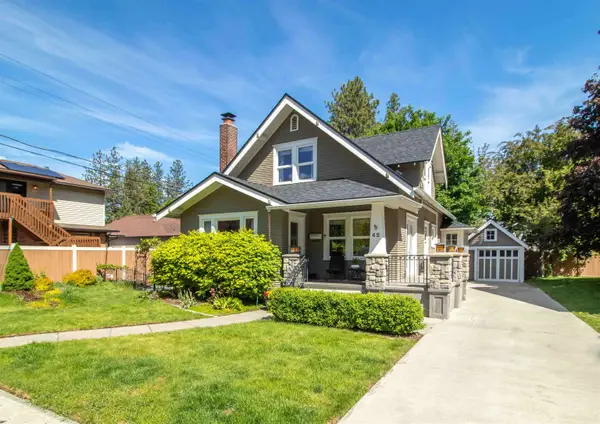
If music be the food of love, play on. W.S. If these walls could talk, they might just sing! Built in 1924, this Audubon Park area Craftsman was once the home to musicians who brought local commercial jingles to life and much more in its basement studio, which remains today. Hardwood floors, beautiful wood beams, wood-framed windows, antique candle-style lighting, and a wood-burning fireplace with blower create a warm, timeless setting. One bedroom opens to a private sunroom, while the other features beautiful wood and glass parlor doors. A kitchen pass-through and hallway built-ins add vintage charm. 2 bedrooms, 2 baths, on the main floor plus 3 non-conforming rooms in the basement with a separate entrance offer flexible possibilities. Situated on a corner lot with mature landscaping, 1 block from Audubon Park, a fully fenced backyard, patio, and alley accessible garages. A home with character and history, ready for your next song.
Contact an agent
Home facts
- Year built:1924
- Listing ID #:202625925
- Added:2 day(s) ago
- Updated:October 20, 2026 at 02:07 AM
Rooms and interior
- Bedrooms:2
- Total bathrooms:2
- Full bathrooms:2
- Kitchen Description:Refrigerator
- Basement:Yes
- Basement Description:FInished, Full, Walk-Out Access
- Living area:1,656 sq. ft.
Heating and cooling
- Heating:Ductless, Gas
Structure and exterior
- Year built:1924
- Building area:1,656 sq. ft.
- Lot area:0.13 Acres
- Lot Features:Corner Lot, Fenced Yard, Fencing, Level, Treed
- Architectural Style:Craftsman
- Construction Materials:Siding
Schools
- High school:North Central
- Middle school:Glover
- Elementary school:Finch
Finances and disclosures
- Price:$293,500
- Price per sq. ft.:$177.23
- Tax amount:$3,004
Features and amenities
- Laundry features:Dryer, Washer
- Amenities:Natural Woodwork
Parking
- Parking description:Alley Access, Detached
- Garage:Yes
- Garage spaces:3
New listings near 2929 W Garland Ave
- New
 $89,000Active0.1 Acres
5026 W Prosperity Ln, Spokane, WA 99208
MLS# 202625980Listed by: WINDERMERE VALLEY - New
 $95,000Active0.16 Acres
4708 N Maple St, Spokane, WA 99205
MLS# 202625968Listed by: COLDWELL BANKER TOMLINSON - New
 $299,900Active3 beds 2 baths1,671 sq. ft.
10425 N Maximilian Ln, Nine Mile Falls, WA 99026
MLS# 202625972Listed by: KELLER WILLIAMS SPOKANE - MAIN - New
 $275,000Active5 beds 2 baths1,823 sq. ft.
1307 E Gordon Ave, Spokane, WA 99207
MLS# 202625958Listed by: WINDERMERE VALLEY - New
 $749,000Active2 beds 2 baths1,850 sq. ft.
2230 W Riverside Ave, #101, Spokane, WA 99201
MLS# 202625959Listed by: COLDWELL BANKER TOMLINSON - New
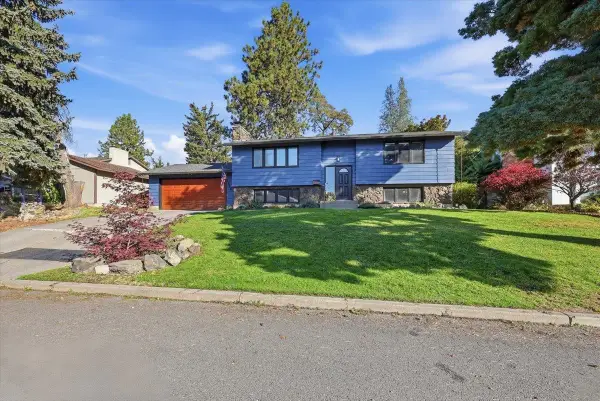 $495,000Active4 beds 2 baths2,136 sq. ft.
2717 E 38th Ave, Spokane, WA 99223
MLS# 202625951Listed by: AMPLIFY REAL ESTATE SERVICES - New
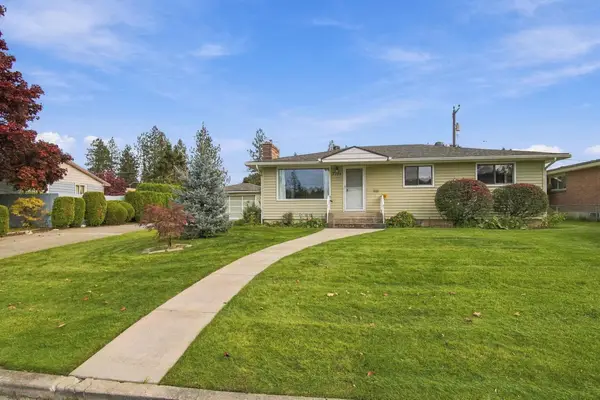 $340,000Active4 beds 1 baths2,394 sq. ft.
7314 N Excell Dr, Spokane, WA 99208
MLS# 202625952Listed by: HAVEN REAL ESTATE GROUP - New
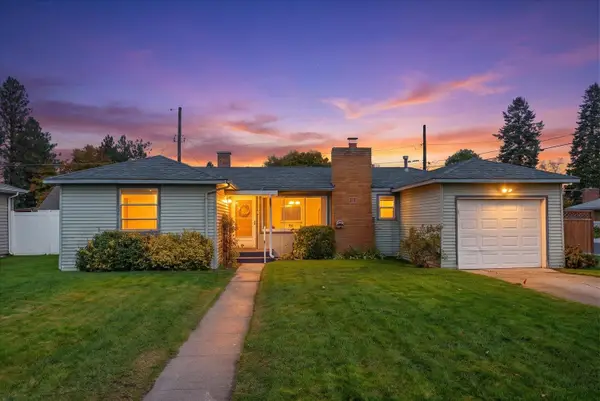 $219,900Active2 beds 1 baths943 sq. ft.
104 W Franklin Ct, Spokane, WA 99205
MLS# 202625955Listed by: CENTURY 21 BEUTLER & ASSOCIATES - New
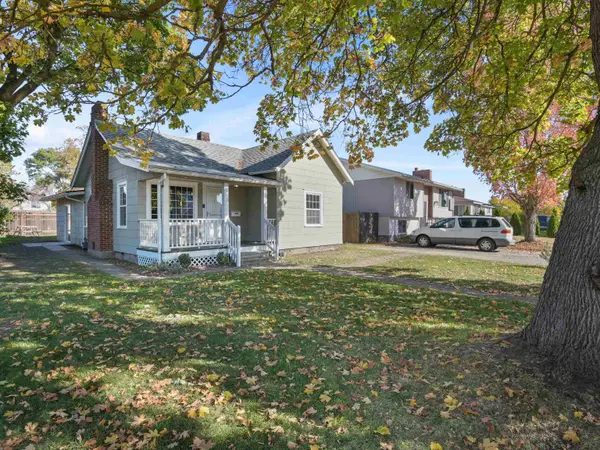 $298,750Active2 beds 1 baths1,530 sq. ft.
1021 E Nebraska Ave, Spokane, WA 99208
MLS# 202625956Listed by: UPWARD ADVISORS - New
 $830,000Active4 beds 2 baths2,136 sq. ft.
42 W 23rd Ave, Spokane, WA 99203
MLS# 202625949Listed by: WINDERMERE MANITO, LLC


Protect your home and budget from life's surprises with an Assurant Home Warranty, backed by a partner that supports you through every step of homeownership. Explore Plans.
© 2026 Better Homes and Gardens Real Estate LLC. An Anywhere Real Estate company. All rights reserved. Better Homes and Gardens® Real Estate is a registered trademark owned by Meredith Operations Corporation, licensed to Better Homes and Gardens Real Estate LLC and used with permission. Better Homes and Gardens Real Estate LLC fully supports the principles of the Fair Housing Act and the Equal Opportunity Act. Listing information is deemed reliable but is not guaranteed accurate.
Each office is independently owned and operated.
Any services or products provided by third parties are not provided by, affiliated with or related to Better Homes and Gardens Real Estate LLC, or its affiliated companies.