
311 W 13th Ave, Spokane, WA 99204
Local realty services provided by:Better Homes and Gardens Real Estate Pacific Commons
311 W 13th Ave,Spokane, WA 99204
$425,000
- 4 Beds
- 1 Baths
- 3,184 sq. ft.
- Single family
- Active
Listed by: cassandra chase, lara ramsay
Office: amplify real estate services
MLS#:202627305
Source:WA_SAR
Price summary
- Price:$425,000
- Price per sq. ft.:$133.48
About this home
An incredible opportunity to own a spacious Craftsman home below market value in Spokane’s desirable Cliff-Cannon neighborhood! Offering 3,184 sq ft, this home welcomes you with a covered front porch, hardwood floors, natural woodwork, charming archways, and built-ins that showcase its timeless character. A cozy fireplace warms the living room, while the formal dining room is perfect for gathering. The kitchen offers granite countertops and stainless steel appliances. The main floor features three bedrooms, a full bathroom, and a private sunroom off the primary bedroom—perfect for morning coffee! Downstairs, enjoy a second living space with a wood stove, plus a fourth bedroom, roughed-in bathroom, laundry area, workshop, and ample storage. Following a prior flooding event, professional water mitigation was performed, with some drywall, flooring, and bathroom finishes remaining incomplete. An opportunity to complete the improvements and make this home your own! Home sold as-is.
Contact an agent
Home facts
- Year built:1914
- Subdivision & Development:CLIFF PARK
- Listing ID #:202627305
- Added:1 day(s) ago
- Updated:November 22, 2026 at 12:14 AM
Rooms and interior
- Bedrooms:4
- Total bathrooms:1
- Full bathrooms:1
- Kitchen Description:Disposal, Gas Range, Hard Surface Counters, Microwave, Refrigerator
- Basement:Yes
- Basement Description:Full, Partially Finished, Walk-Out Access, Workshop
- Living area:3,184 sq. ft.
Heating and cooling
- Heating:Electric, Gas
Structure and exterior
- Year built:1914
- Building area:3,184 sq. ft.
- Lot area:0.11 Acres
- Lot Features:Fenced Yard, Level
- Architectural Style:Bungalow, Craftsman
- Construction Materials:Stucco
Schools
- High school:Lewis & Clark
- Middle school:Sacajawea
- Elementary school:Roosevelt
Finances and disclosures
- Price:$425,000
- Price per sq. ft.:$133.48
- Tax amount:$5,776
Features and amenities
- Laundry features:Dryer, Washer
- Amenities:Natural Woodwork
Parking
- Parking description:Detached, Off Site
- Garage:Yes
- Garage spaces:1
New listings near 311 W 13th Ave
- New
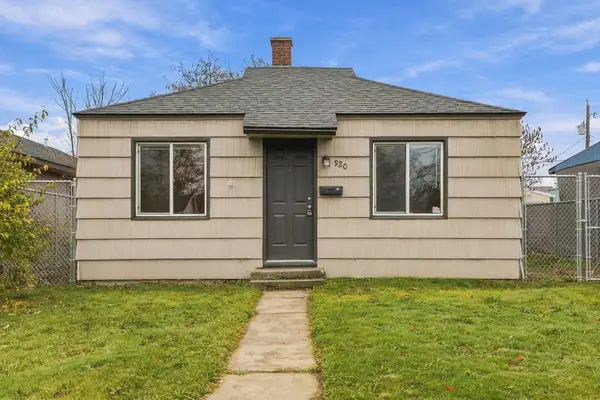 $195,000Active1 beds 1 baths528 sq. ft.
920 E North Ave, Spokane, WA 99207
MLS# 202627329Listed by: REAL BROKER LLC - New
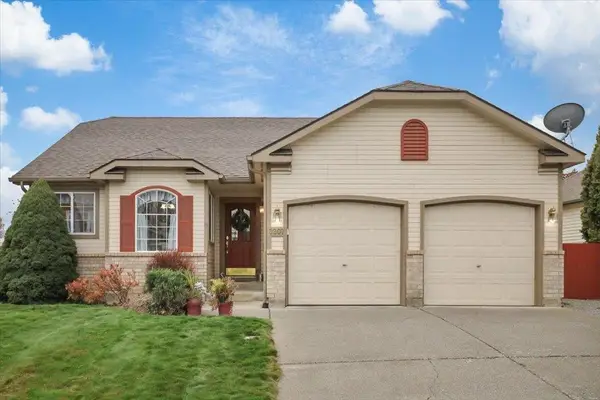 $475,000Active4 beds 3 baths2,652 sq. ft.
3207 S Vercler Dr, Spokane, WA 99206
MLS# 202627330Listed by: EXIT REAL ESTATE PROFESSIONALS - New
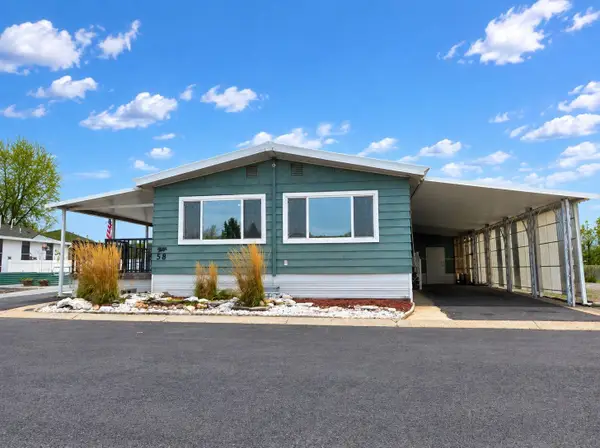 $149,000Active2 beds 2 baths1,504 sq. ft.
1209 E Lyons Ave, Spokane, WA 99208
MLS# 202627325Listed by: REALTY ONE GROUP ECLIPSE - New
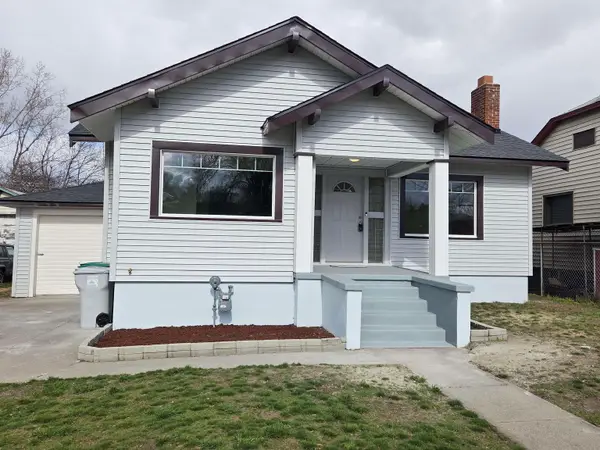 $309,000Active4 beds 2 baths1,728 sq. ft.
4127 E 2nd Ave, Spokane, WA 99202-4912
MLS# 202627326Listed by: KELLY RIGHT REAL ESTATE OF SPOKANE - New
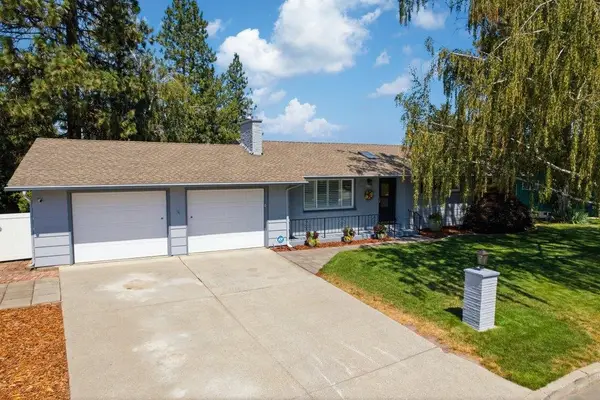 $465,000Active4 beds 2 baths2,260 sq. ft.
324 W Rainier Way Way, Spokane, WA 99208
MLS# 202627313Listed by: REAL BROKER LLC - New
 $609,900Active6 beds 3 baths3,624 sq. ft.
4107 N Bessie Rd, Spokane, WA 99212
MLS# 202627314Listed by: WINDERMERE NORTH - Open Sun, 1:30 to 3pmNew
 $239,999Active2 beds 1 baths796 sq. ft.
3327 W Heroy Ave, Spokane, WA 99205
MLS# 202627318Listed by: KELLER WILLIAMS SPOKANE - MAIN - New
 $309,950Active4 beds 2 baths2,024 sq. ft.
548 E Longfellow Ave, Spokane, WA 99207
MLS# 202627319Listed by: WINDERMERE NORTH - New
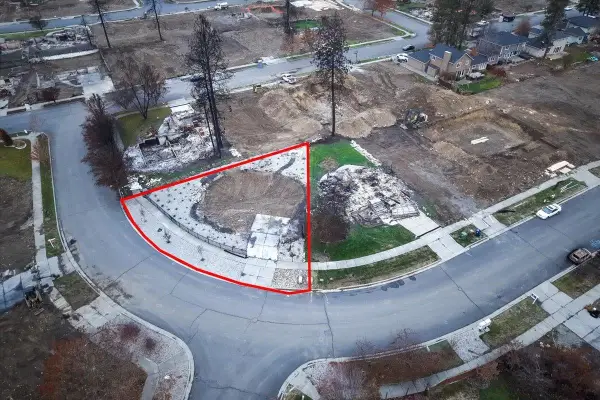 $85,000Active0.17 Acres
7105 N Pine Rock St, Spokane, WA 99208
MLS# 202627320Listed by: WINDERMERE LIBERTY LAKE - New
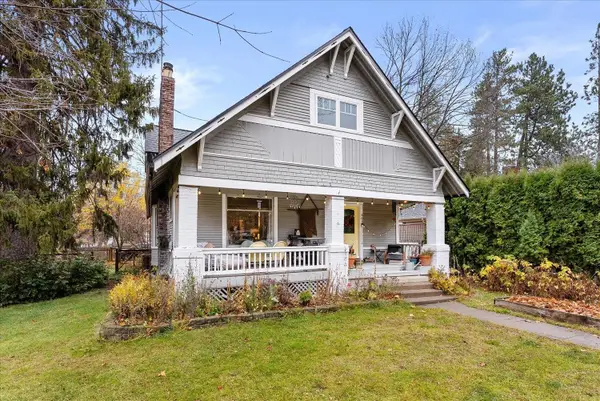 $589,000Active3 beds 2 baths3,195 sq. ft.
401 E 17th Ave, Spokane, WA 99203
MLS# 202627322Listed by: REAL BROKER LLC


Protect your home and budget from life's surprises with an Assurant Home Warranty, backed by a partner that supports you through every step of homeownership. Explore Plans.
© 2026 Better Homes and Gardens Real Estate LLC. An Anywhere Real Estate company. All rights reserved. Better Homes and Gardens® Real Estate is a registered trademark owned by Meredith Operations Corporation, licensed to Better Homes and Gardens Real Estate LLC and used with permission. Better Homes and Gardens Real Estate LLC fully supports the principles of the Fair Housing Act and the Equal Opportunity Act. Listing information is deemed reliable but is not guaranteed accurate.
Each office is independently owned and operated.
Any services or products provided by third parties are not provided by, affiliated with or related to Better Homes and Gardens Real Estate LLC, or its affiliated companies.