
3209 S Dearborn Ln, Spokane, WA 99223
Local realty services provided by:Better Homes and Gardens Real Estate Pacific Commons
3209 S Dearborn Ln,Spokane, WA 99223
$580,000
- 5 Beds
- 3 Baths
- 3,368 sq. ft.
- Single family
- Active
Listed by: eric tucker
Office: john l scott, inc.
MLS#:202621173
Source:WA_SAR
Price summary
- Price:$580,000
- Price per sq. ft.:$172.21
About this home
Welcome to Southridge, where comfort meets thoughtful design. This one-of-a-kind 3,300+ sq. ft. 5+ bedroom, 3 bath home has been professionally retrofitted for full wheelchair accessibility, featuring custom elevator lifts from both the garage and front entry—an investment exceeding $75,000 to ensure effortless mobility throughout. Inside, the expansive great room offers open-concept living with abundant natural light, while the fully finished basement adds three additional bedrooms, a spacious rec room, and a full bath—ideal for a mother-in-law suite or extended family. A no-stair sidewalk along the side of the home provides smooth wheelchair access to the daylight walkout basement. The primary suite is designed for comfort and care, complete with a Hoyle lift system, a roll-in shower, and a massive walk-in closet. Every detail reflects accessibility without compromise, making this property truly one of a kind for those seeking a home that blends modern convenience with ADA-ready functionality....
Contact an agent
Home facts
- Year built:2017
- Listing ID #:202621173
- Added:3 day(s) ago
- Updated:July 21, 2026 at 03:24 PM
Rooms and interior
- Bedrooms:5
- Total bathrooms:3
- Full bathrooms:3
- Kitchen Description:Disposal, Free-Standing Range, Microwave
- Basement:Yes
- Basement Description:Daylight, FInished, Full, Rec/Family Area
- Living area:3,368 sq. ft.
Heating and cooling
- Central air:Yes
Structure and exterior
- Year built:2017
- Building area:3,368 sq. ft.
- Lot area:0.14 Acres
- Lot Features:Fenced Yard, Garden, Sprinkler - Automatic
Schools
- High school:Ferris
- Middle school:Chase
- Elementary school:Adams
Finances and disclosures
- Price:$580,000
- Price per sq. ft.:$172.21
- Tax amount:$6,335
Features and amenities
- Laundry features:Dryer, Washer
- Amenities:In-Law Floorplan
Parking
- Parking description:Attached
- Garage:Yes
- Garage spaces:2
New listings near 3209 S Dearborn Ln
- New
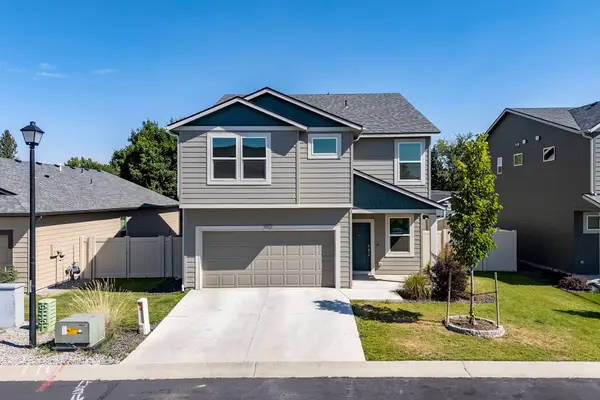 $529,000Active5 beds 3 baths2,770 sq. ft.
5912 W Jamestown Ln, Spokane, WA 99208
MLS# 202621269Listed by: FIRST LOOK REAL ESTATE - New
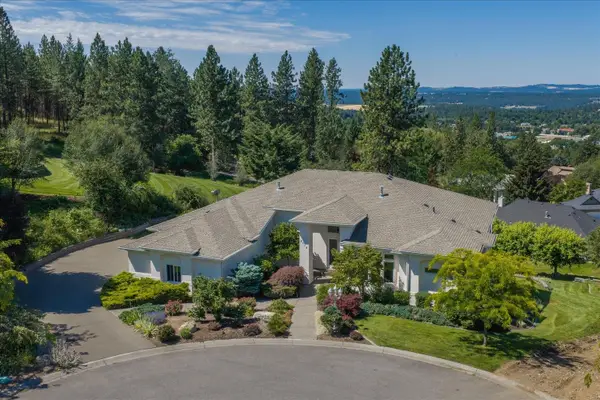 $995,000Active5 beds 4 baths6,636 sq. ft.
5714 S Glendora Ln, Spokane, WA 99223
MLS# 202621266Listed by: CENTURY 21 BEUTLER & ASSOCIATES - New
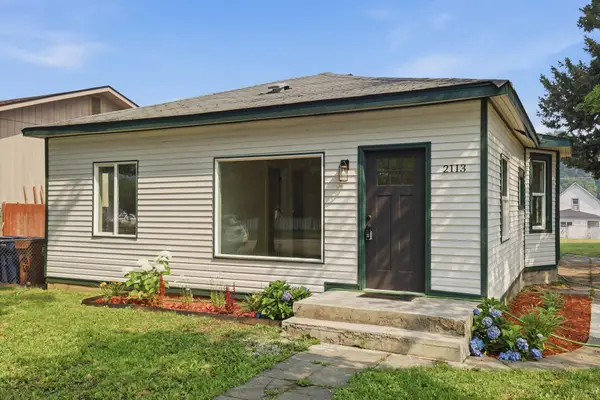 $260,000Active3 beds 1 baths1,886 sq. ft.
2113 E 5th Ave, Spokane, WA 99202
MLS# 202621256Listed by: THE EXPERIENCE NORTHWEST - New
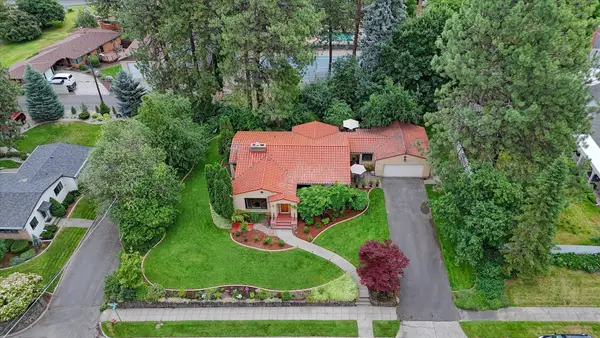 $1,075,000Active4 beds 3 baths3,586 sq. ft.
1407 S Ballou Rd, Spokane, WA 99203
MLS# 202621257Listed by: KELLER WILLIAMS SPOKANE - MAIN - New
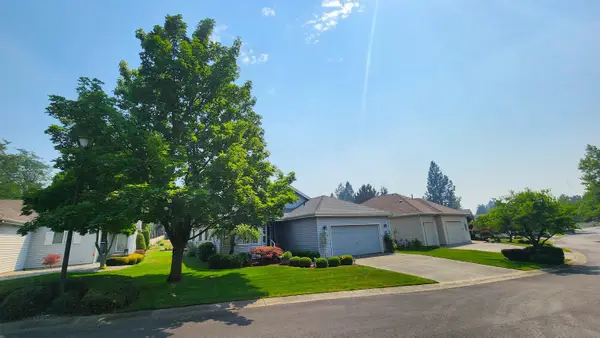 $479,900Active4 beds 3 baths2,980 sq. ft.
3815 S Greystone Ln, Spokane, WA 99223
MLS# 202621258Listed by: KELLY RIGHT REAL ESTATE OF SPOKANE - New
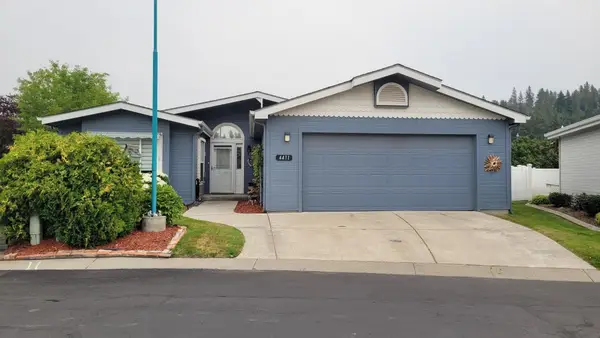 $257,500Active2 beds 2 baths1,715 sq. ft.
4411 S Sunny Creek Dr, Spokane, WA 99224
MLS# 202621260Listed by: COLDWELL BANKER TOMLINSON - Open Fri, 2 to 4pmNew
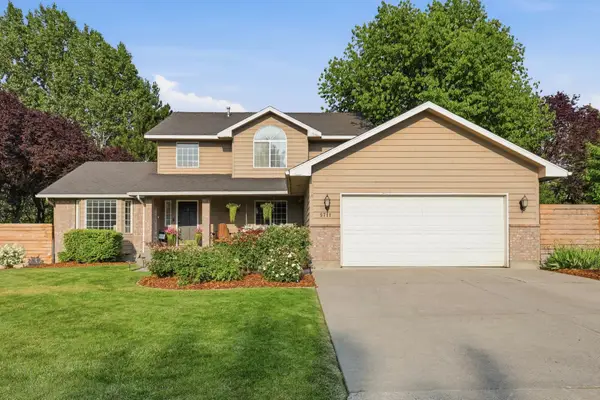 $749,000Active5 beds 4 baths3,138 sq. ft.
5711 S Rebecca St, Spokane, WA 99223
MLS# 202621261Listed by: AMPLIFY REAL ESTATE SERVICES - New
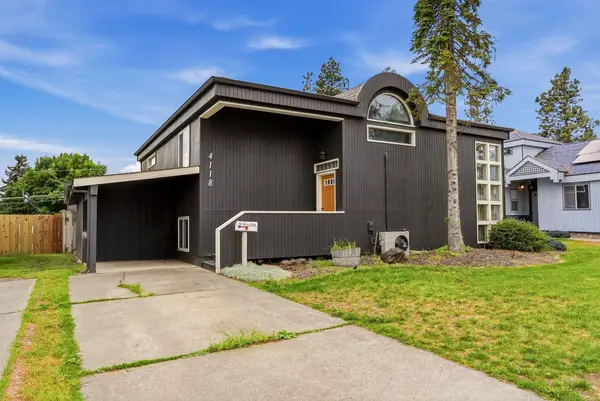 $295,000Active3 beds 2 baths2,372 sq. ft.
4118 E 29th Ave, Spokane, WA 99223
MLS# 202621262Listed by: REAL BROKER LLC - New
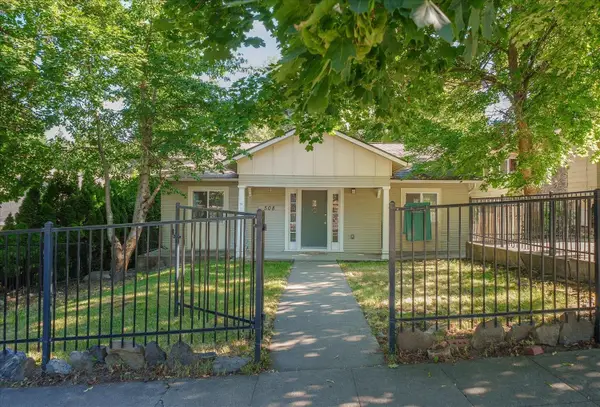 $545,000Active4 beds 2 baths2,036 sq. ft.
508 E 19th Ave, Spokane, WA 99203
MLS# 202621264Listed by: CENTURY 21 BEUTLER & ASSOCIATES - New
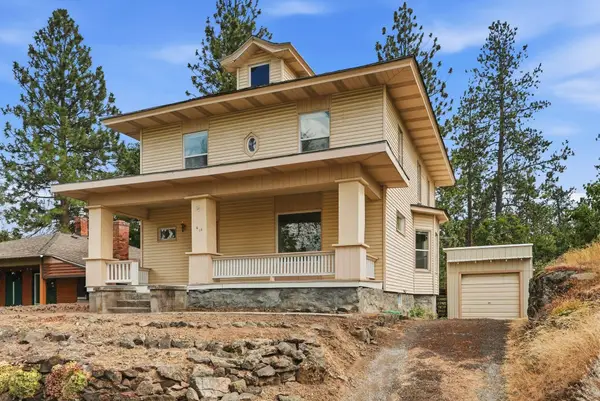 $499,000Active4 beds 2 baths3,126 sq. ft.
418 E 19th Ave, Spokane, WA 99203
MLS# 202621265Listed by: REAL BROKER LLC


Protect your home and budget from life's surprises with an Assurant Home Warranty, backed by a partner that supports you through every step of homeownership. Explore Plans.
© 2026 Better Homes and Gardens Real Estate LLC. An Anywhere Real Estate company. All rights reserved. Better Homes and Gardens® Real Estate is a registered trademark owned by Meredith Operations Corporation, licensed to Better Homes and Gardens Real Estate LLC and used with permission. Better Homes and Gardens Real Estate LLC fully supports the principles of the Fair Housing Act and the Equal Opportunity Act. Listing information is deemed reliable but is not guaranteed accurate.
Each office is independently owned and operated.
Any services or products provided by third parties are not provided by, affiliated with or related to Better Homes and Gardens Real Estate LLC, or its affiliated companies.