
3211 S Quincy Ln, Spokane, WA 99203
Local realty services provided by:Better Homes and Gardens Real Estate Pacific Commons
Listed by: kylie richard, bill richard
Office: keller williams spokane - main
MLS#:202625374
Source:WA_SAR
Price summary
- Price:$425,000
- Price per sq. ft.:$242.03
About this home
Welcome to Harvard Park, where comfort, character & convenience come together in a highly desirable end-unit townhome*The spacious Main-Floor Primary BR with en suite features double closets, double sinks & a Newer walk-in shower! Convenient main-floor utilities*Gorgeous oak floors, skylights, box beamed and vaulted ceilings add tons of volume and light! Gas fireplace adds warmth and character*The Library upstairs offers beautiful built-in shelving, wainscotting and a bay window and is a great space for an office! 2nd office/'Grand Space' up*Newer Gas furnace & hot water tank, 2-year-old A/C and furnace air cleaner*A private wraparound deck is perfect for relaxing outdoors and taking the short walk to the reserve-able community pool! Other advantages are the close proximity to services—the fire station is just across Perry street and the Library is a mere block away! Close to nearby bus stops*Trader Joe’s and more shopping are just 5 minutes away by car! FEE SIMPLE style ownership!
Contact an agent
Home facts
- Year built:1991
- Subdivision & Development:Havard Park Townhouses II
- Listing ID #:202625374
- Added:1 day(s) ago
- Updated:October 06, 2026 at 11:08 PM
Rooms and interior
- Bedrooms:2
- Total bathrooms:3
- Full bathrooms:3
- Kitchen Description:Disposal, Hard Surface Counters, Microwave, Refrigerator
- Basement Description:Crawlspace
- Living area:1,756 sq. ft.
Heating and cooling
- Central air:Yes
Structure and exterior
- Year built:1991
- Building area:1,756 sq. ft.
- Lot area:0.05 Acres
- Lot Features:Common Grounds, Corner Lot, Cul-De-Sac, Level, Sprinkler - Automatic, Treed
- Construction Materials:Cedar
Schools
- High school:Ferris
- Middle school:Peperzak
- Elementary school:Hamblen
Finances and disclosures
- Price:$425,000
- Price per sq. ft.:$242.03
- Tax amount:$4,187
Features and amenities
- Laundry features:Dryer, Washer
- Amenities:Cathedral Ceiling(s), Natural Woodwork
Parking
- Parking description:Attached, Off Site
- Garage:Yes
- Garage spaces:2
New listings near 3211 S Quincy Ln
- New
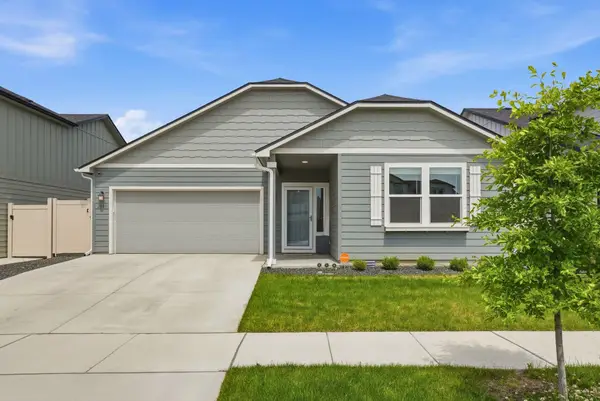 $510,000Active4 beds 2 baths1,979 sq. ft.
2086 W Walker Ave, Spokane, WA 99208
MLS# 202625437Listed by: JOHN L SCOTT, INC. - New
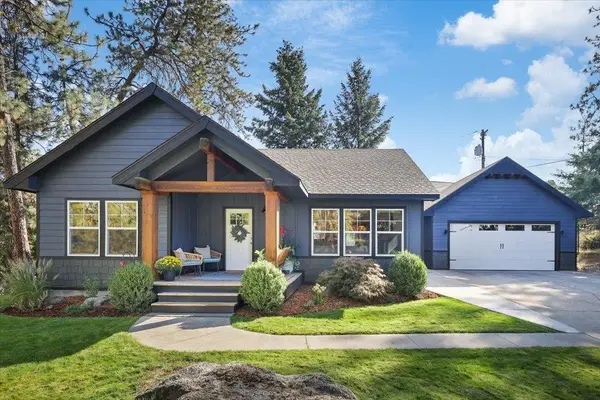 $585,000Active5 beds 3 baths2,688 sq. ft.
11506 N Rockaway Dr, Spokane, WA 99218
MLS# 202625440Listed by: AMPLIFY REAL ESTATE SERVICES - New
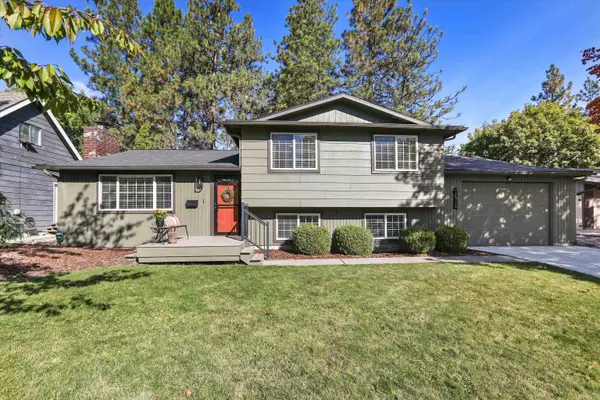 $455,000Active4 beds 3 baths1,836 sq. ft.
1515 E 39th Ave, Spokane, WA 99203
MLS# 202625433Listed by: WINDERMERE MANITO, LLC - New
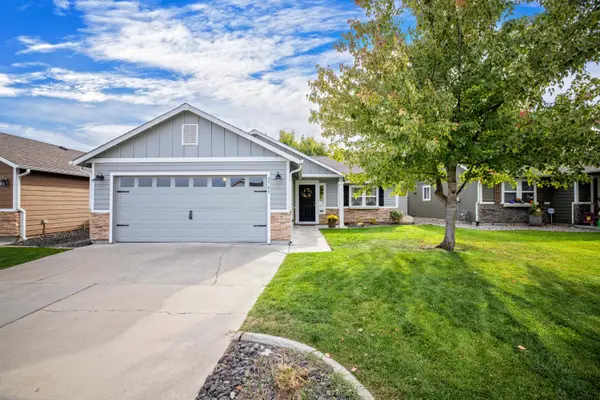 $399,900Active3 beds 2 baths1,152 sq. ft.
2709 W Ashley Cir, Spokane, WA 99208
MLS# 202625434Listed by: KELLY RIGHT REAL ESTATE OF SPOKANE 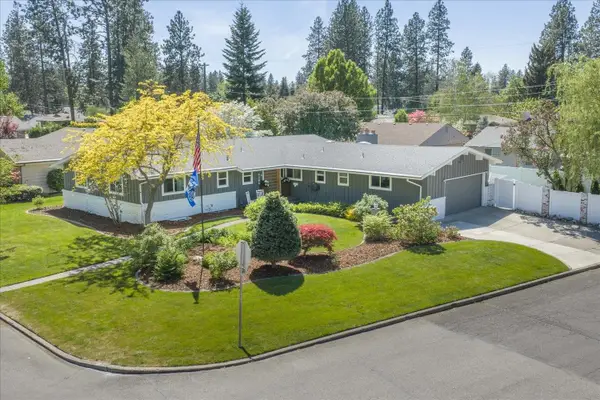 $825,000Pending5 beds 4 baths3,519 sq. ft.
4206 S Pittsburg St, Spokane, WA 99203
MLS# 202625414Listed by: JOHN L SCOTT, INC.- New
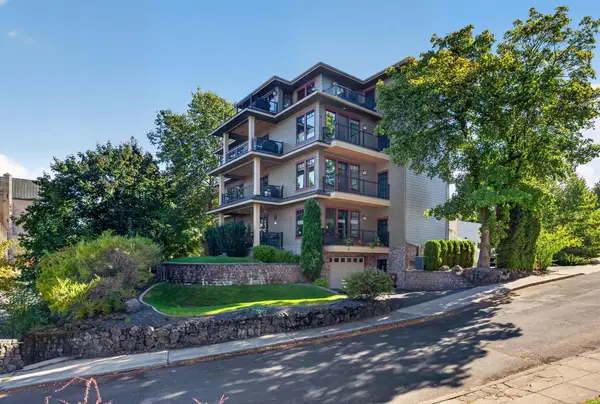 $800,000Active3 beds 2 baths2,200 sq. ft.
2 E Sumner Ave #2, Spokane, WA 99202
MLS# 202625415Listed by: COLDWELL BANKER TOMLINSON - New
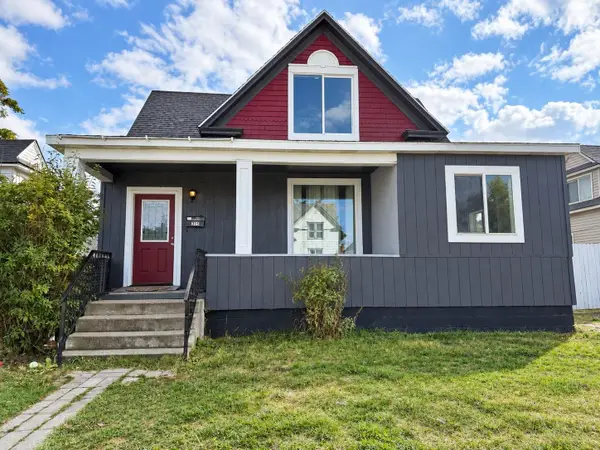 $324,900Active5 beds 2 baths1,651 sq. ft.
315 W Knox Ave, Spokane, WA 99205
MLS# 202625417Listed by: EXTANT REALTY - New
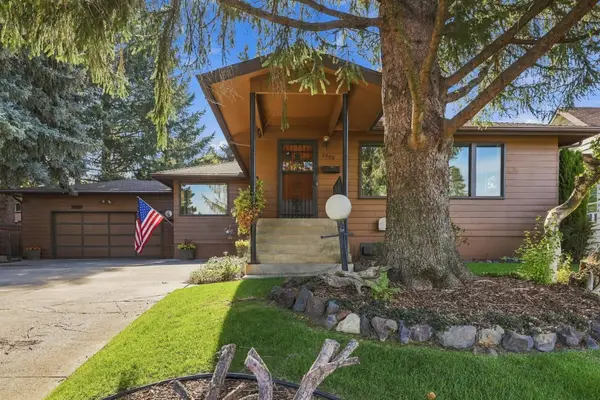 $450,000Active3 beds 2 baths2,678 sq. ft.
3908 E 22nd Ave, Spokane, WA 99223
MLS# 202625424Listed by: AMPLIFY REAL ESTATE SERVICES - New
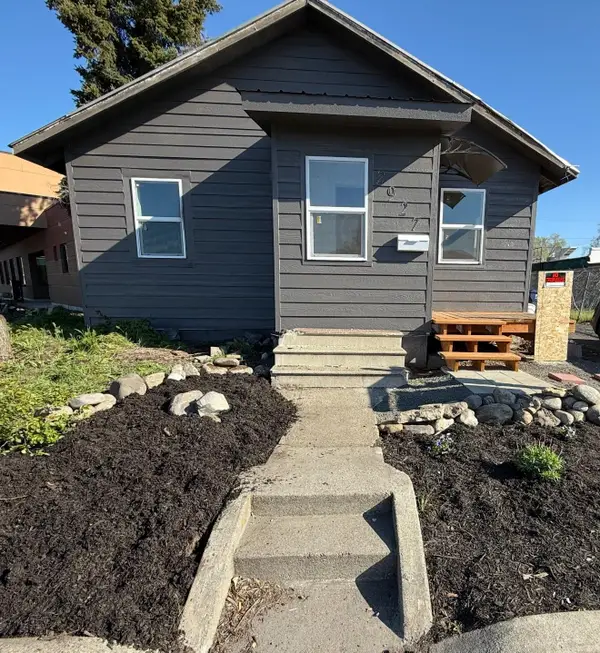 $199,999Active2 beds 1 baths624 sq. ft.
2927 E Mission Ave, Spokane, WA 99202
MLS# 202625425Listed by: COLDWELL BANKER TOMLINSON - New
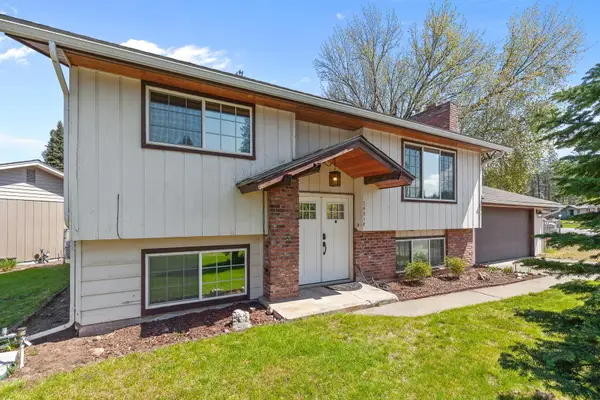 $460,000Active4 beds 2 baths1,928 sq. ft.
14318 N Dakota St, Spokane, WA 99208
MLS# 202625431Listed by: WINDERMERE LIBERTY LAKE


Protect your home and budget from life's surprises with an Assurant Home Warranty, backed by a partner that supports you through every step of homeownership. Explore Plans.
© 2026 Better Homes and Gardens Real Estate LLC. An Anywhere Real Estate company. All rights reserved. Better Homes and Gardens® Real Estate is a registered trademark owned by Meredith Operations Corporation, licensed to Better Homes and Gardens Real Estate LLC and used with permission. Better Homes and Gardens Real Estate LLC fully supports the principles of the Fair Housing Act and the Equal Opportunity Act. Listing information is deemed reliable but is not guaranteed accurate.
Each office is independently owned and operated.
Any services or products provided by third parties are not provided by, affiliated with or related to Better Homes and Gardens Real Estate LLC, or its affiliated companies.