
3231 W Boone, #33, Spokane, WA 99212
Local realty services provided by:Better Homes and Gardens Real Estate Pacific Commons
Listed by: meg demand
Office: windermere city group
MLS#:202622615
Source:WA_SAR
Price summary
- Price:$190,000
- Price per sq. ft.:$146.15
About this home
Welcome to Sans Souci West! This spacious, well-maintained 3-bedroom, 2-bath home offers approximately 1,300 sq ft of comfortable living. The 2001 Marlette Pacifica measures 28 x 58 and features a welcoming floor plan with generous living spaces and a functional kitchen. Step outside to the beautiful porch overlooking the Spokane River—an ideal spot to relax, enjoy your morning coffee, and take in the peaceful surroundings. Located in the desirable Sans Souci West 55+ community, residents enjoy a tranquil setting along the river with opportunities for walks, fishing, and recreation. A wonderful opportunity to enjoy spacious living and beautiful river views in a welcoming community.
Contact an agent
Home facts
- Year built:2001
- Subdivision & Development:Sans Souci West
- Listing ID #:202622615
- Added:1 day(s) ago
- Updated:August 14, 2026 at 10:06 PM
Rooms and interior
- Bedrooms:3
- Total bathrooms:2
- Full bathrooms:2
- Kitchen Description:Disposal, Free-Standing Range, Microwave, Refrigerator
- Basement:Yes
- Basement Description:Slab
- Living area:1,300 sq. ft.
Heating and cooling
- Central air:Yes
Structure and exterior
- Year built:2001
- Building area:1,300 sq. ft.
- Lot Features:Level, Sprinkler - Automatic
- Construction Materials:Siding
- Foundation Description:Skirted, Tie Down, Vapor Barrier
Schools
- High school:North Central
- Middle school:Yasuhara
- Elementary school:Holmes
Finances and disclosures
- Price:$190,000
- Price per sq. ft.:$146.15
- Tax amount:$115
Features and amenities
- Laundry features:Dryer, Washer
- Amenities:Cathedral Ceiling(s)
Parking
- Parking description:Carport
- Carport spaces:2
New listings near 3231 W Boone, #33
- New
 $210,000Active2 beds 2 baths1,248 sq. ft.
4419 S Sunny Creek Dr, Spokane, WA 99224
MLS# 202622643Listed by: COLDWELL BANKER TOMLINSON - New
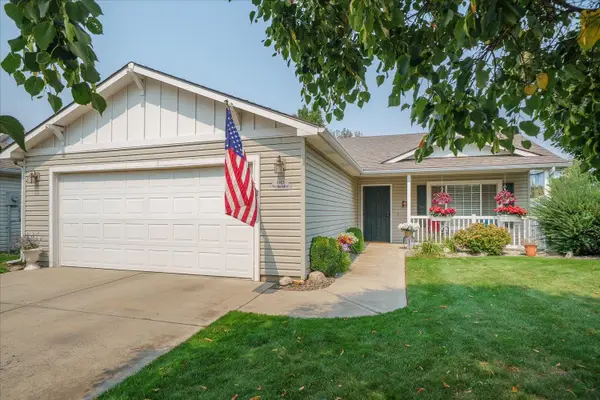 $369,999Active3 beds 2 baths1,200 sq. ft.
1415 E Devoe Ave, Spokane, WA 99217
MLS# 202622648Listed by: AMPLIFY REAL ESTATE SERVICES - New
 $619,500Active4 beds 2 baths3,060 sq. ft.
3111 E Angela Ct, Spokane, WA 99223
MLS# 202622650Listed by: COLDWELL BANKER TOMLINSON - New
 $329,000Active2 beds 2 baths1,296 sq. ft.
917 E Lacrosse Ave, Spokane, WA 99207
MLS# 202622613Listed by: AMPLIFY REAL ESTATE SERVICES - New
 $309,900Active3 beds 1 baths2,030 sq. ft.
2521 E Queen Ave, Spokane, WA 99217
MLS# 202622618Listed by: KELLER WILLIAMS SPOKANE - MAIN - New
 $385,000Active3 beds 2 baths2,612 sq. ft.
1803 N Cook St, Spokane, WA 99207
MLS# 202622620Listed by: WINDERMERE CITY GROUP - New
 $660,900Active4 beds 3 baths2,377 sq. ft.
13326 N Whitehouse Rd, Spokane, WA 99208
MLS# 202622622Listed by: WINDERMERE NORTH - New
 $650,000Active2 beds 3 baths1,578 sq. ft.
1920 W Summit Pkwy, Spokane, WA 99201
MLS# 202622623Listed by: WINDERMERE MANITO, LLC - New
 $65,000Active2 beds 2 baths980 sq. ft.
3231 W Boone Ave, Spokane, WA 99201
MLS# 202622624Listed by: WINDERMERE MANITO, LLC


Protect your home and budget from life's surprises with an Assurant Home Warranty, backed by a partner that supports you through every step of homeownership. Explore Plans.
© 2026 Better Homes and Gardens Real Estate LLC. An Anywhere Real Estate company. All rights reserved. Better Homes and Gardens® Real Estate is a registered trademark owned by Meredith Operations Corporation, licensed to Better Homes and Gardens Real Estate LLC and used with permission. Better Homes and Gardens Real Estate LLC fully supports the principles of the Fair Housing Act and the Equal Opportunity Act. Listing information is deemed reliable but is not guaranteed accurate.
Each office is independently owned and operated.
Any services or products provided by third parties are not provided by, affiliated with or related to Better Homes and Gardens Real Estate LLC, or its affiliated companies.