
3231 W Boone Ave, Spokane, WA 99201
Local realty services provided by:Better Homes and Gardens Real Estate Pacific Commons
Listed by: mary marr
Office: windermere manito, llc.
MLS#:202622624
Source:WA_SAR
Price summary
- Price:$65,000
- Price per sq. ft.:$66.33
About this home
Clean and comfortable 2-bedroom, 2-bath home in a peaceful, gated 55+ community. Very affordable living in a safe and friendly environment. Enjoy the walking paths and view the Spokane River from various spots along the pathways. A recreation center and outdoor pool/hot tub is open for gatherings and always a favorite. Options for social activity if you want. Close to services yet tucked away in West Spokane. Monthly rent is $588.00 which includes water, sewer, garbage, snow removal, development upkeep and overall maintenance. A peaceful place at a reasonable price. New carpet and a newer roof and added awnings makes this a delightful space to call home! Home is virtually staged.
Contact an agent
Home facts
- Year built:1992
- Subdivision & Development:Sans Souci West
- Listing ID #:202622624
- Added:1 day(s) ago
- Updated:August 15, 2026 at 01:10 AM
Rooms and interior
- Bedrooms:2
- Total bathrooms:2
- Full bathrooms:2
- Kitchen Description:Free-Standing Range, Refrigerator
- Basement:Yes
- Living area:980 sq. ft.
Heating and cooling
- Heating:Electric
Structure and exterior
- Year built:1992
- Building area:980 sq. ft.
- Lot area:0.07 Acres
- Lot Features:Level
- Foundation Description:Block, Skirted
Schools
- High school:North Central
- Middle school:Yashuhara
- Elementary school:Holmes
Finances and disclosures
- Price:$65,000
- Price per sq. ft.:$66.33
- Tax amount:$919
Features and amenities
- Laundry features:Dryer, Washer
New listings near 3231 W Boone Ave
- New
 $435,000Active3 beds 2 baths1,482 sq. ft.
5023 E Grace Ave, Spokane, WA 99217
MLS# 202622654Listed by: KELLER WILLIAMS SPOKANE - MAIN - New
 $1,325,000Active3 beds 3 baths3,966 sq. ft.
8417 S Windmill Rd, Spokane, WA 99223
MLS# 202622657Listed by: WINDERMERE CITY GROUP - New
 $325,000Active6 beds 3 baths3,192 sq. ft.
1427 N Lincoln St, Spokane, WA 99201
MLS# 202622659Listed by: REAL BROKER LLC - New
 $285,000Active1 beds 1 baths622 sq. ft.
1107 S Grand Blvd #Unit D, Spokane, WA 99202
MLS# 202622661Listed by: JOHN L SCOTT, SPOKANE VALLEY - New
 $475,000Active4 beds 3 baths1,898 sq. ft.
4020 S Lacey St, Spokane, WA 99223
MLS# 202622662Listed by: REAL BROKER LLC - Open Sat, 1:30 to 3:30pmNew
 $560,000Active3 beds 2 baths2,688 sq. ft.
1624 E 49th Ave, Spokane, WA 99223
MLS# 202622664Listed by: REDFIN - New
 $675,000Active5 beds 3 baths4,240 sq. ft.
13506 E Farwell Rd, Spokane, WA 99217
MLS# 202622665Listed by: REAL BROKER LLC - New
 $765,000Active5 beds 4 baths3,539 sq. ft.
5112 S Sunward Dr, Spokane, WA 99223
MLS# 202622668Listed by: WINDERMERE CITY GROUP - New
 $210,000Active2 beds 2 baths1,248 sq. ft.
4419 S Sunny Creek Dr, Spokane, WA 99224
MLS# 202622643Listed by: COLDWELL BANKER TOMLINSON - New
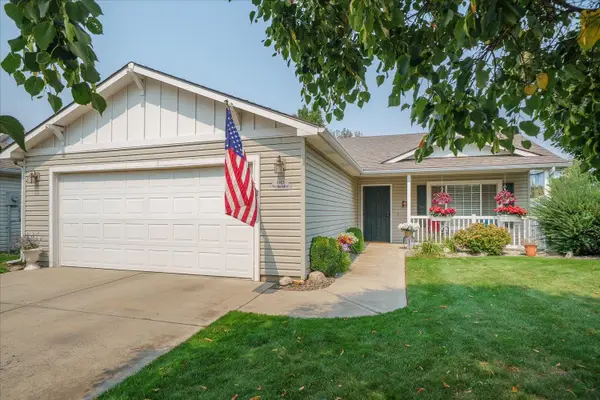 $369,999Active3 beds 2 baths1,200 sq. ft.
1415 E Devoe Ave, Spokane, WA 99217
MLS# 202622648Listed by: AMPLIFY REAL ESTATE SERVICES


Protect your home and budget from life's surprises with an Assurant Home Warranty, backed by a partner that supports you through every step of homeownership. Explore Plans.
© 2026 Better Homes and Gardens Real Estate LLC. An Anywhere Real Estate company. All rights reserved. Better Homes and Gardens® Real Estate is a registered trademark owned by Meredith Operations Corporation, licensed to Better Homes and Gardens Real Estate LLC and used with permission. Better Homes and Gardens Real Estate LLC fully supports the principles of the Fair Housing Act and the Equal Opportunity Act. Listing information is deemed reliable but is not guaranteed accurate.
Each office is independently owned and operated.
Any services or products provided by third parties are not provided by, affiliated with or related to Better Homes and Gardens Real Estate LLC, or its affiliated companies.