
8417 S Windmill Rd, Spokane, WA 99223
Local realty services provided by:Better Homes and Gardens Real Estate Pacific Commons
Listed by: susan denny
Office: windermere city group
MLS#:202622657
Source:WA_SAR
Price summary
- Price:$1,250,000
- Price per sq. ft.:$315.18
About this home
Discover a home filled with character, craftsmanship, and timeless charm. Custom built in 1993 and designed by renowned Spokane architect Gerry Copeland, this unique property exudes quality and offers a wonderful blend of thoughtful design and comfortable living. The front entrance is full of charm with a stone and wrought iron courtyard and an inviting front porch. Inside, soaring vaulted ceilings, an abundance of windows, and natural light create a warm and open atmosphere. The kitchen flows seamlessly into the main living and dining areas, while cozy built-in nooks provide perfect spaces for a home office, sewing, or hobbies. The main-floor also includes the primary suite and a large laundry room. The daylight basement offers two generous bedrooms, a full bath, large family room, additional multipurpose room, and abundant storage. Outside, enjoy the beauty and privacy of 10 acres with picturesque views across rolling hills. A fenced garden is ready to be revived and enjoyed once again....
Contact an agent
Home facts
- Year built:1993
- Subdivision & Development:Ellis Orchards
- Listing ID #:202622657
- Added:44 day(s) ago
- Updated:September 28, 2026 at 04:02 PM
Rooms and interior
- Bedrooms:3
- Total bathrooms:3
- Full bathrooms:3
- Kitchen Description:Double Oven, Gas Range, Hard Surface Counters, Refrigerator, Trash Compactor
- Basement:Yes
- Basement Description:Daylight, FInished, Full, Rec/Family Area, Walk-Out Access
- Living area:3,966 sq. ft.
Heating and cooling
- Heating:Heat Pump
- Central air:Yes
Structure and exterior
- Year built:1993
- Building area:3,966 sq. ft.
- Lot area:10.23 Acres
- Lot Features:Garden, Hillside, Horses Allowed, Orchard(s), Rolling Slope, Secluded Lot, Sprinkler - Automatic, Treed, Views
Schools
- High school:Ferris
- Middle school:Chase
- Elementary school:Moran
Finances and disclosures
- Price:$1,250,000
- Price per sq. ft.:$315.18
- Tax amount:$2,078
Features and amenities
- Amenities:Cathedral Ceiling(s)
Parking
- Parking description:Attached
- Garage:Yes
- Garage spaces:2
New listings near 8417 S Windmill Rd
- New
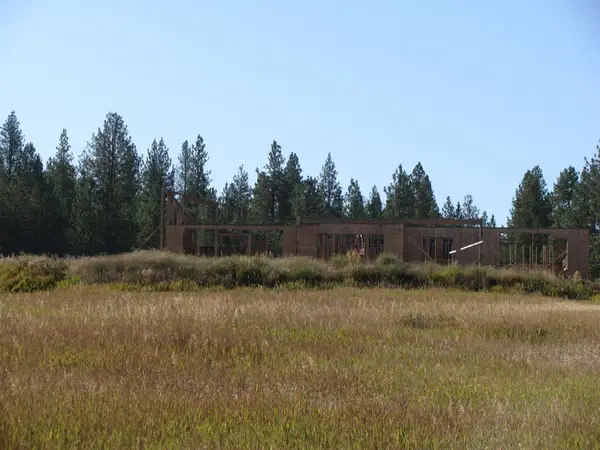 $850,000Active17.02 Acres
7308 E Bigelow Gulch Rd, Spokane, WA 99217
MLS# 202624930Listed by: R.H. COOKE & ASSOCIATES - New
 $249,900Active2 beds 1 baths1,610 sq. ft.
1703 E Empire Ave, Spokane, WA 99207
MLS# 202624928Listed by: REALTY ONE GROUP ECLIPSE - New
 $284,900Active3 beds 1 baths1,420 sq. ft.
2208 E Sharp Ave, Spokane, WA 99202
MLS# 202624923Listed by: KELLY RIGHT REAL ESTATE OF SPOKANE - New
 $429,990Active3 beds 2 baths1,579 sq. ft.
1114 S Oswald St, Spokane, WA 99224
MLS# 202624925Listed by: REALTY ONE GROUP ECLIPSE - New
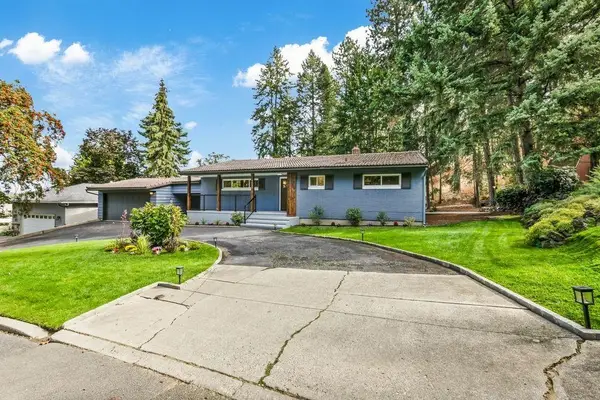 $579,000Active4 beds 2 baths3,082 sq. ft.
1927 S Mount Vernon Dr, Spokane, WA 99223
MLS# 202624926Listed by: GUENTHER MANAGEMENT - New
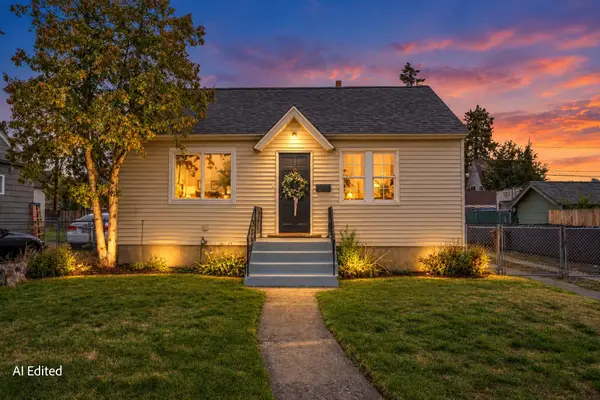 $275,000Active4 beds 1 baths1,540 sq. ft.
417 E Princeton Ave, Spokane, WA 99207
MLS# 202624917Listed by: CENTURY 21 BEUTLER & ASSOCIATES - New
 $689,900Active4 beds 3 baths3,372 sq. ft.
13603 N Mayfair Ln, Spokane, WA 99208
MLS# 202624905Listed by: KELLER WILLIAMS SPOKANE - MAIN - New
 $995,000Active6 beds 5 baths5,645 sq. ft.
364 S Coeur D'alene St, Spokane, WA 99201
MLS# 202624907Listed by: EXP REALTY, LLC - New
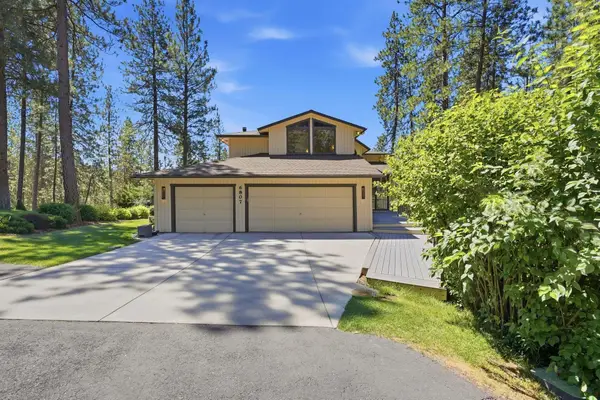 $775,000Active4 beds 5 baths3,656 sq. ft.
6807 S Tomaker Ln, Spokane, WA 99223
MLS# 202624908Listed by: EXP REALTY, LLC - New
 $93,500Active0.26 Acres
8th & Florida St, Spokane, WA 99202
MLS# 202624910Listed by: CHENEY REALTY, INC.


Protect your home and budget from life's surprises with an Assurant Home Warranty, backed by a partner that supports you through every step of homeownership. Explore Plans.
© 2026 Better Homes and Gardens Real Estate LLC. An Anywhere Real Estate company. All rights reserved. Better Homes and Gardens® Real Estate is a registered trademark owned by Meredith Operations Corporation, licensed to Better Homes and Gardens Real Estate LLC and used with permission. Better Homes and Gardens Real Estate LLC fully supports the principles of the Fair Housing Act and the Equal Opportunity Act. Listing information is deemed reliable but is not guaranteed accurate.
Each office is independently owned and operated.
Any services or products provided by third parties are not provided by, affiliated with or related to Better Homes and Gardens Real Estate LLC, or its affiliated companies.