
3310 W Hartson Ave, Spokane, WA 99224
Local realty services provided by:Better Homes and Gardens Real Estate Pacific Commons
Listed by: chris connelly, kyrsi connelly
Office: windermere north
MLS#:202617228
Source:WA_SAR
Price summary
- Price:$633,900
- Price per sq. ft.:$265.9
About this home
Tucked away on a quiet cul-de-sac in Spokane's desirable West Hills, this beautifully updated home blends privacy, outdoor living, and city convenience. Enjoy panoramic views, expansive entertaining spaces, and a peaceful retreat-like setting just minutes from downtown. A short bike ride or drive connects you to trails, parks, and golf courses. Inside, the open-concept living, dining, and kitchen area features vaulted ceilings and oversized windows that fill the home with natural light. LVP flooring, tile, and fully remodeled bathrooms add stylish updates throughout. The additional basement kitchen offers flexibility for multigenerational living, guests, or short-term rental potential. Relax in your private custom sauna, then step outside to the expansive multi-level deck above or newer concrete patio below, ideal for entertaining and enjoying the views. The fully fenced yard provides privacy and peace of mind. Attached 2-car garage. Rare opportunity to enjoy a private retreat without leaving town....
Contact an agent
Home facts
- Year built:1995
- Listing ID #:202617228
- Added:69 day(s) ago
- Updated:July 21, 2026 at 03:24 PM
Rooms and interior
- Bedrooms:4
- Total bathrooms:3
- Full bathrooms:3
- Kitchen Description:Disposal, Free-Standing Range, Hard Surface Counters, Microwave, Refrigerator
- Basement:Yes
- Basement Description:Daylight, FInished, Full, Rec/Family Area, Walk-Out Access
- Living area:2,384 sq. ft.
Heating and cooling
- Heating:Radiant Floor
- Central air:Yes
Structure and exterior
- Year built:1995
- Building area:2,384 sq. ft.
- Lot area:0.18 Acres
- Lot Features:Cul-De-Sac, Fencing, Hillside, Rolling Slope, Treed, Views
Schools
- High school:Lewis & Clark
- Elementary school:Hutton
Finances and disclosures
- Price:$633,900
- Price per sq. ft.:$265.9
- Tax amount:$4,440
Features and amenities
- Amenities:Cathedral Ceiling(s)
Parking
- Parking description:Attached, Off Site
- Garage:Yes
- Garage spaces:2
New listings near 3310 W Hartson Ave
- New
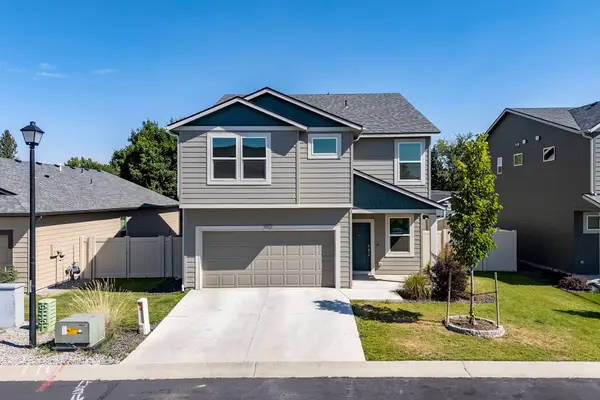 $529,000Active5 beds 3 baths2,770 sq. ft.
5912 W Jamestown Ln, Spokane, WA 99208
MLS# 202621269Listed by: FIRST LOOK REAL ESTATE - New
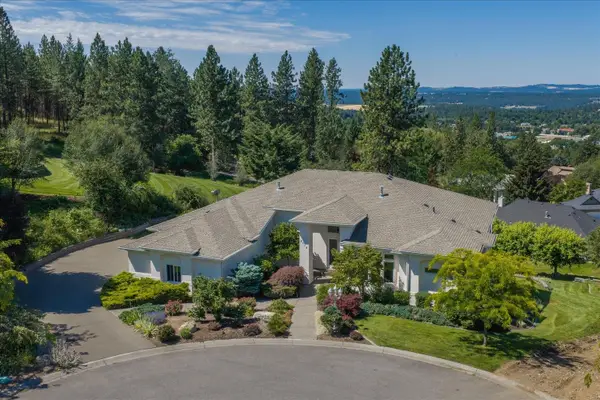 $995,000Active5 beds 4 baths6,636 sq. ft.
5714 S Glendora Ln, Spokane, WA 99223
MLS# 202621266Listed by: CENTURY 21 BEUTLER & ASSOCIATES - New
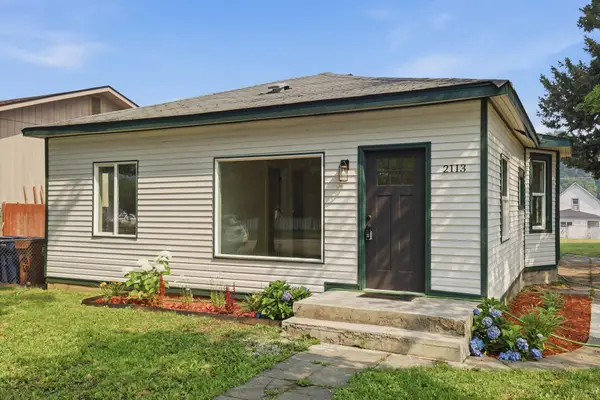 $260,000Active3 beds 1 baths1,886 sq. ft.
2113 E 5th Ave, Spokane, WA 99202
MLS# 202621256Listed by: THE EXPERIENCE NORTHWEST - New
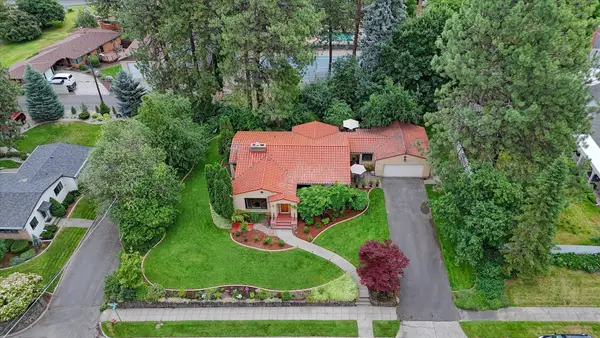 $1,075,000Active4 beds 3 baths3,586 sq. ft.
1407 S Ballou Rd, Spokane, WA 99203
MLS# 202621257Listed by: KELLER WILLIAMS SPOKANE - MAIN - New
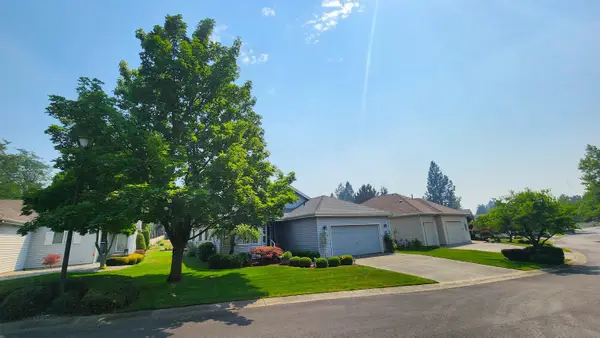 $479,900Active4 beds 3 baths2,980 sq. ft.
3815 S Greystone Ln, Spokane, WA 99223
MLS# 202621258Listed by: KELLY RIGHT REAL ESTATE OF SPOKANE - New
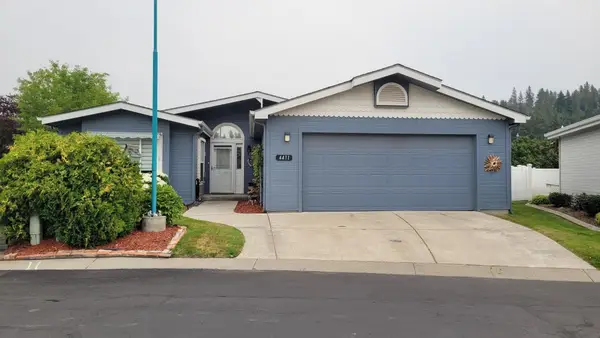 $257,500Active2 beds 2 baths1,715 sq. ft.
4411 S Sunny Creek Dr, Spokane, WA 99224
MLS# 202621260Listed by: COLDWELL BANKER TOMLINSON - Open Fri, 2 to 4pmNew
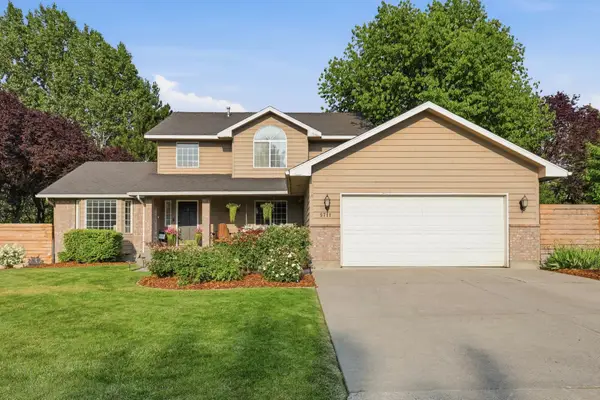 $749,000Active5 beds 4 baths3,138 sq. ft.
5711 S Rebecca St, Spokane, WA 99223
MLS# 202621261Listed by: AMPLIFY REAL ESTATE SERVICES - New
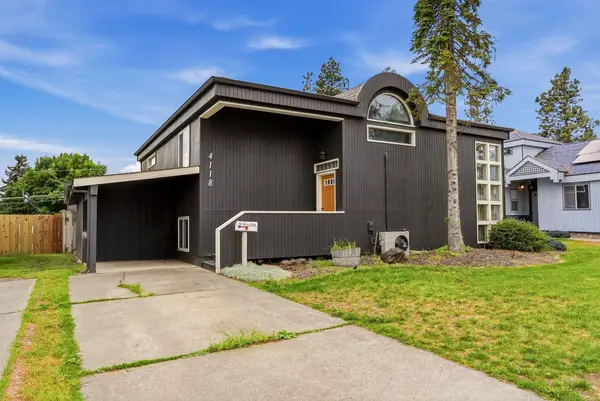 $295,000Active3 beds 2 baths2,372 sq. ft.
4118 E 29th Ave, Spokane, WA 99223
MLS# 202621262Listed by: REAL BROKER LLC - New
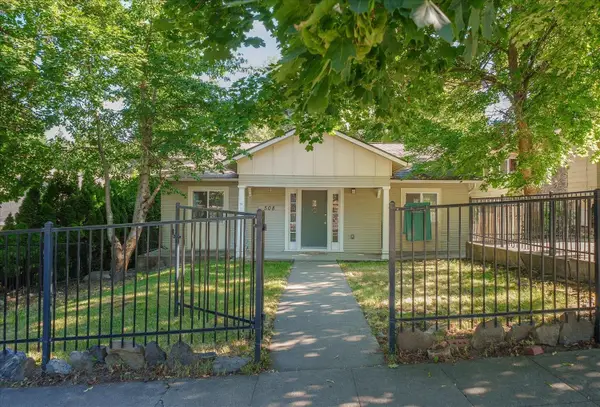 $545,000Active4 beds 2 baths2,036 sq. ft.
508 E 19th Ave, Spokane, WA 99203
MLS# 202621264Listed by: CENTURY 21 BEUTLER & ASSOCIATES - New
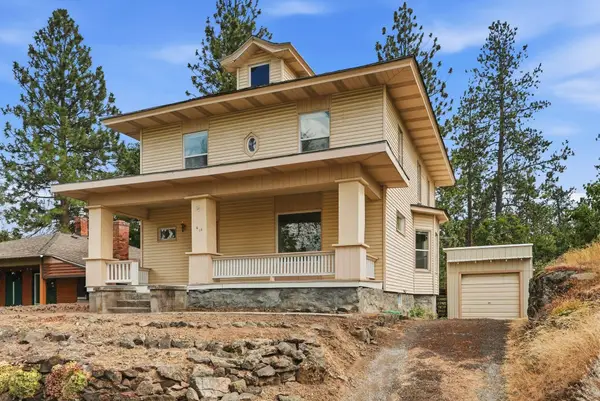 $499,000Active4 beds 2 baths3,126 sq. ft.
418 E 19th Ave, Spokane, WA 99203
MLS# 202621265Listed by: REAL BROKER LLC


Protect your home and budget from life's surprises with an Assurant Home Warranty, backed by a partner that supports you through every step of homeownership. Explore Plans.
© 2026 Better Homes and Gardens Real Estate LLC. An Anywhere Real Estate company. All rights reserved. Better Homes and Gardens® Real Estate is a registered trademark owned by Meredith Operations Corporation, licensed to Better Homes and Gardens Real Estate LLC and used with permission. Better Homes and Gardens Real Estate LLC fully supports the principles of the Fair Housing Act and the Equal Opportunity Act. Listing information is deemed reliable but is not guaranteed accurate.
Each office is independently owned and operated.
Any services or products provided by third parties are not provided by, affiliated with or related to Better Homes and Gardens Real Estate LLC, or its affiliated companies.