
3425 E Upriver Dr, Spokane, WA 99208
Local realty services provided by:Better Homes and Gardens Real Estate Pacific Commons
3425 E Upriver Dr,Spokane, WA 99208
$615,000
- 5 Beds
- 3 Baths
- 3,080 sq. ft.
- Single family
- Active
Listed by: jake waslaski
Office: amplify real estate services
MLS#:202626650
Source:WA_SAR
Price summary
- Price:$615,000
- Price per sq. ft.:$199.68
About this home
**A backyard that feels like a private resort, Spokane River views, and room for just about everything!** This extensively renovated Spokane home offers over 3,000 sq ft of updated living space on nearly an acre, with features rarely found together at this price point. Step inside to discover bright, inviting living areas, modern finishes, an updated kitchen, and a flexible layout with 4 bedrooms, 3 bathrooms, plus a nonconforming 5th bedroom perfect for a home office, gym, game room, or additional living space. Outside is where this property truly shines! Spend summer days enjoying the impressive 18x36 in-ground pool, entertain on the new composite deck, or relax while taking in beautiful Spokane River views. The expansive yard features vinyl fencing, a new sprinkler system, and plenty of room to spread out. A large detached 2-car garage, RV parking, space for a future shop, and newer furnace and central A/C add even more versatility. Completely refreshed and ready for its next chapte
Contact an agent
Home facts
- Year built:1977
- Listing ID #:202626650
- Added:3 day(s) ago
- Updated:November 08, 2026 at 04:46 PM
Rooms and interior
- Bedrooms:5
- Total bathrooms:3
- Full bathrooms:3
- Kitchen Description:Disposal, Free-Standing Range, Hard Surface Counters, Microwave, Refrigerator
- Basement:Yes
- Basement Description:FInished, Full, Rec/Family Area, Workshop
- Living area:3,080 sq. ft.
Heating and cooling
- Heating:Gas, Hot Water
- Central air:Yes
Structure and exterior
- Year built:1977
- Building area:3,080 sq. ft.
- Lot area:0.88 Acres
- Lot Features:Fenced Yard, Level, Oversized Lot, Secluded Lot, Sprinkler - Automatic, Surveyed, Views
- Construction Materials:Cedar
Schools
- High school:Rogers
- Middle school:Shaw
- Elementary school:Cooper
Finances and disclosures
- Price:$615,000
- Price per sq. ft.:$199.68
Parking
- Parking description:Detached
- Garage:Yes
- Garage spaces:2
New listings near 3425 E Upriver Dr
- New
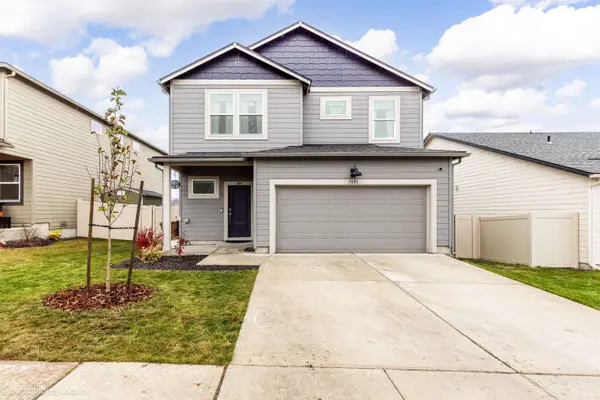 $500,000Active4 beds 3 baths2,070 sq. ft.
5601 W Yorktown Ln, Spokane, WA 99208
MLS# 202626828Listed by: FIRST LOOK REAL ESTATE - New
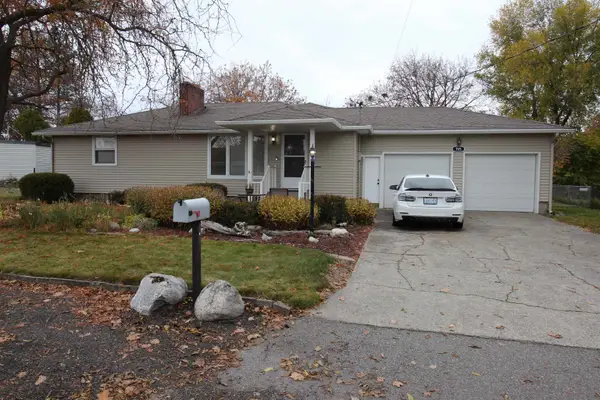 $460,000Active3 beds 2 baths2,911 sq. ft.
705 N Locust Rd, Spokane, WA 99206
MLS# 202626827Listed by: CHOICE REALTY - New
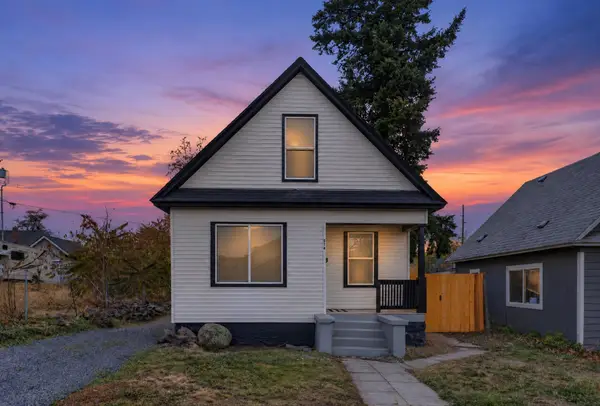 $275,000Active3 beds 1 baths1,739 sq. ft.
514 S Garfield St, Spokane, WA 99202
MLS# 202626820Listed by: REAL BROKER LLC - New
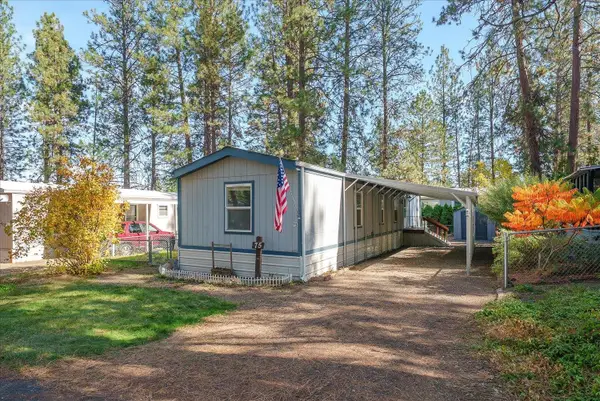 $69,970Active3 beds 2 baths924 sq. ft.
8900 S Mullen Hill Rd, Spokane, WA 99224
MLS# 202626819Listed by: JOHN L SCOTT, SPOKANE VALLEY - New
 $248,000Active16.8 Acres
22728 W Jacobs Rd Rd, Spokane, WA 99224
MLS# 202626813Listed by: AVALON 24 REAL ESTATE - Open Sun, 3 to 4:30pmNew
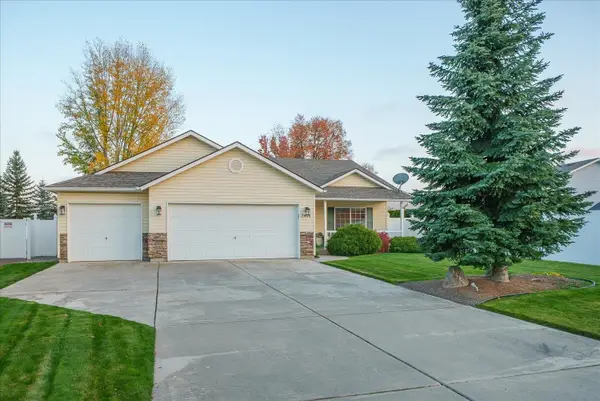 $414,999Active3 beds 2 baths1,339 sq. ft.
7408 N Magnolia St, Spokane, WA 99217
MLS# 202626794Listed by: AMPLIFY REAL ESTATE SERVICES - New
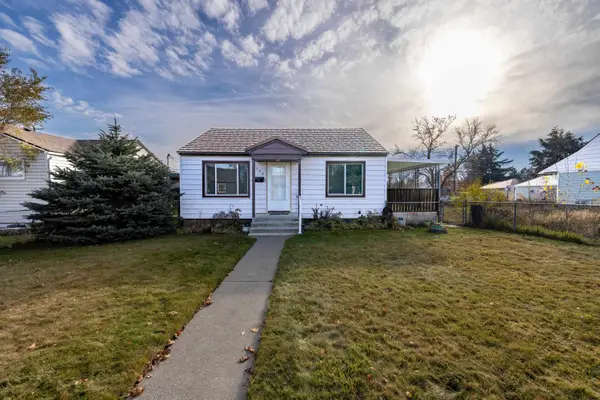 $219,999Active2 beds 1 baths1,512 sq. ft.
2024 E Bismark Ave, Spokane, WA 99207
MLS# 202626795Listed by: WINDERMERE MANITO, LLC - New
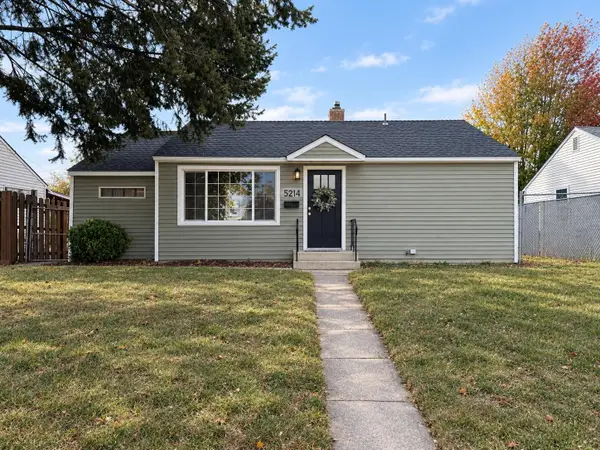 $315,000Active4 beds 2 baths1,683 sq. ft.
5214 N Elgin St, Spokane, WA 99205
MLS# 202626797Listed by: MLS4OWNERS.COM - Open Sun, 11am to 1pmNew
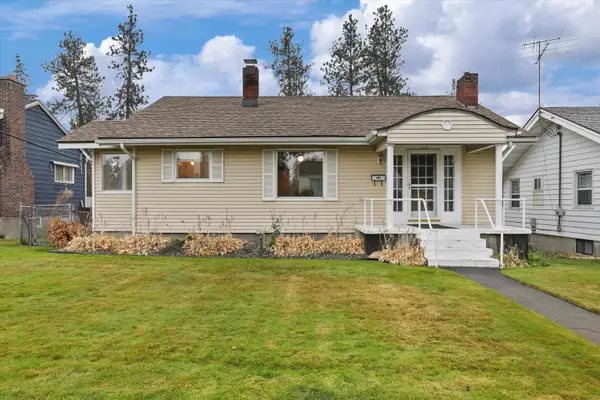 $329,999Active4 beds 1 baths1,974 sq. ft.
3117 N Kiernan Ave, Spokane, WA 99205
MLS# 202626802Listed by: R.H. COOKE & ASSOCIATES - New
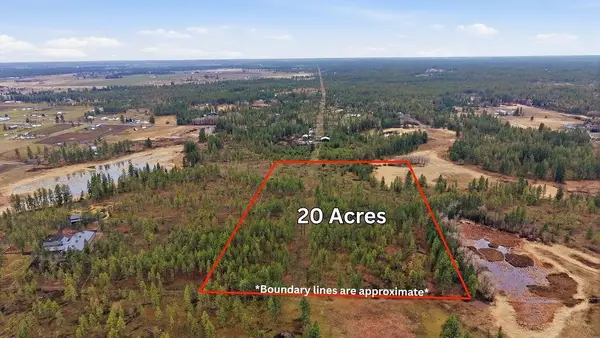 $269,000Active19.35 Acres
18xxx W Paradise Rd, Spokane, WA 99224
MLS# 202626804Listed by: WINDERMERE MANITO, LLC


Protect your home and budget from life's surprises with an Assurant Home Warranty, backed by a partner that supports you through every step of homeownership. Explore Plans.
© 2026 Better Homes and Gardens Real Estate LLC. An Anywhere Real Estate company. All rights reserved. Better Homes and Gardens® Real Estate is a registered trademark owned by Meredith Operations Corporation, licensed to Better Homes and Gardens Real Estate LLC and used with permission. Better Homes and Gardens Real Estate LLC fully supports the principles of the Fair Housing Act and the Equal Opportunity Act. Listing information is deemed reliable but is not guaranteed accurate.
Each office is independently owned and operated.
Any services or products provided by third parties are not provided by, affiliated with or related to Better Homes and Gardens Real Estate LLC, or its affiliated companies.