
3522 E Jackson Ave, Spokane, WA 99217
Local realty services provided by:Better Homes and Gardens Real Estate Pacific Commons
Listed by: branden tipton
Office: century 21 beutler & associates
MLS#:202626702
Source:WA_SAR
Price summary
- Price:$400,000
- Price per sq. ft.:$166.67
About this home
Custom built Craftsman w/main floor living, conveniently located near the Centennial Trail & Esmerelda Golf Course! Built in 2009, this 2,400 sqft home has seen several improvements, including central A/C & a fully finished basement w/bedroom & bathroom. Additional flex space downstairs offers options for an office, home gym, or even a 4th bedroom. The main floor features a semi-open great room design w/vaulted ceilings & ceiling fan. Kitchen offers upgraded maple cabinetry, pantry, black appliances, & new disposal. Quality vinyl blinds & beautiful LVP flooring throughout. Large, fenced front yard w/sprinkler system. Spacious 2-car garage w/extra-high ceilings for additional overhead storage. Enjoy the stamped concrete front porch w/stone-accent columns & durable hardboard siding. Newer construction, solid finishes, & plenty of space in a convenient location. Your new home awaits!
Contact an agent
Home facts
- Year built:2009
- Listing ID #:202626702
- Added:2 day(s) ago
- Updated:November 08, 2026 at 04:46 PM
Rooms and interior
- Bedrooms:3
- Total bathrooms:2
- Full bathrooms:2
- Kitchen Description:Disposal, Free-Standing Range, Microwave, Refrigerator
- Basement:Yes
- Basement Description:FInished, Full, Rec/Family Area
- Living area:2,400 sq. ft.
Heating and cooling
- Heating:Gas
- Central air:Yes
Structure and exterior
- Year built:2009
- Building area:2,400 sq. ft.
- Lot area:0.13 Acres
- Lot Features:City Bus (w/in 6 blks), Fencing, Level, Sprinkler - Automatic
- Architectural Style:Craftsman
- Construction Materials:Stone Veneer
Schools
- High school:North Central
- Middle school:Yasuhara
- Elementary school:Stevens
Finances and disclosures
- Price:$400,000
- Price per sq. ft.:$166.67
- Tax amount:$3,552
Features and amenities
- Laundry features:Dryer, Washer
- Amenities:Cathedral Ceiling(s)
Parking
- Parking description:Attached, Off Site
- Garage:Yes
- Garage spaces:2
New listings near 3522 E Jackson Ave
- New
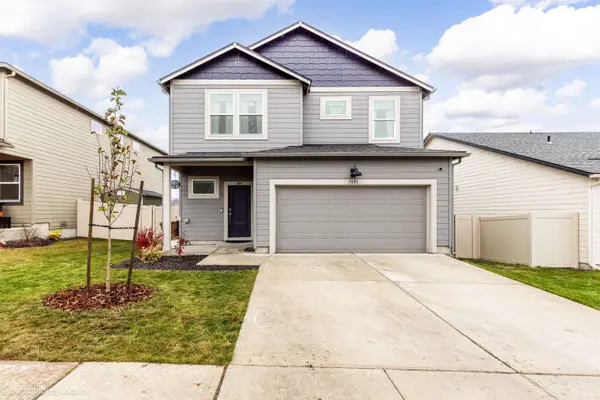 $500,000Active4 beds 3 baths2,070 sq. ft.
5601 W Yorktown Ln, Spokane, WA 99208
MLS# 202626828Listed by: FIRST LOOK REAL ESTATE - New
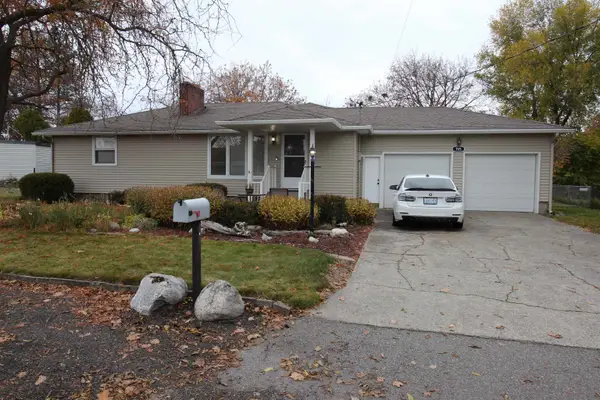 $460,000Active3 beds 2 baths2,911 sq. ft.
705 N Locust Rd, Spokane, WA 99206
MLS# 202626827Listed by: CHOICE REALTY - New
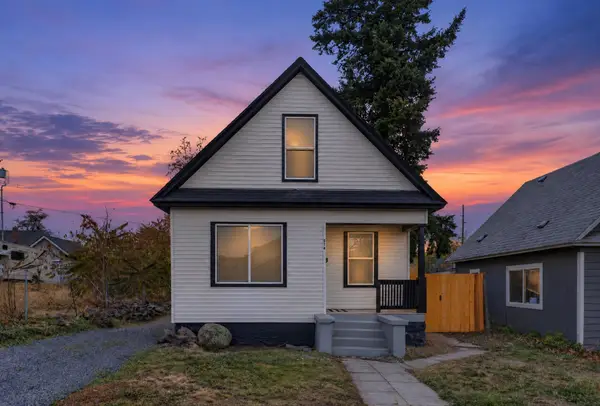 $275,000Active3 beds 1 baths1,739 sq. ft.
514 S Garfield St, Spokane, WA 99202
MLS# 202626820Listed by: REAL BROKER LLC - New
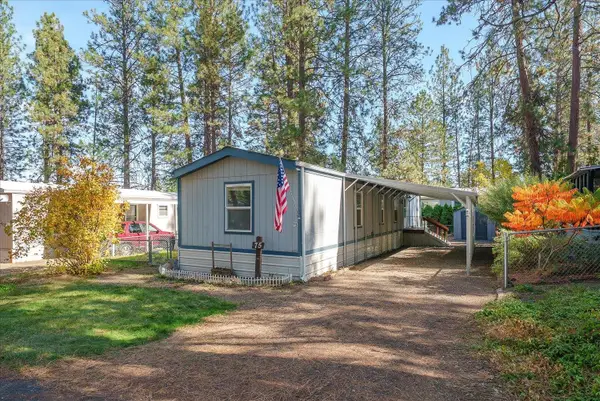 $69,970Active3 beds 2 baths924 sq. ft.
8900 S Mullen Hill Rd, Spokane, WA 99224
MLS# 202626819Listed by: JOHN L SCOTT, SPOKANE VALLEY - New
 $248,000Active16.8 Acres
22728 W Jacobs Rd Rd, Spokane, WA 99224
MLS# 202626813Listed by: AVALON 24 REAL ESTATE - Open Sun, 3 to 4:30pmNew
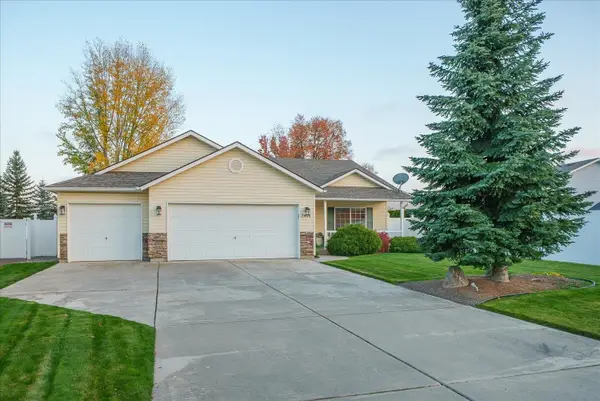 $414,999Active3 beds 2 baths1,339 sq. ft.
7408 N Magnolia St, Spokane, WA 99217
MLS# 202626794Listed by: AMPLIFY REAL ESTATE SERVICES - New
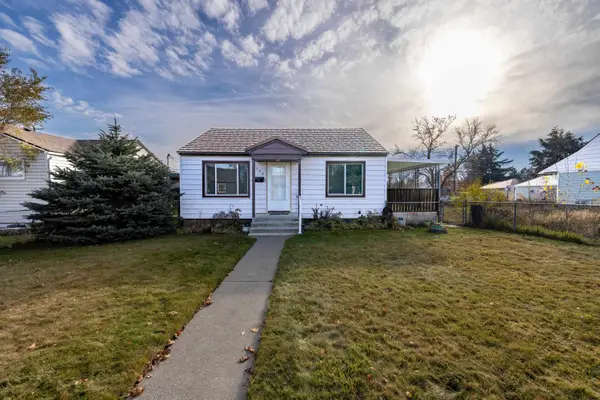 $219,999Active2 beds 1 baths1,512 sq. ft.
2024 E Bismark Ave, Spokane, WA 99207
MLS# 202626795Listed by: WINDERMERE MANITO, LLC - New
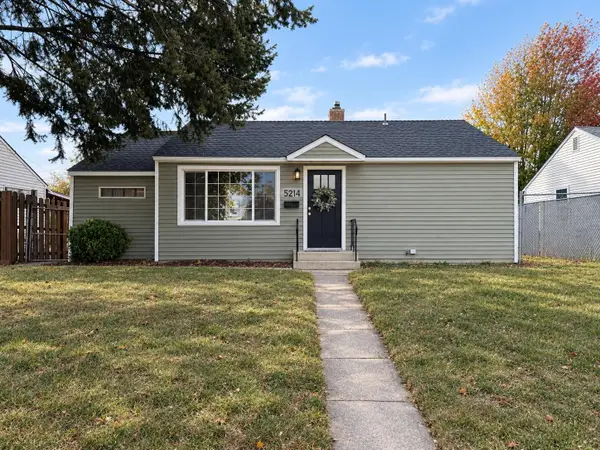 $315,000Active4 beds 2 baths1,683 sq. ft.
5214 N Elgin St, Spokane, WA 99205
MLS# 202626797Listed by: MLS4OWNERS.COM - Open Sun, 11am to 1pmNew
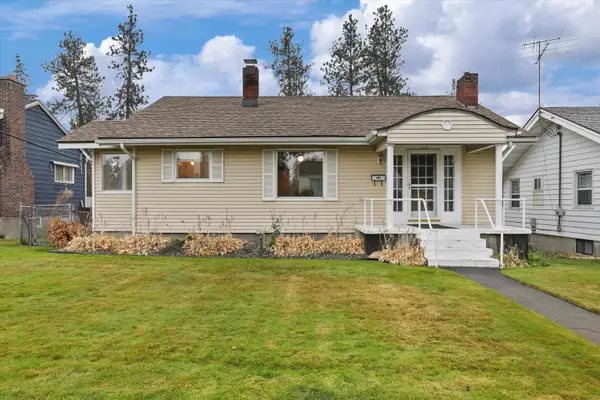 $329,999Active4 beds 1 baths1,974 sq. ft.
3117 N Kiernan Ave, Spokane, WA 99205
MLS# 202626802Listed by: R.H. COOKE & ASSOCIATES - New
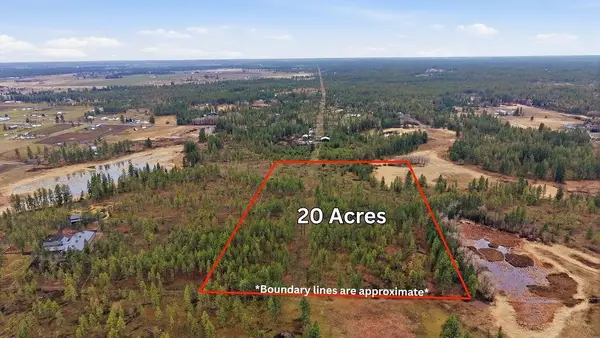 $269,000Active19.35 Acres
18xxx W Paradise Rd, Spokane, WA 99224
MLS# 202626804Listed by: WINDERMERE MANITO, LLC


Protect your home and budget from life's surprises with an Assurant Home Warranty, backed by a partner that supports you through every step of homeownership. Explore Plans.
© 2026 Better Homes and Gardens Real Estate LLC. An Anywhere Real Estate company. All rights reserved. Better Homes and Gardens® Real Estate is a registered trademark owned by Meredith Operations Corporation, licensed to Better Homes and Gardens Real Estate LLC and used with permission. Better Homes and Gardens Real Estate LLC fully supports the principles of the Fair Housing Act and the Equal Opportunity Act. Listing information is deemed reliable but is not guaranteed accurate.
Each office is independently owned and operated.
Any services or products provided by third parties are not provided by, affiliated with or related to Better Homes and Gardens Real Estate LLC, or its affiliated companies.