
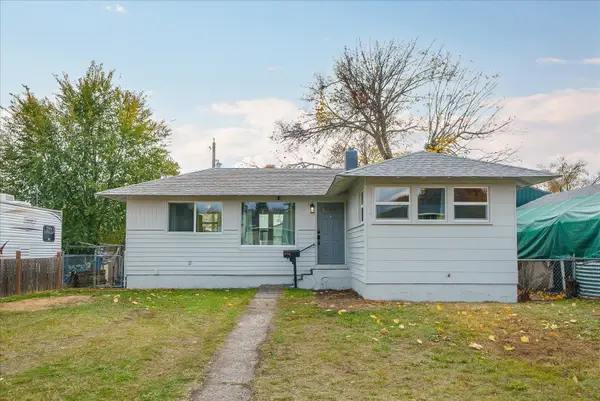
3595 W Princeton Ave, Spokane, WA 99205
Local realty services provided by:Better Homes and Gardens Real Estate Pacific Commons
3595 W Princeton Ave,Spokane, WA 99205
$425,000
- 3 Beds
- 3 Baths
- 1,450 sq. ft.
- Single family
- Active
Listed by: todd jolly
Office: amplify real estate services
MLS#:202623290
Source:WA_SAR
Price summary
- Price:$425,000
- Price per sq. ft.:$293.1
About this home
Showings are officially open come tour this brand-new home in Spokane’s sought-after Audubon-Downriver neighborhood today! Designed for effortless modern living near local parks and the Spokane River, this light-filled floor plan features 9-foot ceilings on the main level, an open-concept kitchen and dining area, a half bath, and an inviting covered front porch. Upstairs, you'll find 8-foot ceilings framing three spacious bedrooms including a primary suite and additional bathroom space. Complete with a 2-car garage, covered rear deck, fresh exterior paint, and professionally finished landscaping, this property offers complete peace of mind. Final completion is set for November 17th. While full interior photos will be uploaded next week, the home is ready to be viewed right now schedule your private tour today before this opportunity passes!
Contact an agent
Home facts
- Year built:2026
- Subdivision & Development:Audubon-Downriver
- Listing ID #:202623290
- Added:76 day(s) ago
- Updated:November 12, 2026 at 07:03 PM
Rooms and interior
- Bedrooms:3
- Total bathrooms:3
- Full bathrooms:3
- Kitchen Description:Free-Standing Range, Hard Surface Counters, Refrigerator
- Basement Description:Slab
- Living area:1,450 sq. ft.
Heating and cooling
- Heating:Ductless, Hot Water
Structure and exterior
- Year built:2026
- Building area:1,450 sq. ft.
- Lot area:0.12 Acres
- Lot Features:Fencing
- Architectural Style:Craftsman
Schools
- High school:Shadle Park
- Middle school:Glover
- Elementary school:Finch
Finances and disclosures
- Price:$425,000
- Price per sq. ft.:$293.1
- Tax amount:$549
Parking
- Parking description:Attached
- Garage:Yes
- Garage spaces:2
New listings near 3595 W Princeton Ave
- New
 $279,950Active2 beds 1 baths1,770 sq. ft.
1216 E 18th Ave, Spokane, WA 99208
MLS# 202626974Listed by: JERRY VANHOOK REAL ESTATE - Open Sat, 2 to 4pmNew
 $250,000Active2 beds 1 baths1,456 sq. ft.
3912 E Cleveland Ave, Spokane, WA 99217
MLS# 202626979Listed by: JOHN L SCOTT, INC. - New
 $350,000Active4 beds 2 baths1,728 sq. ft.
6108 N A St, Spokane, WA 99205
MLS# 202626980Listed by: HOME SALES SPOKANE - New
 $540,000Active5 beds 4 baths3,909 sq. ft.
1035 W 10th Ave, Spokane, WA 99203
MLS# 202626981Listed by: HOME SALES SPOKANE - New
 $1,375,000Active4 beds 3 baths3,680 sq. ft.
10638 Hangman Valley Rd, Spokane, WA 99224
MLS# 202626969Listed by: KELLER WILLIAMS SPOKANE - MAIN - New
 $450,000Active5 beds 2 baths2,574 sq. ft.
975 E 9th Ave, Spokane, WA 99202
MLS# 202626961Listed by: COLDWELL BANKER TOMLINSON - New
 $432,490Active3 beds 2 baths1,323 sq. ft.
8751 N Hemlock St, Spokane, WA 99208
MLS# 202626962Listed by: NEW HOME STAR WASHINGTON, LLC - New
 $349,900Active3 beds 2 baths1,460 sq. ft.
1403 N Farr Rd, Spokane, WA 99206
MLS# 202626959Listed by: EXP REALTY, LLC - New
 $450,000Active3 beds 2 baths2,504 sq. ft.
1116 N Willow Rd, Spokane, WA 99206
MLS# 202626960Listed by: WINDERMERE VALLEY - New
 $20,000Active2 beds 2 baths1,040 sq. ft.
3231 W Boone, 301 Ave, Spokane, WA 99201
MLS# 202626949Listed by: DESIGNED REAL ESTATE


Protect your home and budget from life's surprises with an Assurant Home Warranty, backed by a partner that supports you through every step of homeownership. Explore Plans.
© 2026 Better Homes and Gardens Real Estate LLC. An Anywhere Real Estate company. All rights reserved. Better Homes and Gardens® Real Estate is a registered trademark owned by Meredith Operations Corporation, licensed to Better Homes and Gardens Real Estate LLC and used with permission. Better Homes and Gardens Real Estate LLC fully supports the principles of the Fair Housing Act and the Equal Opportunity Act. Listing information is deemed reliable but is not guaranteed accurate.
Each office is independently owned and operated.
Any services or products provided by third parties are not provided by, affiliated with or related to Better Homes and Gardens Real Estate LLC, or its affiliated companies.