
975 E 9th Ave, Spokane, WA 99202
Local realty services provided by:Better Homes and Gardens Real Estate Pacific Commons
Listed by: melissa blaine
Office: coldwell banker tomlinson
MLS#:202626961
Source:WA_SAR
Price summary
- Price:$450,000
- Price per sq. ft.:$174.83
About this home
Perry District Classic Foursquare w/gorgeous details throughout!! Situated on a corner lot just a few houses from Grant Park. Water wise front yard w/mature trees & perennials. Large covered front porch invites you into a formal entry. Living room features wood burning fireplace w/newer efficient insert & blower. Dining room has gorgeous box beam ceilings, window bench w/seat storage. Kitchen has been updated to a modern & bright gathering place w/wine rack, pull outs, counter depth fridge, gas range, cabinet lighting, French doors to the backyard & pantry. 2nd floor has 4 bedrooms and a full bath with claw foot tub & linen storage. Bidet toilets. Walkout bsmt is partially finished w/5th non-egress bdrm or office previously used as a music room. The backyard is its own oasis w/covered patio, garden beds, water feature, magnolia, maple, dogwood & 6 fruit trees, wisteria, honeysuckle, herbs & more! Fenced yard, storage shed & 2 car garage. Newer roof & new vinyl windows throughout. Home warranty included!...
Contact an agent
Home facts
- Year built:1910
- Listing ID #:202626961
- Added:1 day(s) ago
- Updated:November 13, 2026 at 01:53 AM
Rooms and interior
- Bedrooms:5
- Total bathrooms:2
- Full bathrooms:2
- Kitchen Description:Disposal, Free-Standing Range, Gas Range, Microwave, Refrigerator
- Basement:Yes
- Basement Description:Full, Partially Finished, Rec/Family Area, Walk-Out Access, Workshop
- Living area:2,574 sq. ft.
Heating and cooling
- Heating:Gas
Structure and exterior
- Year built:1910
- Building area:2,574 sq. ft.
- Lot area:0.15 Acres
- Lot Features:Corner Lot, Fenced Yard, Garden, Orchard(s), Sprinkler - Automatic, Treed
- Architectural Style:Traditional
Schools
- High school:Lewis & Clark
- Middle school:Sac
- Elementary school:Grant
Finances and disclosures
- Price:$450,000
- Price per sq. ft.:$174.83
- Tax amount:$4,141
Features and amenities
- Laundry features:Dryer, Washer
- Amenities:Natural Woodwork
Parking
- Parking description:Detached, Off Site
- Garage:Yes
- Garage spaces:2
New listings near 975 E 9th Ave
- New
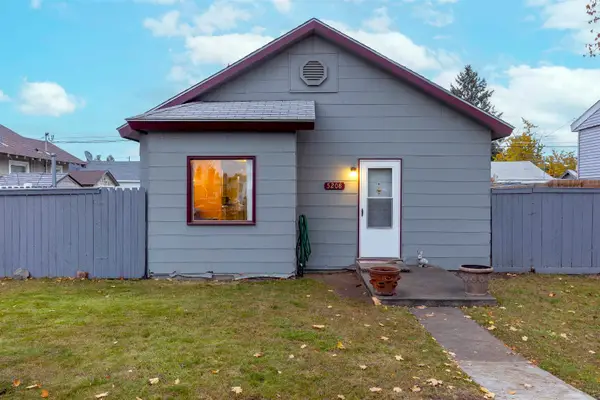 $369,000Active4 beds 2 baths1,792 sq. ft.
5208 N Jefferson St, Spokane, WA 99205
MLS# 202627003Listed by: REALTY ONE GROUP ECLIPSE - New
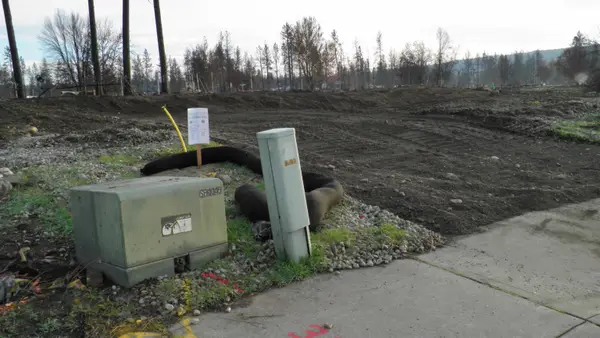 $98,427Active0.21 Acres
5607 W Excell Ct, Spokane, WA 99208-3768
MLS# 202626997Listed by: BEST CHOICE REALTY - Open Sat, 10 to 11amNew
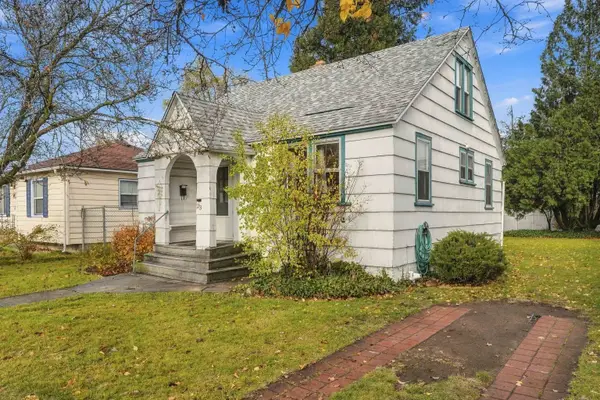 $225,000Active4 beds 1 baths1,916 sq. ft.
23 E Crown Ave, Spokane, WA 99207
MLS# 202626998Listed by: RE/MAX INLAND EMPIRE - Open Sat, 12 to 2pmNew
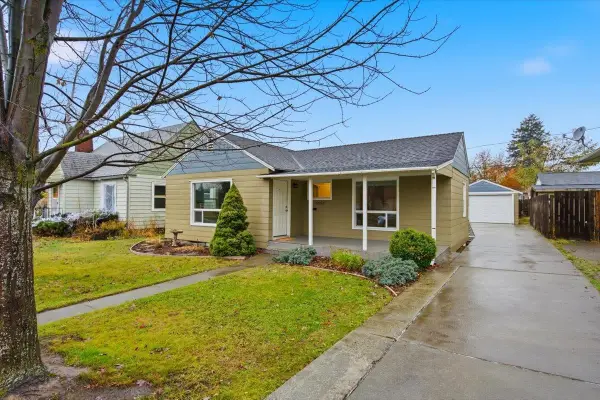 $274,900Active2 beds 1 baths1,572 sq. ft.
5023 N Lincoln St, Spokane, WA 99205
MLS# 202626989Listed by: EXP REALTY, LLC - New
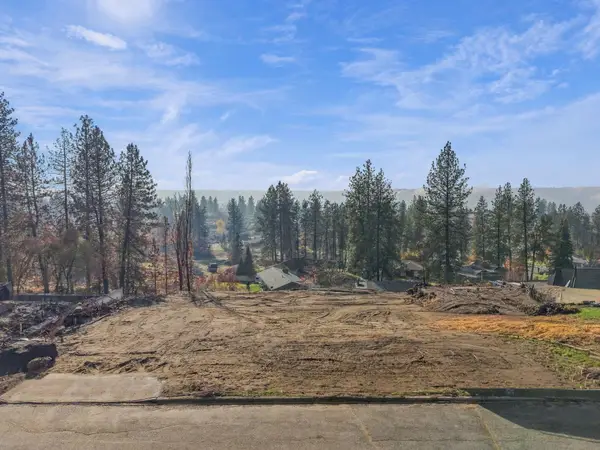 $165,000Active0.32 Acres
4115 W Osage Way, Spokane, WA 99208
MLS# 202626990Listed by: AMPLIFY REAL ESTATE SERVICES - Open Sat, 12 to 2pmNew
 $439,900Active3 beds 2 baths1,174 sq. ft.
1110 W 25th Ave Ave, Spokane, WA 99203
MLS# 202626982Listed by: REAL BROKER LLC - New
 $279,950Active2 beds 1 baths1,770 sq. ft.
1216 E 18th Ave, Spokane, WA 99208
MLS# 202626974Listed by: JERRY VANHOOK REAL ESTATE - Open Sat, 2 to 4pmNew
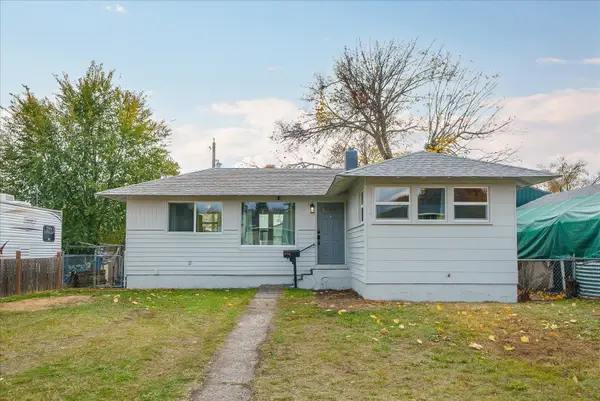 $250,000Active2 beds 1 baths1,456 sq. ft.
3912 E Cleveland Ave, Spokane, WA 99217
MLS# 202626979Listed by: JOHN L SCOTT, INC. - New
 $350,000Active4 beds 2 baths1,728 sq. ft.
6108 N A St, Spokane, WA 99205
MLS# 202626980Listed by: HOME SALES SPOKANE - New
 $540,000Active5 beds 4 baths3,909 sq. ft.
1035 W 10th Ave, Spokane, WA 99203
MLS# 202626981Listed by: HOME SALES SPOKANE


Protect your home and budget from life's surprises with an Assurant Home Warranty, backed by a partner that supports you through every step of homeownership. Explore Plans.
© 2026 Better Homes and Gardens Real Estate LLC. An Anywhere Real Estate company. All rights reserved. Better Homes and Gardens® Real Estate is a registered trademark owned by Meredith Operations Corporation, licensed to Better Homes and Gardens Real Estate LLC and used with permission. Better Homes and Gardens Real Estate LLC fully supports the principles of the Fair Housing Act and the Equal Opportunity Act. Listing information is deemed reliable but is not guaranteed accurate.
Each office is independently owned and operated.
Any services or products provided by third parties are not provided by, affiliated with or related to Better Homes and Gardens Real Estate LLC, or its affiliated companies.