
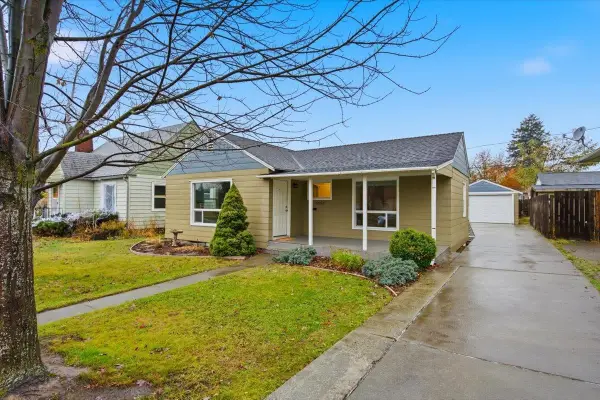
3918 E 4th Ave, Spokane, WA 99202
Local realty services provided by:Better Homes and Gardens Real Estate Pacific Commons
Upcoming open houses
- Sat, Nov 1401:00 pm - 03:00 pm
Listed by: ali pomeroy
Office: amplify real estate services
MLS#:202627010
Source:WA_SAR
Price summary
- Price:$265,000
- Price per sq. ft.:$110.69
About this home
Classic bungalow charm meets fresh, modern updates in this beautifully refreshed Spokane home! Step inside to discover gorgeous refinished hardwood floors, fresh interior paint, and an updated kitchen featuring brand-new cabinetry, countertops, and stainless steel appliances, including a refrigerator, range, and dishwasher. Offering 3 bedrooms, including one nonconforming, this home provides comfortable living with flexibility to make the space your own. The full basement offers plenty of possibilities for additional living space, a home office, workout area, or hobby room. Outside, enjoy a fully fenced backyard with room for gardening, entertaining, or relaxing, plus a garage for parking and storage. Additional improvements include new seamless rain gutters. Conveniently located near shopping, dining, coffee shops, and everyday essentials, with easy access to I-90 and downtown Spokane. With thoughtful updates and timeless character, this move-in-ready bungalow is ready to welcome you home!...
Contact an agent
Home facts
- Year built:1923
- Listing ID #:202627010
- Added:1 day(s) ago
- Updated:November 13, 2026 at 07:25 PM
Rooms and interior
- Bedrooms:3
- Total bathrooms:2
- Full bathrooms:2
- Kitchen Description:Free-Standing Range, Hard Surface Counters, Refrigerator
- Basement:Yes
- Basement Description:Full, Unfinished
- Living area:2,394 sq. ft.
Heating and cooling
- Heating:Ductless, Electric
Structure and exterior
- Year built:1923
- Building area:2,394 sq. ft.
- Lot area:0.15 Acres
- Lot Features:Fenced Yard, Level, Treed
- Architectural Style:Bungalow
- Construction Materials:Vinyl Siding
Schools
- High school:Ferris
- Middle school:Chase
- Elementary school:Scott
Finances and disclosures
- Price:$265,000
- Price per sq. ft.:$110.69
- Tax amount:$3,309
Parking
- Parking description:Detached, Off Site
- Garage:Yes
- Garage spaces:1
New listings near 3918 E 4th Ave
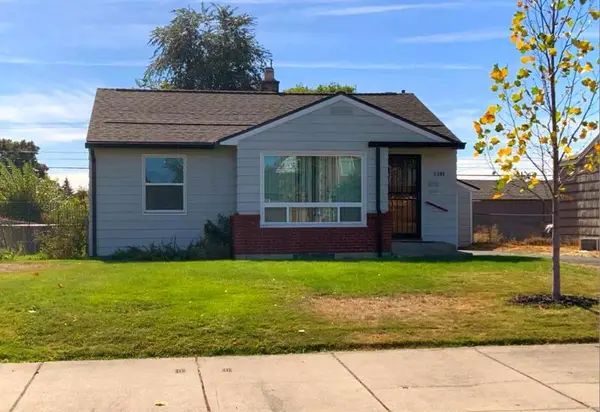 $260,000Pending2 beds 1 baths1,574 sq. ft.
2308 E Heroy Ave, Spokane, WA 99207
MLS# 202627016Listed by: CENTURY 21 BEUTLER & ASSOCIATES- New
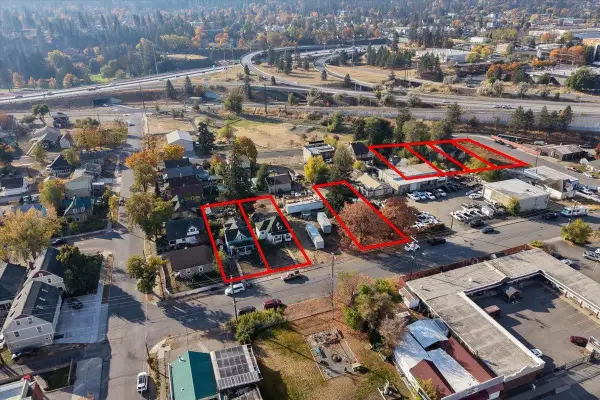 $950,000Active16 beds 7 baths
1320 E 1st Ave, Spokane, WA 99202
MLS# 202626801Listed by: KELLER WILLIAMS SPOKANE - MAIN - Open Mon, 4:30 to 5:30pmNew
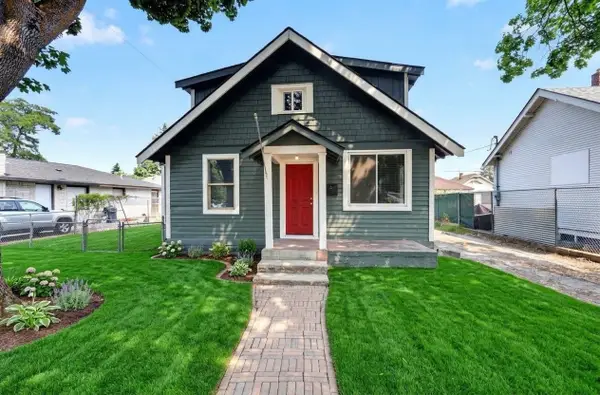 $288,500Active4 beds 2 baths1,538 sq. ft.
829 Crown Ave, Spokane, WA 99207
MLS# 202627008Listed by: EXP REALTY, LLC - Open Sun, 1 to 3pmNew
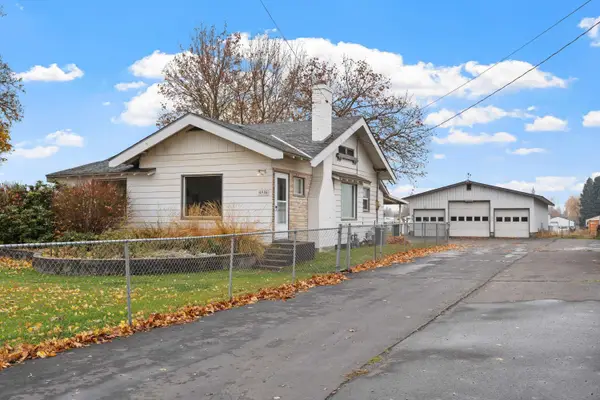 $419,000Active2 beds 1 baths1,617 sq. ft.
6905 N Regal St, Spokane, WA 99217
MLS# 202627014Listed by: AMPLIFY REAL ESTATE SERVICES - New
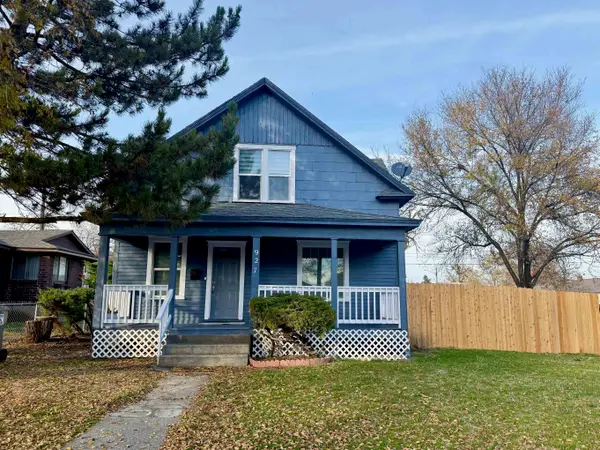 $289,000Active3 beds 2 baths1,367 sq. ft.
927 E Rockwell Ave, Spangle, WA 99207
MLS# 202627005Listed by: KELLY RIGHT REAL ESTATE OF SPOKANE - New
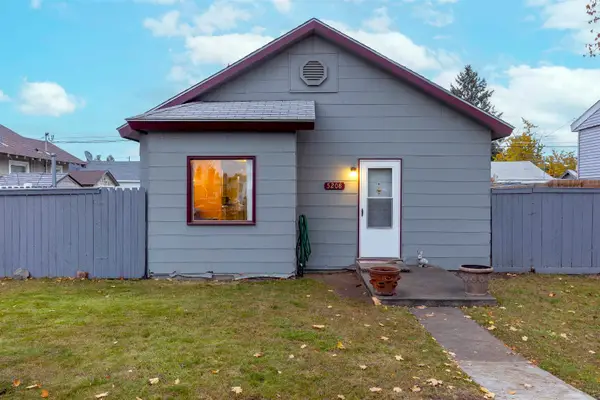 $369,000Active4 beds 2 baths1,792 sq. ft.
5208 N Jefferson St, Spokane, WA 99205
MLS# 202627003Listed by: REALTY ONE GROUP ECLIPSE - New
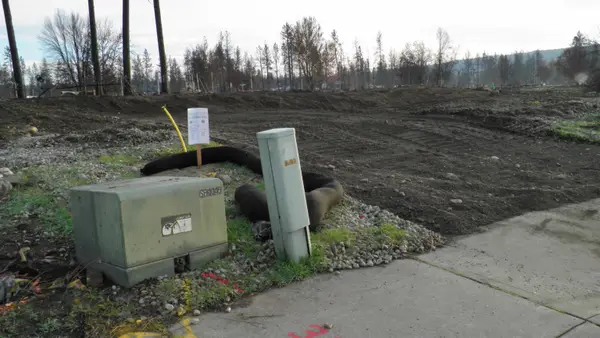 $98,427Active0.21 Acres
5607 W Excell Ct, Spokane, WA 99208-3768
MLS# 202626997Listed by: BEST CHOICE REALTY - Open Sat, 10 to 11amNew
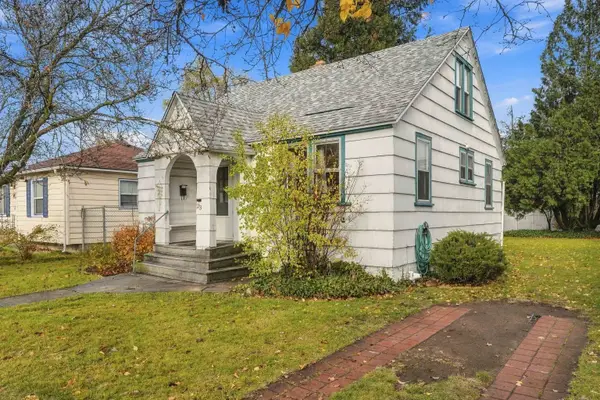 $225,000Active4 beds 1 baths1,916 sq. ft.
23 E Crown Ave, Spokane, WA 99207
MLS# 202626998Listed by: RE/MAX INLAND EMPIRE - Open Sat, 12 to 2pmNew
 $274,900Active2 beds 1 baths1,572 sq. ft.
5023 N Lincoln St, Spokane, WA 99205
MLS# 202626989Listed by: EXP REALTY, LLC


Protect your home and budget from life's surprises with an Assurant Home Warranty, backed by a partner that supports you through every step of homeownership. Explore Plans.
© 2026 Better Homes and Gardens Real Estate LLC. An Anywhere Real Estate company. All rights reserved. Better Homes and Gardens® Real Estate is a registered trademark owned by Meredith Operations Corporation, licensed to Better Homes and Gardens Real Estate LLC and used with permission. Better Homes and Gardens Real Estate LLC fully supports the principles of the Fair Housing Act and the Equal Opportunity Act. Listing information is deemed reliable but is not guaranteed accurate.
Each office is independently owned and operated.
Any services or products provided by third parties are not provided by, affiliated with or related to Better Homes and Gardens Real Estate LLC, or its affiliated companies.