
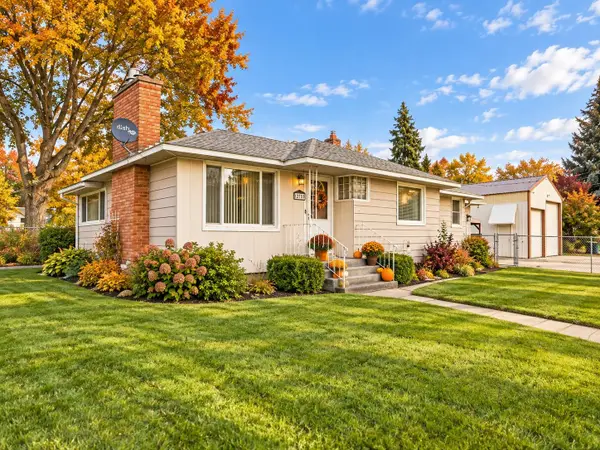
4008 N Adams St, Spokane, WA 99205
Local realty services provided by:Better Homes and Gardens Real Estate Pacific Commons
4008 N Adams St,Spokane, WA 99205
$319,000
- 3 Beds
- 2 Baths
- 1,176 sq. ft.
- Single family
- Active
Listed by: matt side, lacey mckenna
Office: realty one group eclipse
MLS#:202621562
Source:WA_SAR
Price summary
- Price:$319,000
- Price per sq. ft.:$271.26
About this home
Don't miss this beautifully updated 3-bedroom, 1.5-bath home in Spokane's desirable Garland neighborhood! Filled with natural light and timeless character, this home features hardwood floors, built-ins and inviting living spaces throughout. The main floor offers an open living room with a cozy wood-burning fireplace, a formal dining area, and a bright sunroom that's perfect for a home office, reading nook, or flex space. The kitchen includes an additional dining or sitting area with views of the backyard, creating a warm and functional gathering space. You'll also find two comfortable bedrooms and a full bathroom on the main level. Downstairs, the private primary suite features an attached half bath, along with a dedicated laundry room and an abundance of storage space—ideal for hobbies, a workshop, a home gym, or an oversized pantry. Step outside to the newly rescreened back porch, the perfect place to sip your morning coffee, unwind with a good book, or relax in the shade on warm summer days....
Contact an agent
Home facts
- Year built:1940
- Listing ID #:202621562
- Added:62 day(s) ago
- Updated:September 25, 2026 at 04:10 PM
Rooms and interior
- Bedrooms:3
- Total bathrooms:2
- Full bathrooms:2
- Kitchen Description:Free-Standing Range, Refrigerator
- Basement:Yes
- Basement Description:Partially Finished
- Living area:1,176 sq. ft.
Heating and cooling
- Central air:Yes
Structure and exterior
- Roof:Metal
- Year built:1940
- Building area:1,176 sq. ft.
- Lot area:0.14 Acres
- Lot Features:Fenced Yard, Level, Sprinkler - Partial, Treed
Schools
- High school:Shadle Park
- Middle school:Glover
- Elementary school:Willard
Finances and disclosures
- Price:$319,000
- Price per sq. ft.:$271.26
- Tax amount:$3,089
Parking
- Parking description:Alley Access, Detached, Off Site
- Garage:Yes
- Garage spaces:1
New listings near 4008 N Adams St
- Open Sun, 1 to 3pmNew
 $529,000Active4 beds 3 baths2,160 sq. ft.
504 E 20th Ave, Spokane, WA 99203
MLS# 202624826Listed by: WINDERMERE VALLEY - New
 $180,000Active2 beds 1 baths840 sq. ft.
108 E Weile Ave #Unit 3, Spokane, WA 99208
MLS# 202624831Listed by: WINDERMERE MANITO, LLC - New
 $485,000Active4 beds 2 baths2,146 sq. ft.
4523 S Donald Ct, Spokane, WA 99223
MLS# 202624832Listed by: COLDWELL BANKER TOMLINSON - New
 $500,000Active3 beds 2 baths2,080 sq. ft.
929 E 19th Ave, Spokane, WA 99203
MLS# 202624836Listed by: WINDERMERE CITY GROUP - New
 $399,000Active4 beds 2 baths2,444 sq. ft.
1225 S Crestline St, Spokane, WA 99202
MLS# 202624812Listed by: REALTY ONE GROUP ECLIPSE - New
 $400,000Active3 beds 2 baths2,342 sq. ft.
12703 E 8th Ave, Spokane, WA 99216
MLS# 202624815Listed by: EXP REALTY, LLC - New
 $325,000Active5.1 Acres
5303 E Orchard Rd, Spokane, WA 99217
MLS# 202624816Listed by: WINDERMERE VALLEY - Open Fri, 11am to 1pmNew
 $645,000Active5 beds 3 baths4,112 sq. ft.
4904 E 50th Ave, Spokane, WA 99223
MLS# 202624818Listed by: REAL BROKER LLC - New
 $379,900Active-- beds 1 baths
315 W Riverside Ave, Spokane, WA 99201-5016
MLS# 202624809Listed by: KELLY RIGHT REAL ESTATE OF SPOKANE - New
 $1,150,000Active5 beds 4 baths4,452 sq. ft.
7518 N Panorama Dr, Spokane, WA 99208
MLS# 202624807Listed by: REAL BROKER LLC


Protect your home and budget from life's surprises with an Assurant Home Warranty, backed by a partner that supports you through every step of homeownership. Explore Plans.
© 2026 Better Homes and Gardens Real Estate LLC. An Anywhere Real Estate company. All rights reserved. Better Homes and Gardens® Real Estate is a registered trademark owned by Meredith Operations Corporation, licensed to Better Homes and Gardens Real Estate LLC and used with permission. Better Homes and Gardens Real Estate LLC fully supports the principles of the Fair Housing Act and the Equal Opportunity Act. Listing information is deemed reliable but is not guaranteed accurate.
Each office is independently owned and operated.
Any services or products provided by third parties are not provided by, affiliated with or related to Better Homes and Gardens Real Estate LLC, or its affiliated companies.